
204 Woodgrange Drive
Southend-on-Sea
Essex
SS1 2SJ
North Avenue, Southend-on-Sea
Price Guide £300,000
2 Bedroom House - Semi-Detached
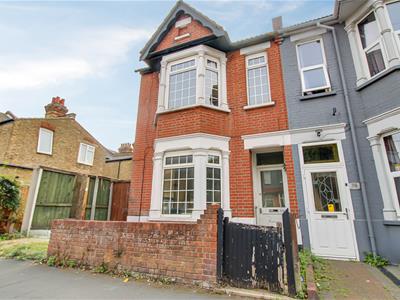
- Attractive bay-fronted brick-built house with charming period-style features and excellent kerb appeal.
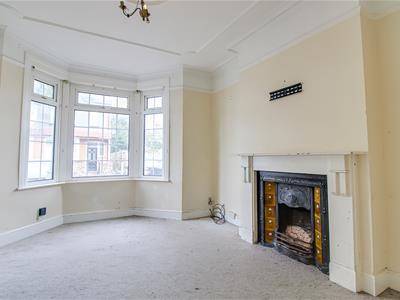
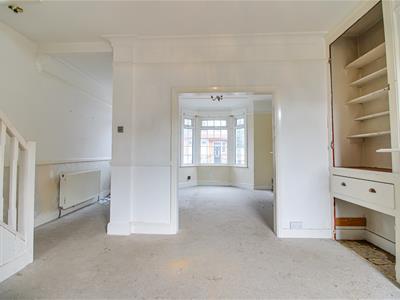
- Bright and spacious lounge featuring a double-glazed bay window, feature fireplace and attractive decorative ceiling.
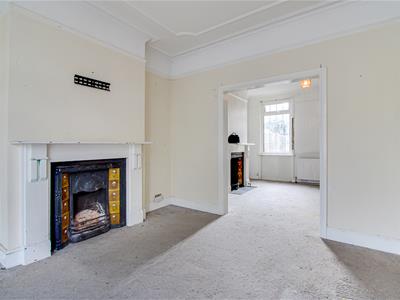
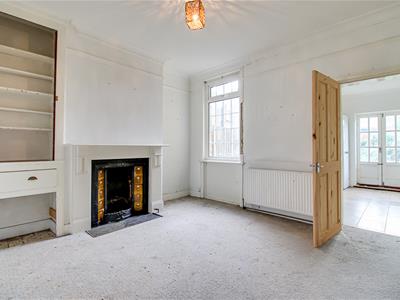
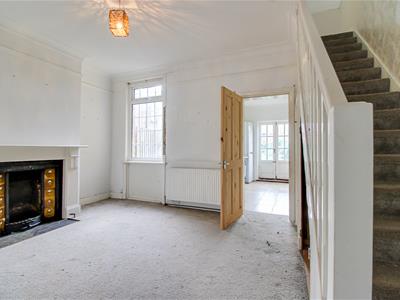
- Generous dining room with feature fireplace, built-in shelving and vanity, creating an ideal space for entertaining and family meals
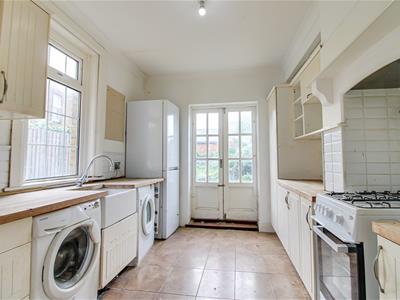
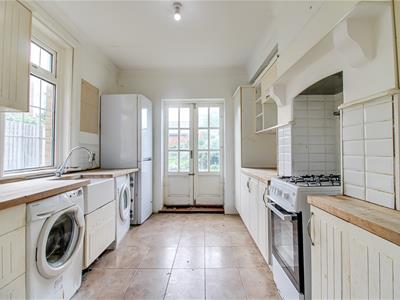
- Modern fitted kitchen with wooden worktops, ceramic sink, tiled splashbacks and space for a range of appliances.
- Double doors opening directly onto the rear garden, creating a seamless connection between the kitchen and outside space.
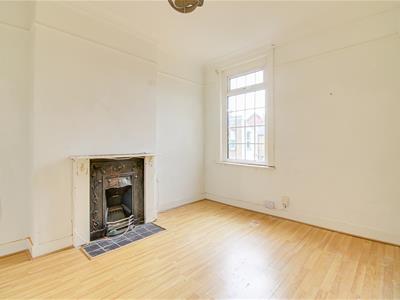
- Two well-proportioned bedrooms, including a spacious king-size bedroom with bay window, feature fireplace and useful built-in storage.
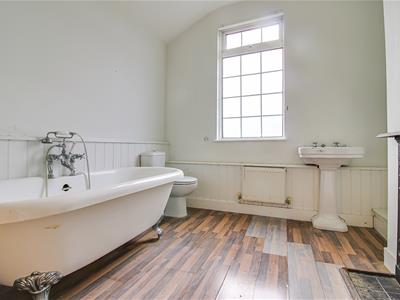
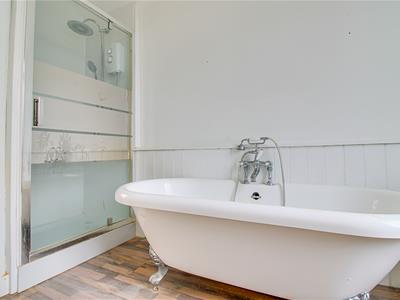
- Well-appointed bathroom with freestanding bath and built-in shower, complemented by attractive tiled finishes.
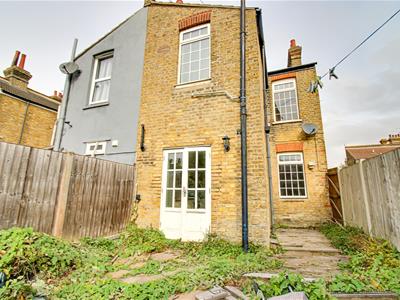
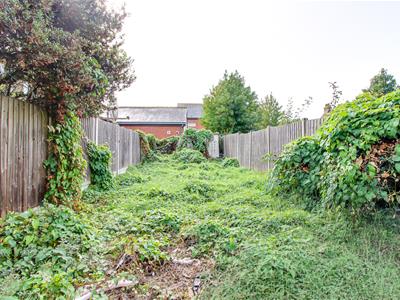
- Generously proportioned south-facing rear garden, fully enclosed and offering excellent potential for landscaping and outdoor entertaining.
- A wealth of period character features, including original-style fireplaces, hardwood flooring, dado rails, bay windows and high-quality double glazing.
- Conveniently located close to a range of local shops, reputable schools and excellent transport links, making this an appealing choice for families, commuters and those seeking easy access to everyday
* £300,000 - £325,000 * Nestled on North Avenue in the charming area of Southend-on-Sea, this delightful semi-detached house, built in the 1920s, boasts an attractive bay-fronted façade that exudes character and excellent kerb appeal. The property features a bright and spacious lounge, enhanced by a double-glazed bay window and a feature fireplace, creating a warm and inviting atmosphere. The generous dining room, also adorned with a feature fireplace and built-in shelving, provides an ideal setting for entertaining guests or enjoying family meals. The modern fitted kitchen is both practical and stylish, complete with wooden worktops, a ceramic sink, tiled splashbacks, and ample space for a range of appliances. This home offers two well-proportioned bedrooms, including a spacious king-size room that benefits from a bay window, a feature fireplace, and useful built-in storage, ensuring comfort and convenience. The generously sized south-facing rear garden is fully enclosed, presenting excellent potential for landscaping and outdoor entertaining, making it a perfect retreat for relaxation or social gatherings. Conveniently located, this property is within easy reach of a variety of local shops, reputable schools, and excellent transport links, making it an appealing choice for families, commuters, and anyone seeking easy access to everyday amenities. This charming home combines period features with modern living, making it a wonderful opportunity for those looking to settle in a vibrant community.
Frontage
Attractive bay-fronted brick-built house, the property benefits from a canopy-covered front entrance, double-glazed windows and a well-maintained front garden enclosed by a brick wall with a wooden gate. A further wooden gate provides access to the rear garden.
Entrance Hall
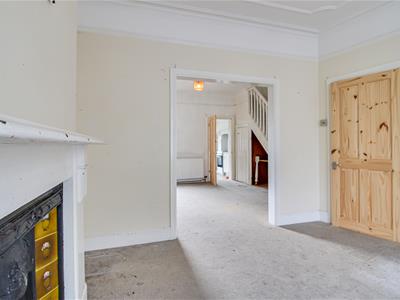
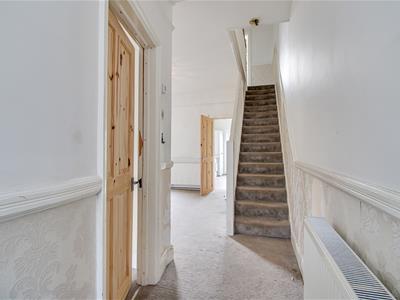
Welcoming entrance hall featuring a smooth ceiling with pendant light, carpeted flooring, wall-mounted radiator and dado rail. The entrance hall provides access to all ground-floor rooms.
Open Plan Lounge/Diner
4.50m x 3.51m (14'9 x 11'6)(Dining Area 12'6 x 12'1) Bright and spacious lounge featuring a decorative smooth ceiling with pendant light, carpeted flooring, double-glazed bay window, wall-mounted radiator and attractive feature fireplace. An opening leads through to the dining area, which offers a generous amount of space and benefits from a smooth coved ceiling with pendant light, carpeted flooring, feature fireplace, wall-mounted radiator and double-glazed window. The dining area also features useful built-in wall shelving and vanity, with a door providing access to:
Kitchen
3.58m x 2.67m (11'9 x 8'9)Modern fitted kitchen featuring a smooth coved ceiling with pendant light, tiled flooring and double-glazed window. The kitchen comprises wooden worktops, ceramic sink with tiled splashbacks, and a range of integrated appliances including an oven with extractor fan above. There is also space for a fridge/freezer, washing machine and dishwasher. Double doors provide direct access to the rear garden.
Landing
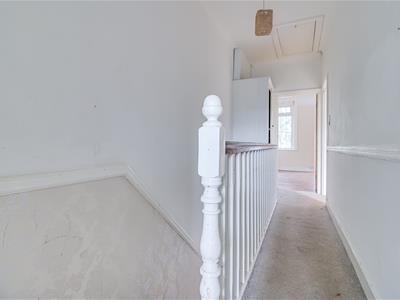
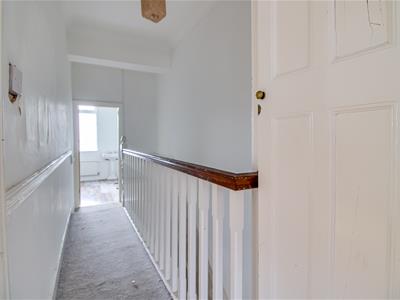
Smooth coved ceiling with pendant light, carpeted flooring and dado rail. The spacious landing provides access to all first-floor rooms.
Bedroom One
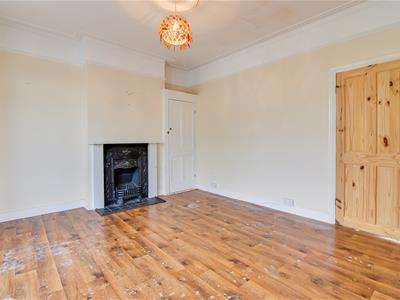
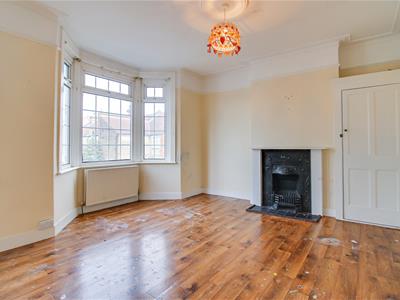
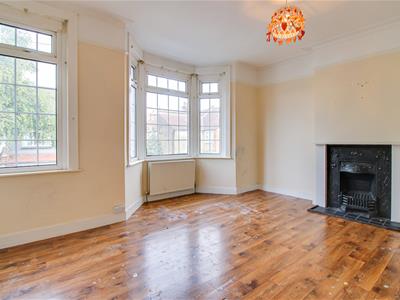
4.65m x 4.29m (15'3 x 14'1)Well-proportioned double bedroom featuring hardwood flooring, a smooth coved ceiling, attractive feature fireplace and double-glazed windows, providing a bright and welcoming space.
Bedroom Two
3.68m x 2.97m (12'1 x 9'9)Generously proportioned king-size bedroom featuring hardwood flooring, a double-glazed bay window, and an attractive feature fireplace. Further benefits include an additional double-glazed window, smooth coved ceiling with pendant light, wall-mounted radiator, and a useful built-in storage cupboard.
Bathroom
2.64m x 2.49m (8'8 x 8'2)Smooth plastered ceiling with pendant light, complemented by hardwood flooring and a wall-mounted radiator. The room features a freestanding bath, WC, wash basin and built-in shower, alongside an attractive feature fireplace.
South Facing Garden
A generously proportioned, south-facing rear garden offering excellent potential, fully enclosed by fencing for privacy and security.
Energy Efficiency and Environmental Impact

Although these particulars are thought to be materially correct their accuracy cannot be guaranteed and they do not form part of any contract.
Property data and search facilities supplied by www.vebra.com