
1336 London Road
Leigh-on-Sea
SS9 2UH
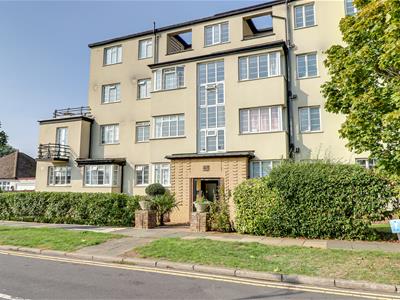
London Road, Leigh-on-Sea, Essex
Price Guide £270,000
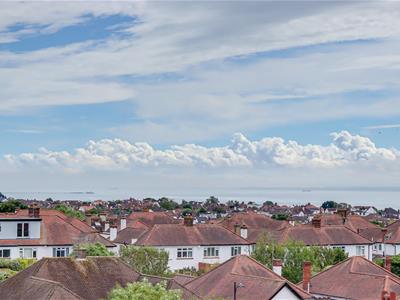
2 Bedroom Flat
- Stunning ground floor flat
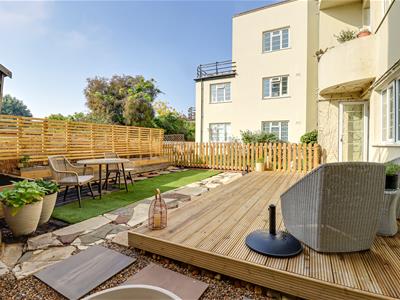
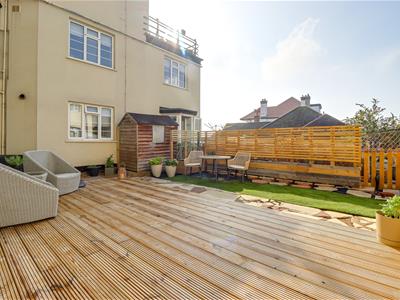
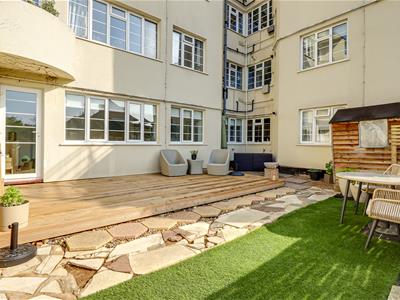
- Own private south facing rear garden
- Two double bedrooms
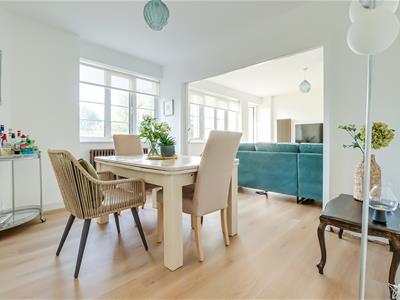
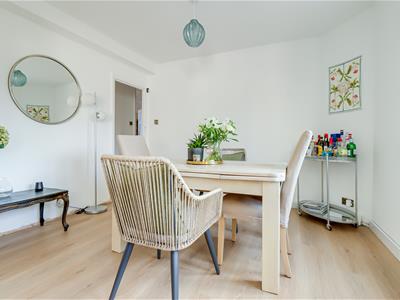
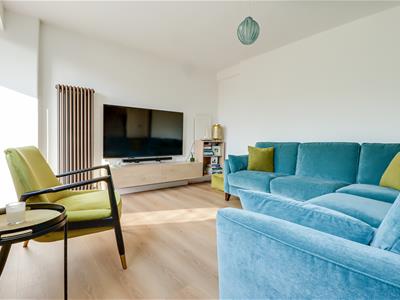
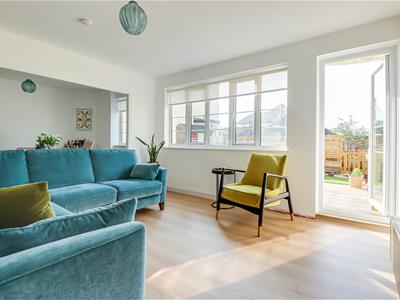
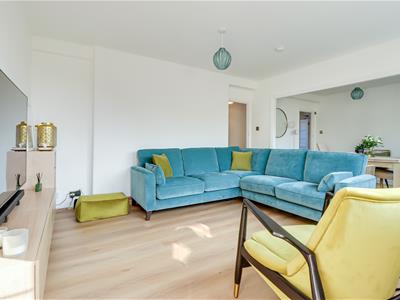
- Through Lounge/Diner with direct access to your garden
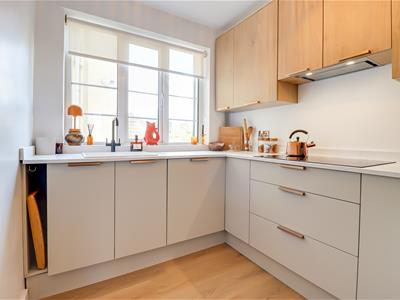
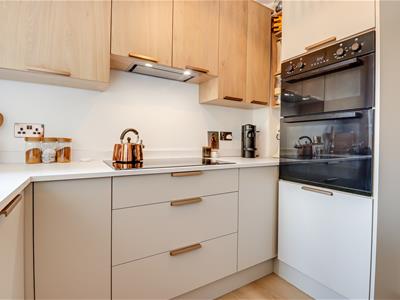
- Modern fully fitted kitchen
- Contemporary three-piece bathroom
- Walking distance to Leigh Station
- Belfairs Wood and Gold Course close by
- Moments from London Road shopping facilities
- Share of the freehold
* £270,000- £280,000 * RENOVATED FROM TOP TO BOTTOM * STUNNING OWN REAR GARDEN * Nestled on London Road in the charming seaside town of Leigh-on-Sea, this stunning ground floor flat offers a delightful blend of comfort and convenience. Boasting two spacious double bedrooms, this property is perfect for couples, small families, or those seeking a serene retreat by the coast. As you enter, you are welcomed into a bright and airy through lounge/diner, which provides direct access to your own private south-facing rear garden. This outdoor space is ideal for enjoying sunny afternoons or hosting gatherings with friends and family. The contemporary three-piece bathroom adds a touch of modern elegance, ensuring that your daily routines are both stylish and functional. The location is truly enviable, with the picturesque Belfairs Wood and Golf Course just a stone's throw away, offering ample opportunities for outdoor activities and leisurely strolls. Additionally, the vibrant shopping facilities along London Road are merely moments from your doorstep, providing easy access to a variety of shops, cafes, and amenities. For those who commute, Leigh Station is within walking distance, making travel to London and beyond both convenient and efficient. This flat is not just a home; it is a lifestyle choice, combining the best of coastal living with the practicality of urban amenities. Don't miss the chance to make this exceptional property your own.
Communal Entrance
Cupboard housing the electric meter, gives access to:
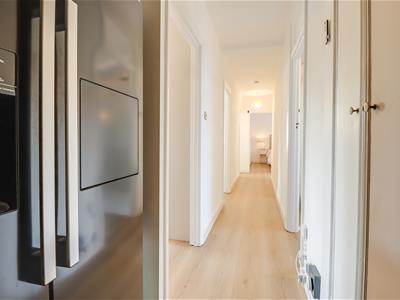
Entrance Hallway
7.454m x 0.904m plus recess (24'5" x 2'11" plus reSmooth ceiling with two pendant lights, range of storage cupboards, one housing the water meter, entry phone system, solid wood entrance door to the side, LVT flooring, door to:
Kitchen
2.798m x 2.127m (9'2" x 6'11")Smooth ceiling with a pendant light, double-glazed windows to the rear overlooking the garden. Two-toned kitchen comprising of; wall and base-level units with a square-edge quartz-effect worktop, inset sink with a black mixer tap, pan drawers, integrated Bosch dishwasher, integrated five-ring induction hob with an extractor fan above, integrated double oven and grill, open shelving, vertical two-column radiator, recess offering space for a washing machine, LVT flooring.
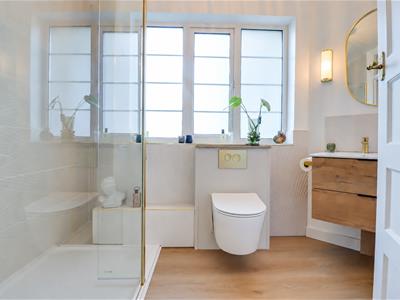
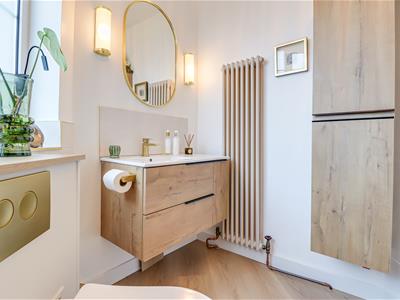
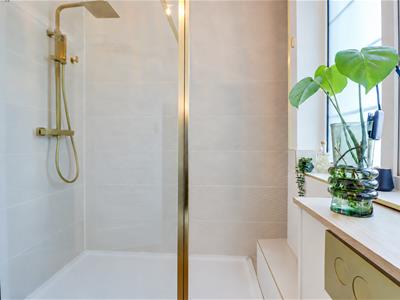
Shower Room
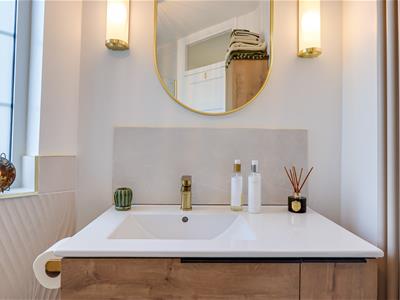
3.103m max x 1.812m (10'2" max x 5'11")Smooth ceiling with a pendant light, obscured double-glazed windows to the front, double walk-in shower with a rainfall head and a shower hose with brushed brass finishes, wall-hung vanity unit wash basin with a tiled splashback, concealed wall-hung WC, matching wall cabinet with lighting, wall lights, brushed brass trimming on the tiles on part-tiled walls, LVT flooring.
Through Lounge/Diner
7.067m x 3.605m (23'2" x 11'9")Dining Area:
Smooth ceiling with a pendant light, double-glazed windows to the rear overlooking the garden, three-column radiator, LVT flooring, opening to:
Lounge Area:
Smooth ceiling with a pendant light, double-glazed windows to the rear overlooking the garden, double-glazed UPVC door to the rear leading out to the garden, vertical three-column radiator, wall-hung TV unit with matching cabinet, LVT flooring, opening back to the hallway.
Bedroom One
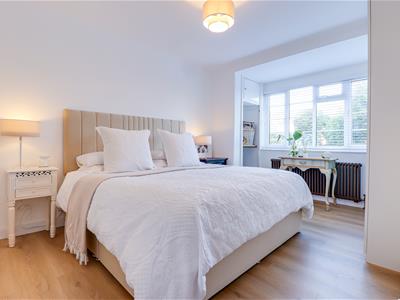
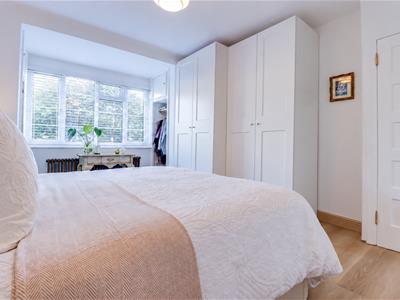
4.359m x 3.498m (14'3" x 11'5")Smooth ceiling with a pendant light, double-glazed windows to the front overlooking the communal garden, two column radiators, a range of built-in storage cupboards and top boxes, LVT flooring.
Bedroom Two
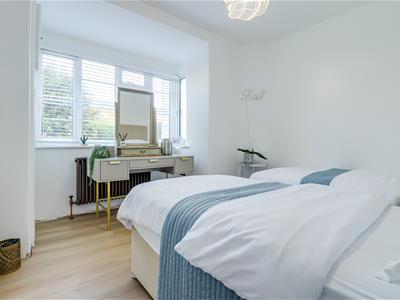
3.193m x 3.687m (10'5" x 12'1")Smooth ceiling with a pendant light, double-glazed bay windows to the front overlooking the communal gardens, built-in cupboard with a top box, three-column radiator, LVT flooring.
Own South Facing Rear Garden
Commences with a newly installed raised decking area with a crazy paved patio, with the remaining laid to artificial lawn, shingled area with stand-alone slabs, raised planters, new fences on the perimeter, outside tap, outside power points.
Energy Efficiency and Environmental Impact

Although these particulars are thought to be materially correct their accuracy cannot be guaranteed and they do not form part of any contract.
Property data and search facilities supplied by www.vebra.com