11 Cheetham Street
Rochdale
Lancashire
OL16 1DG
Galbraith Way, Norden, Rochdale OL11
Offers In Excess Of £510,000
4 Bedroom House - Detached
- Four Bedroom Detached Property In Sought After Location
- Main Bathroom, Jack And Jill Ensuite To Master and Bedroom Three
- Three Reception Rooms
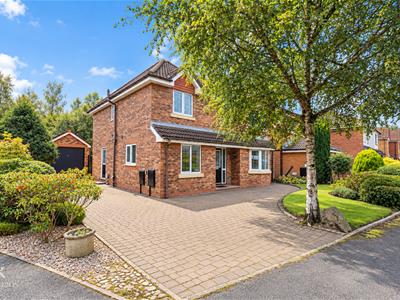
- Large Plot With Multi Car Driveway
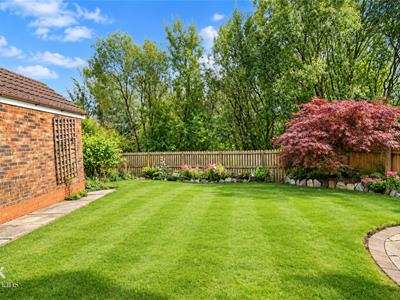
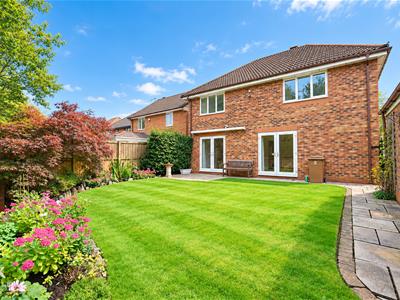
- Rear Landscaped Garden
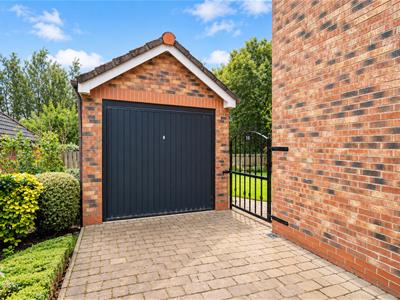
- Detached Garage
- Council Tax Band F
- EPC Rating TBC
- Tenure Freehold
- Sold With No Chain Delay
AN EXCEPTIONAL DETACHED FAMILY HOME WITH NO CHAIN DELAY
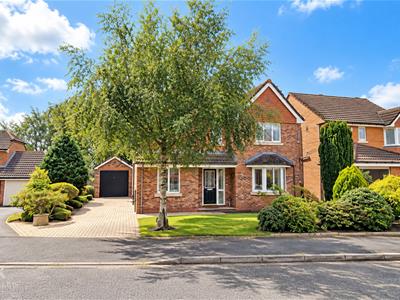
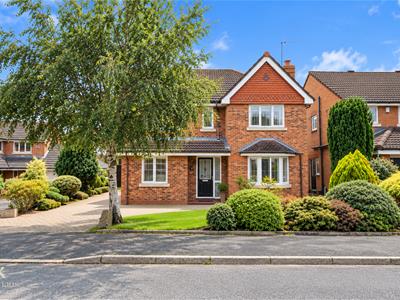
Welcome to this exceptional detached house located on Galbraith Way in the sought after area of Norden, Rochdale. Built in 1998, this property has been beautifully presented and meticulously maintained, offering a wonderful blend of indoor and outdoor space that is perfect for a growing family.
As you step inside, you will find four generously sized double bedrooms, providing ample room for family members or guests. The property boasts two well-appointed bathrooms, ensuring convenience for all. With three inviting living areas, there is plenty of space for relaxation and entertainment, making it an ideal setting for family gatherings or quiet evenings at home.
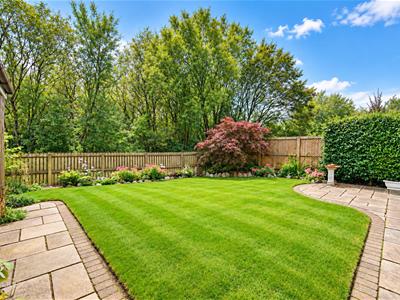
The outdoor space is equally impressive, featuring an enviable garden that invites you to enjoy the fresh air and sunshine. Additionally, a detached garage offers practical storage solutions or the potential for a workshop.
Situated in a peaceful cul-de-sac within one of Norden's most sought-after estates, this home benefits from a prime location with no chain delay, allowing for a smooth transition into your new abode. Norden is renowned for its vibrant community, with local coffee shops, restaurants, bars, and pubs just a stone's throw away. For those who enjoy the outdoors, there are picturesque country walks nearby, and excellent transport links to Rochdale, Manchester, Bury, and Rossendale make commuting a breeze.
This property is truly a perfect family home and is not to be missed. Whether you are looking to settle down or invest in a wonderful living space, this house offers everything you need for a comfortable and fulfilling lifestyle.
Ground Floor
Entrance
Composite double glazed frosted door to the hallway.
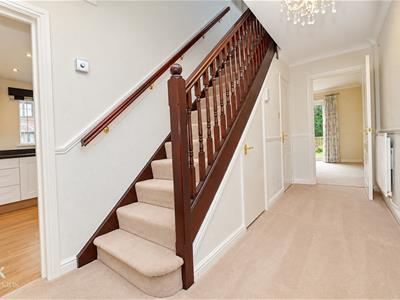
Hallway
4.70m x 2.16m (15'5 x 7'1 )Central heating radiator, coving, smoke alarm, dado rail, under staircase storage, double doors to the lounge, doors to the kitchen, dining room, WC and staircase to the first floor.
WC
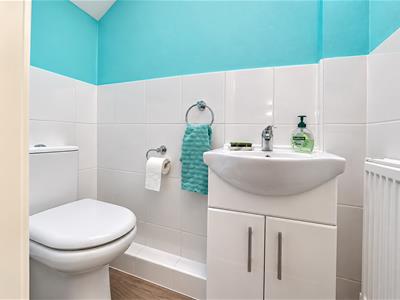
1.55m x 0.79m (5'1 x 2'7 )Central heating radiator, a two piece suite comprising of a vanity top wash basin with mixer tap, dual flush WC, tiled elevations, extractor fan, wood effect laminate flooring.
Lounge
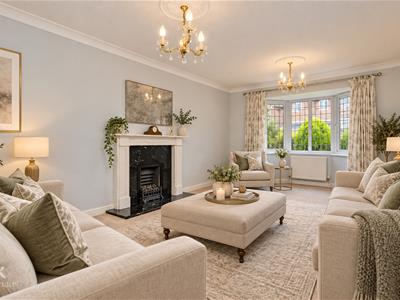
5.49m x 3.30m (18 x 10'10 )UPVC double glazed bay window, central heating radiator, coving, two ceiling roses, television point, gas living flame fire with marble hearth and surround, double sliding doors to the snug.
Snug
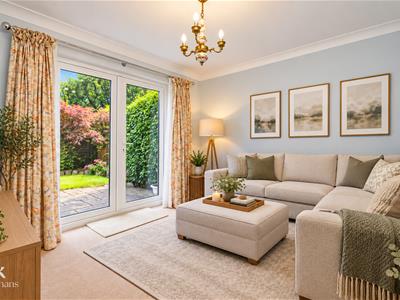
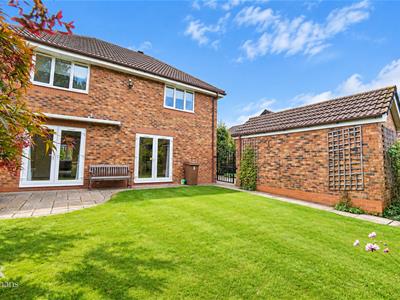
3.30m x 3.20m (10'10 x 10'6 )Central heating radiator, coving, television point, UPVC double glazed French doors to the rear, electric awning over the French doors, door to the dining room.
Dining Room
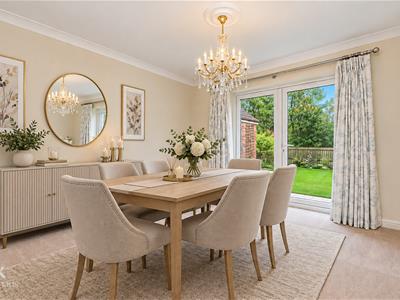
3.30m x 3.45m (10'10 x 11'4 )Central heating radiator, coving, ceiling rose, UPVC double glazed French doors to the rear, door to the kitchen.
Kitchen
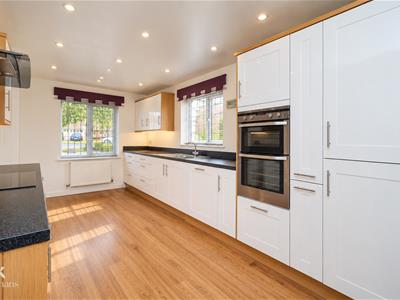
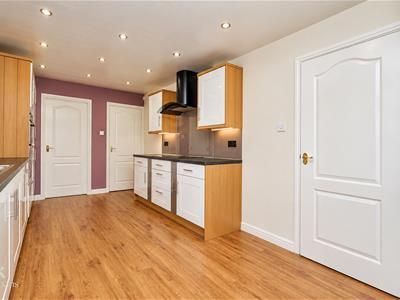
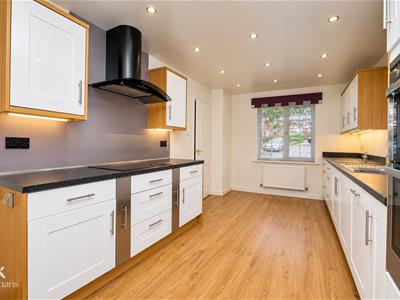
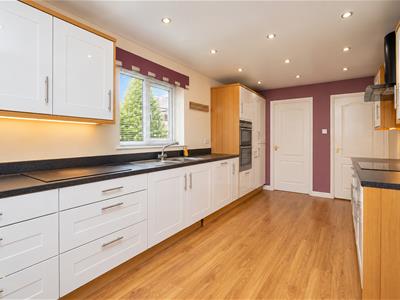
5.36m x 2.82m (17'7 x 9'3 )Two UPVC double glazed windows, central heating radiator, a range of panelled wall and base units, granite effect surface, stainless steel one and a half sink and drainer with mixer tap, integrated electric high rise double oven with a four ring induction hob and extractor hood, integrated fridge freezer and dishwasher, spotlights, Vinyl tiled flooring, door to the utility room.
Utility Room
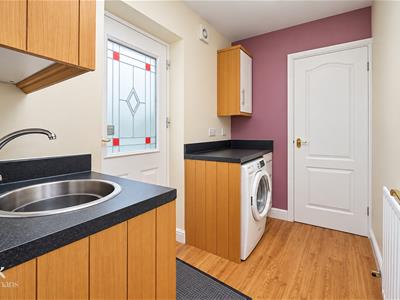
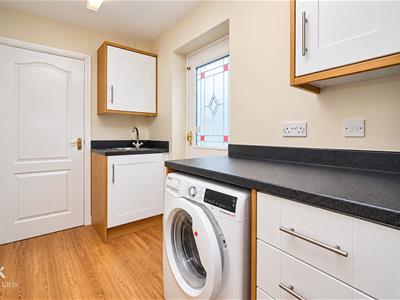
2.64m x 1.55m (8'8 x 5'1 )Central heating radiator, a range of panelled wall and base units, granite effect surface, stainless steel sink with mixer tap, plumbing for a washing machine, extractor fan, vinyl tiled flooring, door to the cloak room.
Cloak Room
1.55m x 0.58m (5'1 x 1'11 )
First Floor
Landing
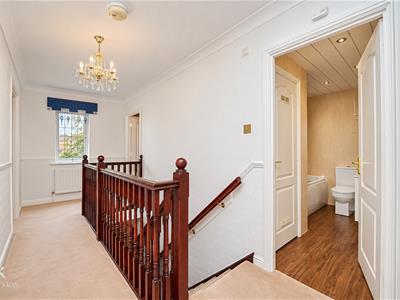
4.90m x 1.91m (16'1 x 6'3 )UPVC double glazed window, central heating radiator, coving, loft access, smoke alarm, dado rail, doors to four bedrooms and a bathroom.
Bedroom One
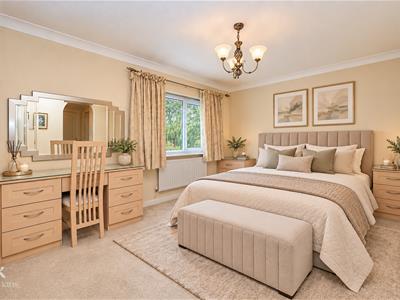
4.65m x 3.15m (15'3 x 10'4 )UPVC double glazed window, central heating radiator, coving, fitted wardrobes, two bedside tables and dressing table, television point, open to the walk in wardrobe.
Walk In Wardrobe
1.96m x 1.78m (6'5 x 5'10 )Coving, fitted wardrobes, doors to the Jack and Jill en suite and bedroom four.
Jack and Jill En Suite
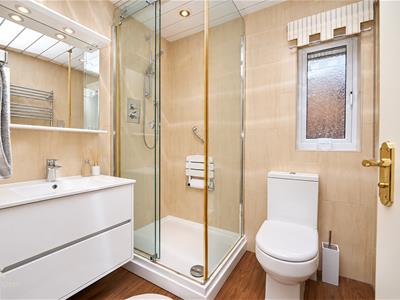
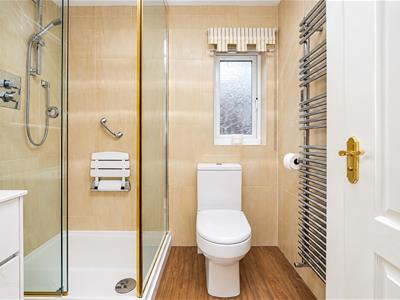
1.96m x 1.73m (6'5 x 5'8 )UPVC double glazed frosted window, chrome heated towel rail, a three piece suite comprising of a dual flush WC, vanity top wash basin with mixer tap, double direct feed shower enclosure, tiled elevations, PVC panelling to the ceiling, extractor fan, spotlights, wood effect laminate flooring.
Bedroom Two
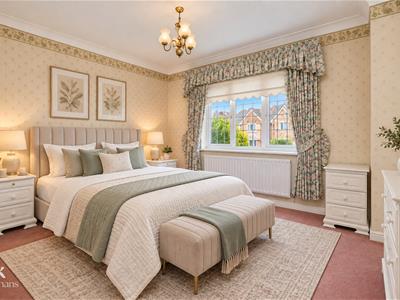
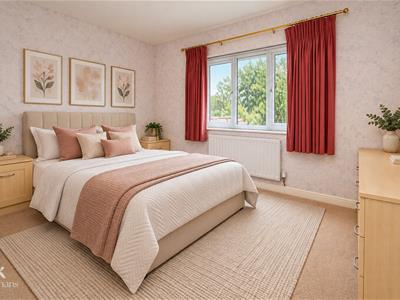
3.81m x 3.15m (12'6 x 10'4 )UPVC double glazed window, central heating radiator, fitted wardrobes and drawers.
Bedroom Three
3.58m x 3.51m (11'9 x 11'6 )UPVC double glazed window, central heating radiator, coving, fitted wardrobes.
Bedroom Four
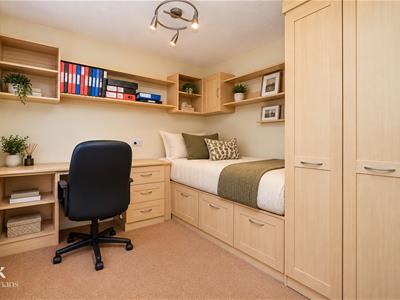
2.84m x 2.79m (9'4 x 9'2 )UPVC double glazed window, central heating radiator, fitted wardrobes, bed and desk.
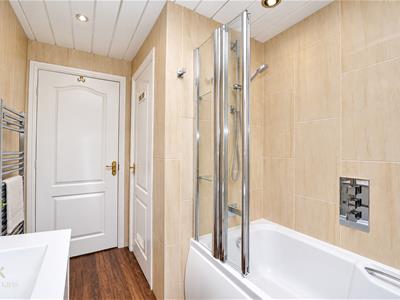
Bathroom
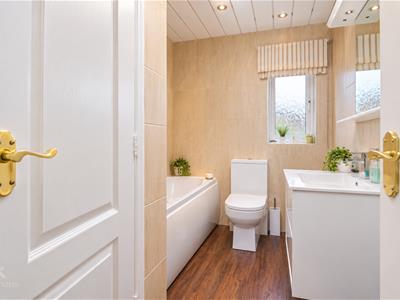
2.84m x 1.96m (9'4 x 6'5 )UPVC double glazed frosted window, chrome heated towel rail, a three piece suite comprising of a vanity top wash basin with mixer tap, dual flush WC, panelled bath with mixer tap and a direct feed shower, tiled elevations, PVC to the ceiling, extractor fan, spotlights, integrated linen cupboard, wood effect laminate flooring.
External
Front
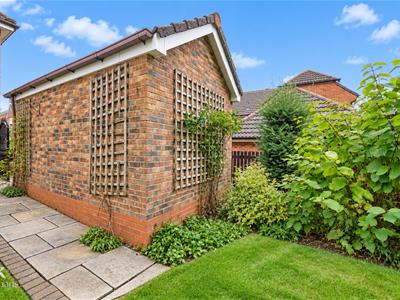
Laid to lawn garden with paving and bedding, off road parking and access to the detached garage.
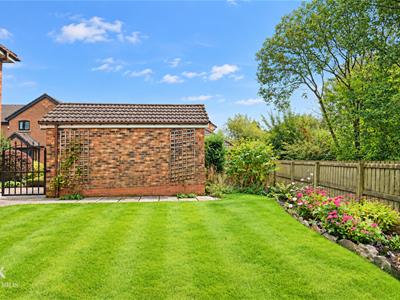
Garage
5.08m x 2.69m (16'8 x 8'10 )Power, lighting, electric up and over garage door.
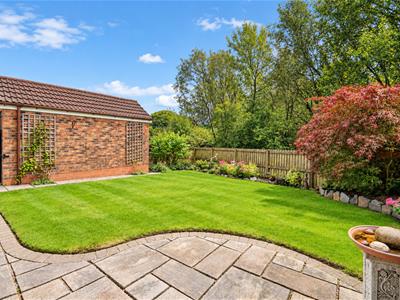
Rear
Laid to lawn garden with paving and bedding and access to the detached garage which has power and lighting.
Although these particulars are thought to be materially correct their accuracy cannot be guaranteed and they do not form part of any contract.
Property data and search facilities supplied by www.vebra.com