
Blue Sky Property (Blue Sky Property Solutions Ltd T/A)
Tel: 0117 9328165
Email: info@freshbluesky.co.uk
28 Ellacombe Road Longwell Green
Bristol
BS30 9BA
Oakfield Road, Kingswood, Bristol
Offers In Excess Of £325,000
3 Bedroom House - Mid Terrace
- No Onward Chain
- Close To Schools And Amenities
- Three Bedroom Mid Terrace Home
- Double Garage
- Good Size Garden
- Driveway Parking For Several Cars
- Lounge/Diner
- Spacious Accommodation
- Well Presented
- A Must View
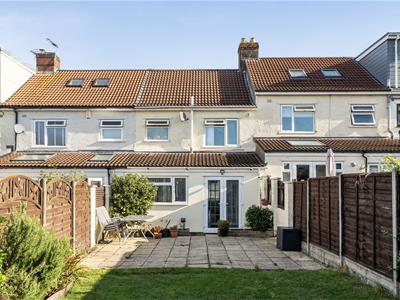
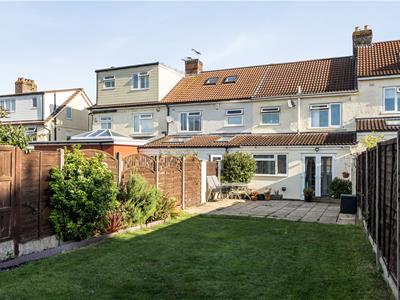
OFFERED WITH NO ONWARD CHAIN! Nestled on the sought-after Oakfield Road in Bristol, this charming mid-terrace house presents an excellent opportunity for families and professionals alike. Boasting three well-proportioned bedrooms, this property offers ample space for comfortable living. The inviting lounge/diner provides a perfect setting for relaxation and entertaining, creating a warm and welcoming atmosphere. One of the standout features of this home is the good-sized garden, ideal for outdoor activities, gardening, or simply enjoying the fresh air. The garden space is a rare find in urban settings, making it a delightful addition to the property. Furthermore, the convenience of a double garage and driveway parking for several cars, ensures that you will never have to worry about finding a space on the street. Situated on a popular road, this home benefits from a friendly community and easy access to local amenities, schools, and transport links. Whether you are looking to settle down or invest, this property is a fantastic choice in a vibrant area of Bristol. With its combination of space, outdoor enjoyment, and convenient location, this mid-terrace house is sure to attract interest. Do not miss the chance to make it your own.
Front
Entrance Porch
Wooden front door with stained glass panels, two uPVC obscured double glazed doors, tiled effect flooring.
Entrance Hall
3.96m x 1.65m (13' x 5'5)Single glazed window to lounge, wall mounted cupboard housing consumer unit and meters, radiator.
Lounge
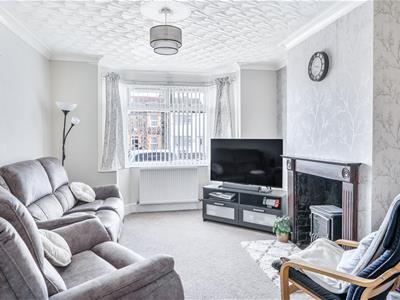 3.48m x 3.33m (11'5 x 10'11)uPVC double glazed window to front, radiator, decorative open fireplace, single glazed window to hall, arch to dining room.
Dining Room
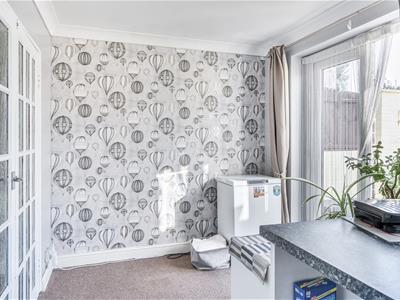
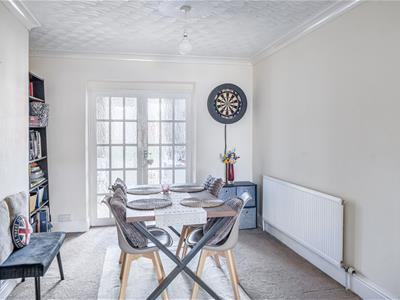 3.63m x 3.18m (11'11 x 10'5)double door with glazed panel to kitchen, radiator.
Kitchen / Breakfast Room
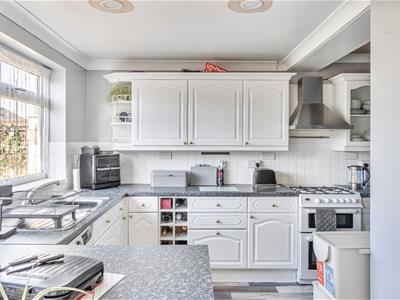
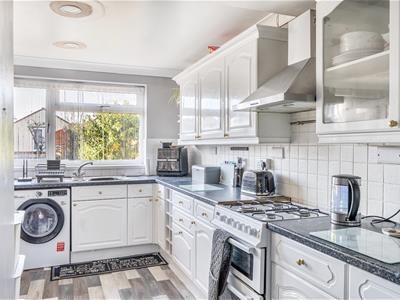 5.26m max x 4.98m max (17'3 max x 16'4 max)Glazed panelled door to dining room, uPVC double glazed patio door to garden, a range of wall and base units with work tops over, stainless steel one and a half bowl sink and drainer with mixer tap, vinyl flooring, tiled splash backs, integrated fridge / freezer, radiator, gas oven and hob stainless steel extractor hood, space for washing machine.
First Floor Landing
2.67m x 2.24m (8'9 x 7'4)
Bedroom One
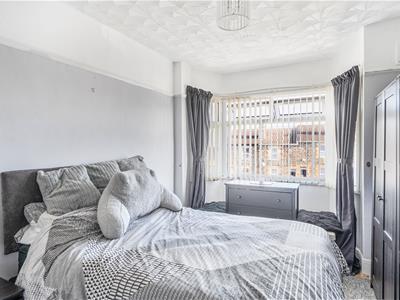
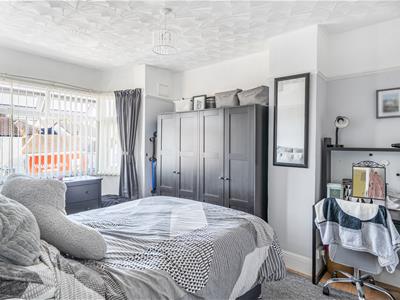 3.51m into bay x 2.97m (11'6 into bay x 9'9)uPVC double glazed window to front, radiator, wood effect flooring.
Bedroom Two
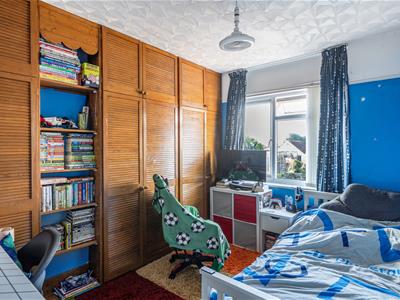 3.48m x 3.20m max (11'5 x 10'6 max)uPVC double glazed window to rear, built-in wardrobe with wooden doors housing gas combi boiler, radiator,
Bedroom Three
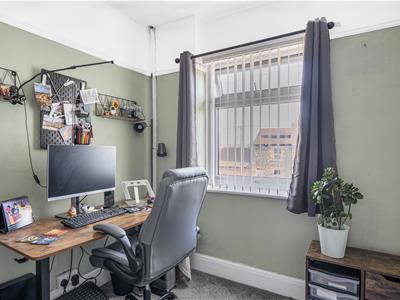 2.54m x 2.26m (8'4 x 7'5)uPVC double glazed window to front, radiator.
Bathroom
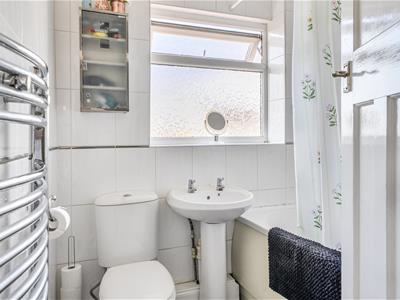 1.93m x 1.73m (6'4 x 5'8)Obscure uPVC double glazed window to rear, vinyl tile effect flooring, stainless steel towel rail, low level W.C., wash hand basin, fully tiled walls, ceramic bath with shower mixer, frosted glass vanity unit, loft hatch.
Front Driveway
Driveway parking for several cars.
Rear Garden
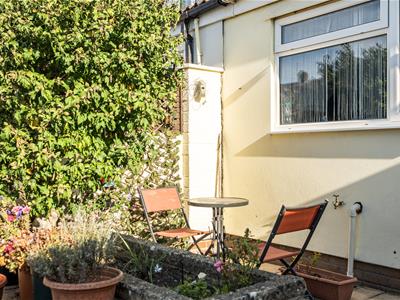
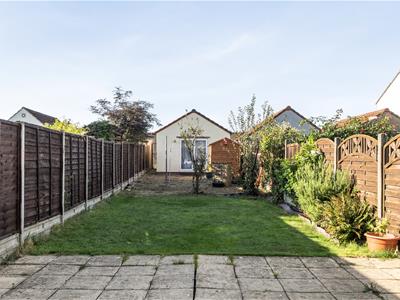 Patio and steps, established plants, garage, gate to rear lane.
Garage
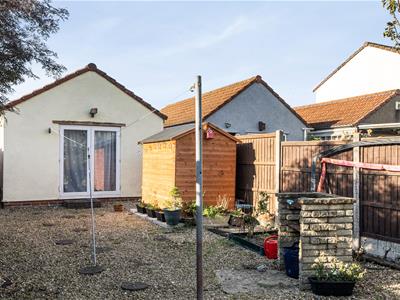 6.73m x 4.95m (22'1 x 16'3)Double garage, up and over door, uPVC double glazed doors to rear, power and light, rear lane access.
Agent Note
Should you decide to make an offer on this property, we'll need to complete some standard Anti-Money Laundering (AML) checks as part of the buying process, in line with HMRC regulations. To make this as straightforward as possible, we work with our trusted compliance partner, Coadjute, who carry out these checks on our behalf. There is a fee for this service, which will be payable if you choose to proceed with your offer.
Energy Efficiency and Environmental Impact

Although these particulars are thought to be materially correct their accuracy cannot be guaranteed and they do not form part of any contract.
Property data and search facilities supplied by www.vebra.com