
Station Road, Gwinear, Hayle
Asking Price £550,000

3 Bedroom Bungalow
- PERFECT FOR EQUESTIAN LOVERS
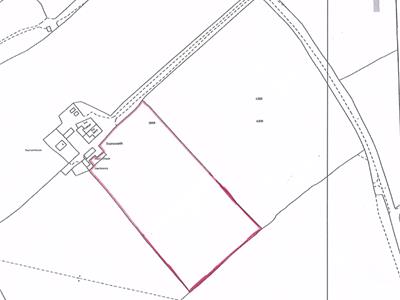
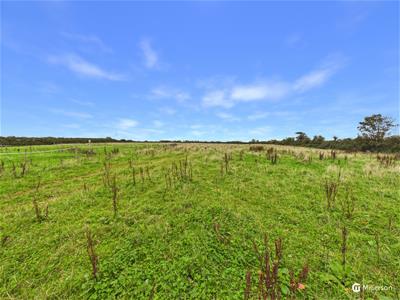
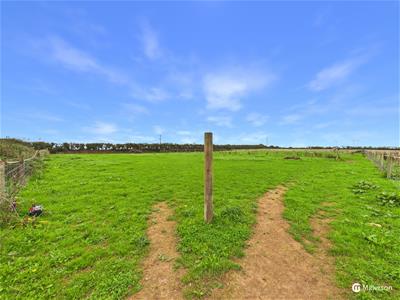
- SET IN FIVE ACRES OF LEVEL LAND
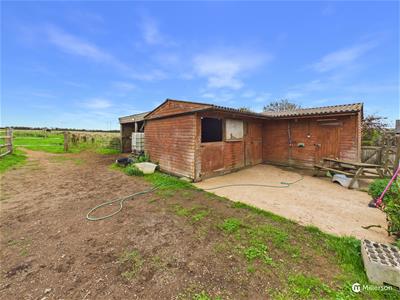
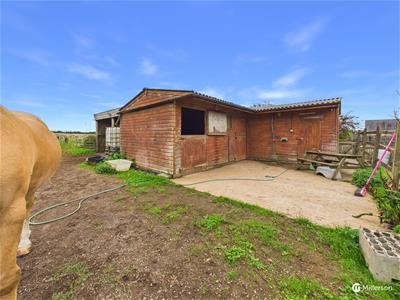
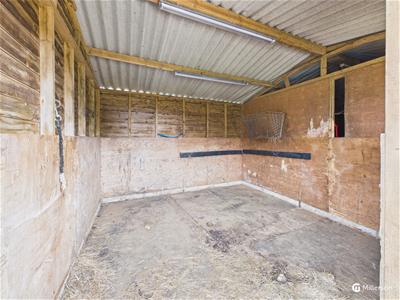
- L-SHAPED STABLE BLOCK WITH TACK ROOM
- QUIET RURAL LOCATION
- CHARCTER THREE BEDROOM BARN CONVERSION
- CLOSE TO BEAUTIFUL NORTH COAST
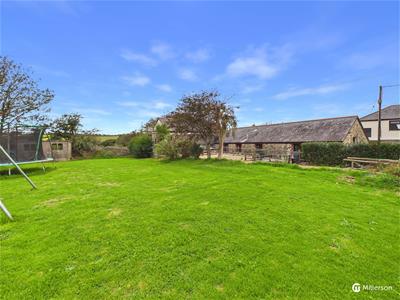
- LEVEL GARDENS
- SET DOWN LONG DRIVEWAY
- GOOD RIDING OUT ON BRIDLE WAYS
- SCAN QR FOR MATERIAL INFORMATION
IDEAL FOR EQUESTIAN LOVERS SET IN FIVE ACRES. Nestled on quiet countryside is this charming barn conversion presenting a unique opportunity for equestrian enthusiasts. This delightful single-storey barn has three bedrooms, making it an ideal family home or a peaceful rural retreat.
PROPERTY
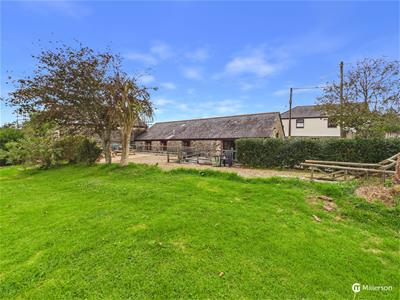
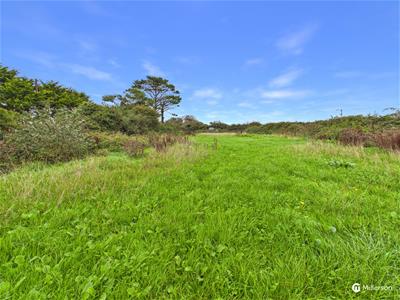
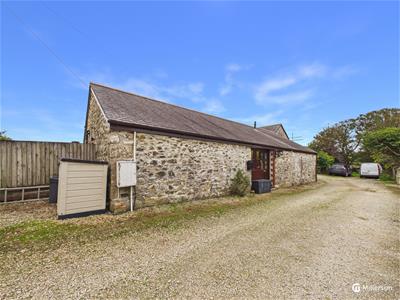
An individual single story three bedroom stone faced barn conversion with recently installed air source heat pump with gardens and terrace, which would be ideal for those with equestrian interests with five acres of level pasture land and split into paddocks and protected by mature natural hedging with a timber stable block, yard area and to the left hand side of the field would be suitable for a sand school/menage.
The property offers accommodation that briefly comprises: kitchen, L-shaped lounge-diner, three bedrooms, bathroom and WC/utility room. Outside to the rear are formal gardens.
LOCATION
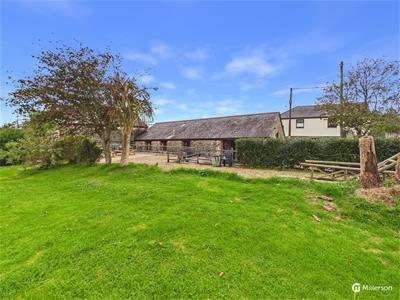
The location is such an important attribute to this wonderful home, set down a long quiet driveway and set in a small courtyard of four other barns and resides in a tranquil and very unspoilt rural spot, with good riding out on nearby bridle ways and also the North Cornish Coast ideal for riding, walking and swimming is just about three miles away.
The popular towns of Hayle and with a small shopping centre with Marks and Spencer's and Boots is on the towns fringe, and Camborne, are only a few miles distant and the city of Truro with its extensive range of shops is only about 17 miles away.
ACCOMMODATION COMPRISES
All dimensions are approximate and measured by LIDAR.
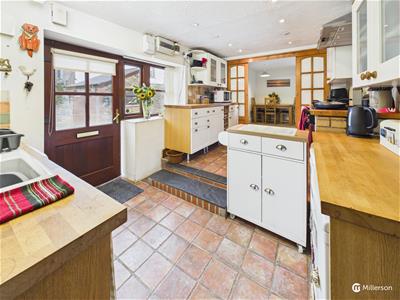
KITCHEN / BREAKFAST ROOM
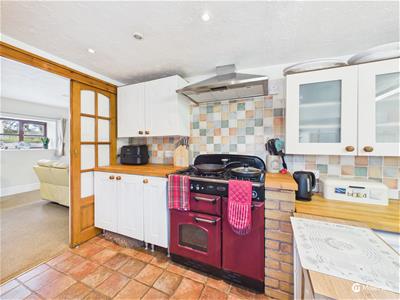
A traditional farmhouse style kitchen with double glazed Upvc door, double glazed window to side with wide window sill, tiled floor, solid wood work tops, tiled splash back, inset enamel sink unit with drainer and mixer taps, space and plumbing for Dishwasher, wall mounted units two steps leading up to further kitchen area with further solid work tops and draws and cupboards below space for LPG gas fired 'Range cooker' extractor hood over, further various cupboards, inset spot lights, sliding pocket doors leading to:
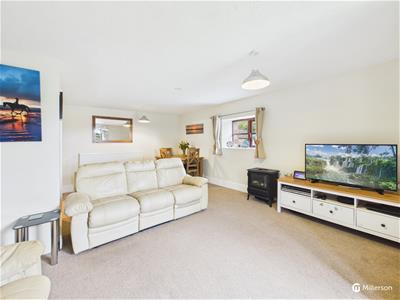
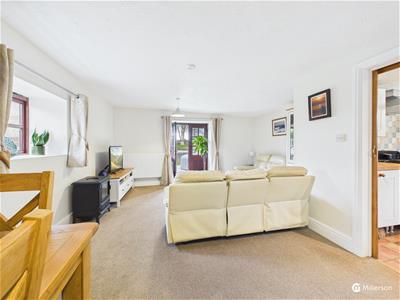
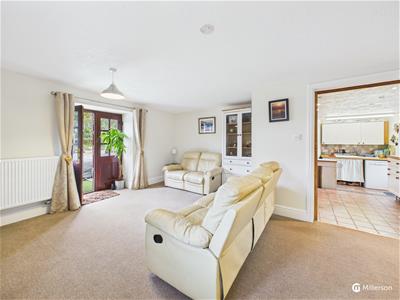
LOUNGE/DINER
A lovely spacious and light reception room with two panelled radiators, casement window to side aspect, French doors to opening out to the rear garden.
INNER HALL
Panelled radiator, built in cupboard, light tunnel providing natural light doors leading to bedrooms, bathroom and :
UTILITY ROOM/WC
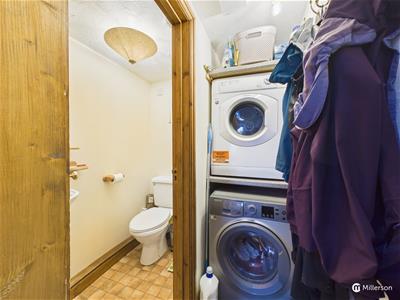
With close coupled WC, wash basin, utility area with plumbing for washing machine, and shelf for tumble dryer, coat hanging area.
BEDROOM ONE
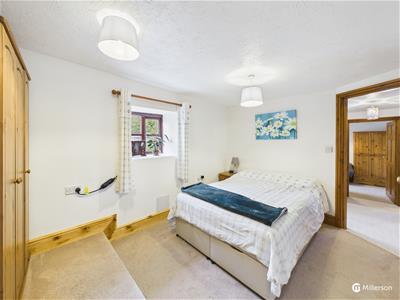
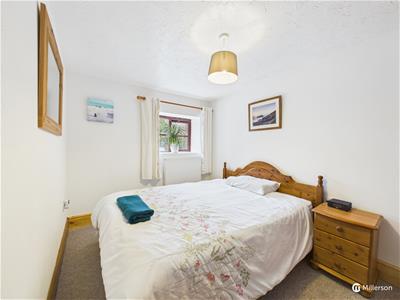
With panelled radiator, casement double glazed windows to rear aspect, ample power points.
BEDROOM TWO
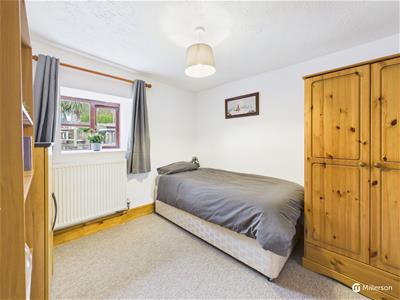
Double glazed window to side aspect, panelled radiator, power points.
BEDROOM THREE
Double glazed window to rear aspect, panelled radiator, power points.
BATHROOM
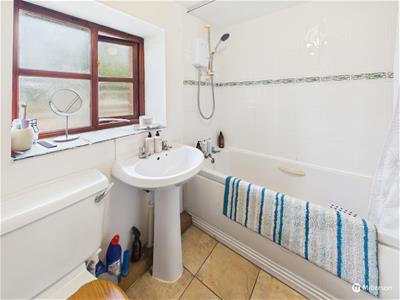
With tiled floor, panelled bath with electric shower over, shower curtain, part tiled walls, pedestal wash basin, close coupled WC, casement window to rear aspect and slate window sill, panelled radiator.
OUTSIDE
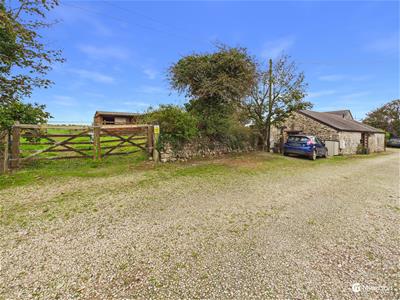
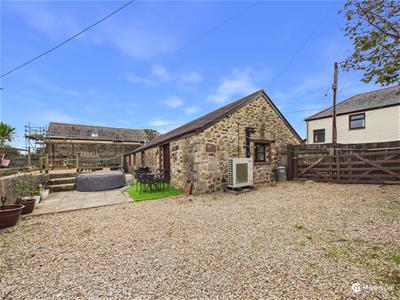
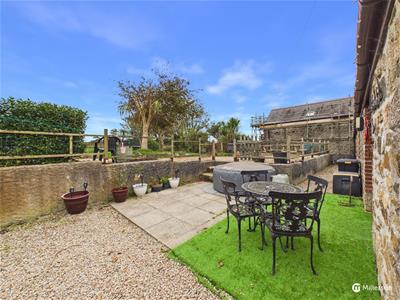
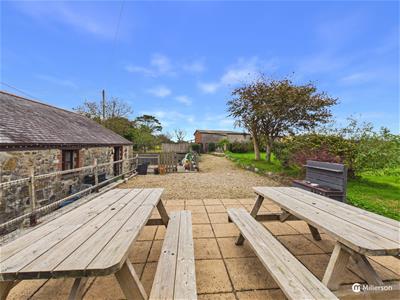
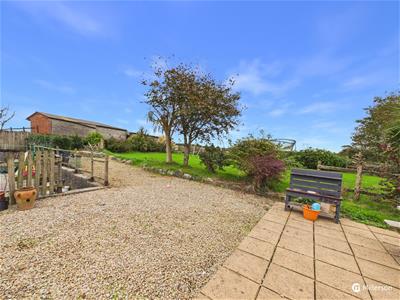
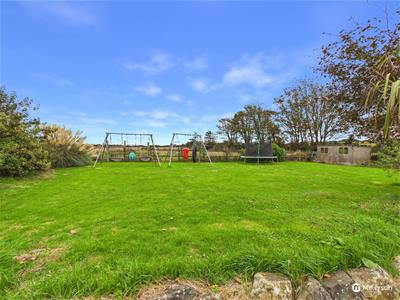
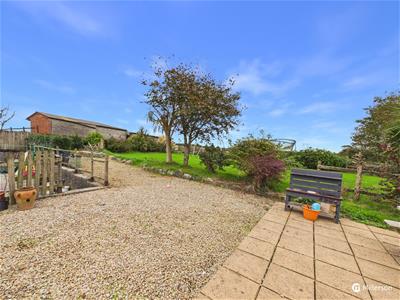
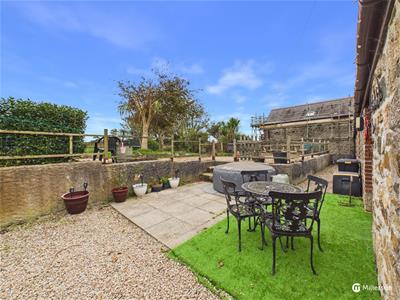
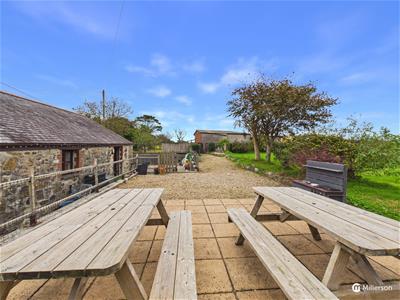
Arriving along the drive you will see the property on the lefthand side, there is a double gate into the land section and a pedestrian gate leading to the garden area. The Garden wraps around the side with a large gravelled area ground source heat pump, this leads around to a paved and partly lawned area and then steps lead up to a spacious patio area partly paved ideal for entertaining and an ideal Bar-B-Que area. This leads then onto the lawn area which in turn abuts the fields.
LAND AND STABLES
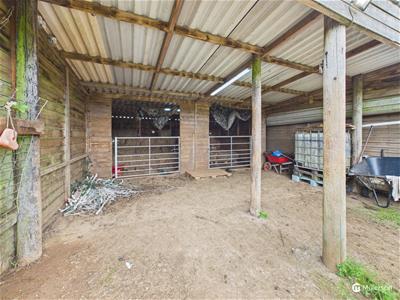
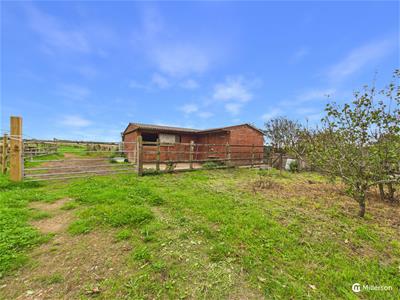
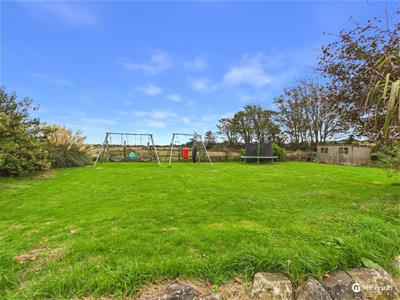
The land is in a lovely level block with mature boundary hedging with a wide double gate leading into the yard area and ample space for a horse lorry/ horse box and further parking, small orchard area. There is to the left hand side of the field an area that would be suitable for a sand school/menage. Gate then leads into the stable yard with a L-shaped timber stable block with one 12' x 12' loose box and a larger 16' x 12' fowling box with lights and a 12' x 12' tack room. To the rear is a large hay barn, and field shelter.
There is a further gate leading into the large level field which has been divided up which is used for grazing the horses.
SERVICES
Mains Water, Electricity, recently installed air source heat pump, shared septic tank drainage.
DIRECTIONS
From the M&S Hayle roundabout, take the exit signposted Connor Downs onto Carwin Rise. Continue straight, passing through the village—the petrol station and SPAR shop will be on your left. Stay on this road as it becomes Turnpike Road. After a short distance, take the right-hand turn onto Gwinear Road, heading towards Trevaskis Farm. Continue along Gwinear Road for a short while proceed over the railway line, and take the third turning on the right down the long tree lined drieway and the property will be the first on the left where we will be there to greet you.
MATERIAL INFORMATION
Verified Material Information
Costs and tenure
Tenure: Freehold
Council tax band: C
EPC rating: F
The building
Detached bungalow, standard construction
3 bedrooms, 1 bathroom, 1 reception
Accessibility adaptations: None
Services
Mains electricity
Mains water
Foul drainage: Septic tank
No mains surface water drainage
Heating features: Air source heat pump
Broadband: FTTC (Fibre to the Cabinet)
Mobile coverage: O2 good, Vodafone good, Three good, EE good
Parking: Private and Driveway
Not in a controlled parking zone
No disabled parking available
Risks and restrictions
Not a listed building
Not in a conservation area
No tree preservation order
Restrictive Covenants imposed:
Not to Carry on or permit or suffer to be carried on upon the Property any trade or
business or use the property for any other purpose other than that Of a private residence
or holiday accommodation
Not at any time to do Or cause to be done in or upon the Property anything which may
be or become a nuisance annoyance danger or detriment to the Retained Land or the owners and occupiers thereof
Not to obstruct the access road coloured yellow on the said plans
B. Positive Covenants
TO pay one-sixth of the expense Of the maintenance and repair of the said lane
To pay a one-fifth share of the expense of maintaining repairing and renewing the
septic tank and land drains
To maintain repair and renew the boundary walls hedges and fences of the Property
To keep the garden or garden land forming part of the Property properly planted and in
a good state of cultivation and order and in a clean condition and free from weeds
Title register restrictions (CL234765):
- The Transfer dated 16 February 2007 contains restrictive covenants. These are formal promises that limit how the land can be used, such as not using the property for certain businesses, to help maintain the local area.
- A document from 2006 includes a provision about light and air. This is a legal rule that usually prevents the owner from claiming a right to light that would stop a neighbour from building on their own land.
Non-coal mining area: yes
All information is provided without warranty. Contains HM Land Registry data © Crown copyright and database right 2021. This data is licensed under the Open Government Licence v3.0.
The information contained is intended to help you decide whether the property is suitable for you. You should verify any answers which are important to you with your property lawyer or surveyor or ask for quotes from the appropriate trade experts: builder, plumber, electrician, damp, and timber expert.
Energy Efficiency and Environmental Impact

Although these particulars are thought to be materially correct their accuracy cannot be guaranteed and they do not form part of any contract.
Property data and search facilities supplied by www.vebra.com