
14 St Georges Square
Huddersfield
West Yorkshire
HD1 1JF
Butternab Road, Beaumont Park, Huddersfield
£400,000

2 Bedroom House - Detached
- 2/3 BED DETACHED BUNGALOW
- WELL PRESENTED THROUGHOUT
- 2 RECEPTION ROOMS
- MODERN BREAKFAST KITCHEN
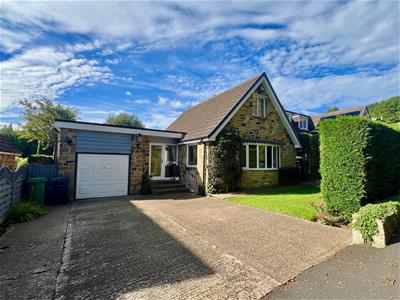
- DRIVEWAY & INTEGRAL GARAGE
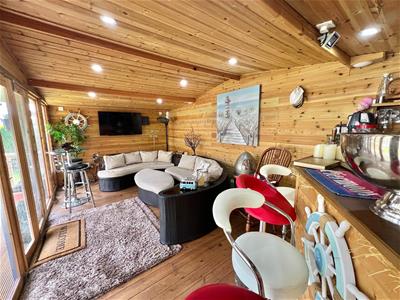
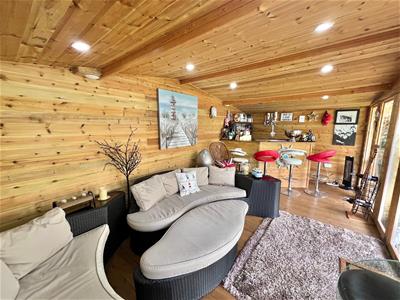
- SUMMERHOUSE PROVIDED ADDITIONAL ENTERTAINING SPACE
- NO UPPER CHAIN
- INTERNAL VIEWING HIGHLY RECOMMENDED
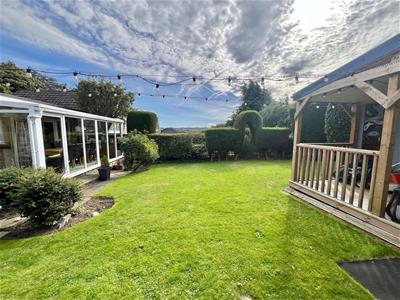
This 2/3 bedroom detached dormer bungalow, is situated in this highly desirable area which overlooks Beaumont Park to the front. The property is situated on a generous plot, with accommodation briefly comprising:- entrance vestibule, spacious living room, breakfast kitchen, bathroom, study (former third bedroom) and conservatory. To the first floor there are 2 first floor bedrooms. Together with integral garaging, uPVC double glazing and gas fired central heating, the property is further enhanced by spacious summer house to the rear.
Only by a personal inspection can one truly appreciate the size, quality and position of this outstanding family home.
GROUND FLOOR:
Enter the property through a uPVC double glazed entrance door with adjacent glazed side panel.
Entrance Hall
With wood effect laminate flooring and a central heating radiator.
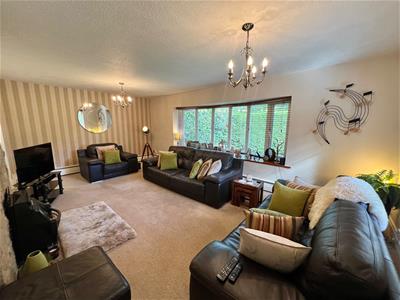
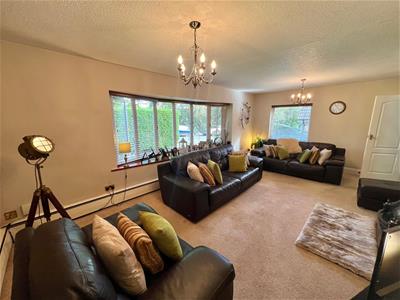
Lounge
6.32m x 3.68m (20'9" x 12'1")Situated to the front of the property, with a uPVC double glazed bow window to the front, central heating radiator, gas and coal effect living flame fire and low level heating.
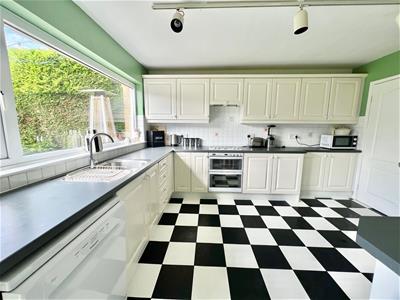
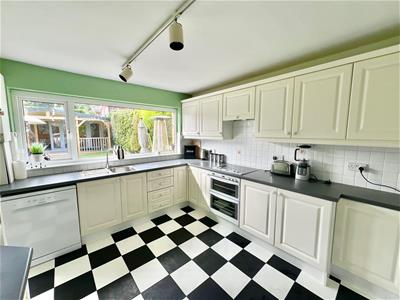
Dining Kitchen
4.06m x 3.96m (13'4" x 13'0")Fitted with a range of matching wall and base units, with laminated work surfaces, part tiled walls and a fully tiled floor. There is a 4 ring electric hob with built-in double oven and grill, overhead extractor fan and light, plumbing for a dishwasher, central heating radiator, stainless steel twin bowl sink unit with mixer taps, breakfast bar and a uPVC double glazed rear access door.
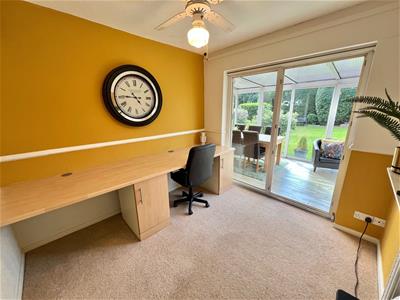
Study
2.72m x 2.62m (8'11" x 8'7")Peacefully situated to the rear of the property, having a central heating radiator, built-in desk unit, cast iron Victorian style fireplace and access into the conservatory. This room could be utilised as an occasional third bedroom, if required.
Garage
5.33m x 2.92m (17'6" x 9'7")Having an up and over door, power/light points, water tap and internal access door to the conservatory.
Bathroom
Being fully tiled to both the walls and floor. The bathroom is furnished with a 3 piece suite comprising of a low flush WC, pedestal wash basin and a panelled bath with overhead Triton shower. There is a uPVC double glazed window, central heating radiator and additional chrome ladder style radiator.
FIRST FLOOR:
Landing
With a built-in storage cupboard.
Bedroom 1
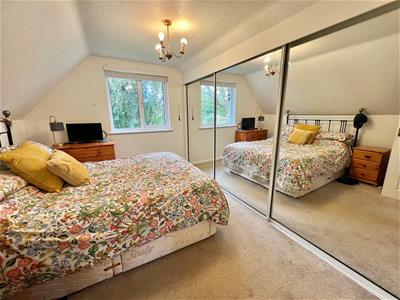
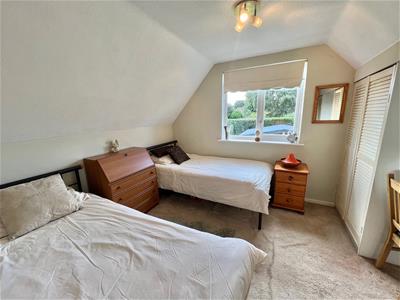
3.61m x 2.95m (11'10" x 9'8")Peacefully situated to the rear of the property, with built-in wardrobes and a uPVC double glazed window.
Bedroom 2
3.71m x 2.79m plus wardrobes (12'2" x 9'2" plus waSituated to the front of the property, with views across Beaumont Park. There is a uPVC double glazed window and fitted full width wardrobes with mirrored doors.
OUTSIDE:
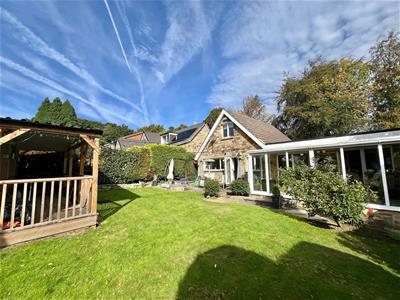
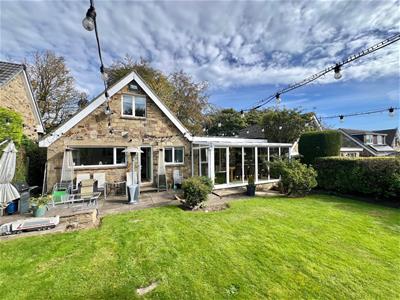
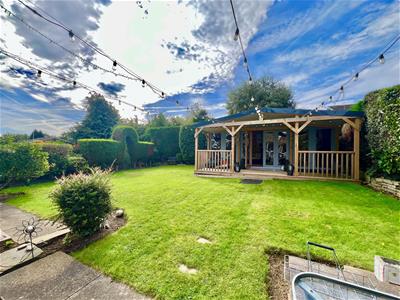
To the rear of the property, there is a flagged patio seating area, outside lighting, shaped lawned garden and a magnificent summer house.
Summer House
5.97m x 2.92m (19'7" x 9'7")Having power and light points, and a built-in corner bar. A useful additional space, which could be utilised as a home office if required.
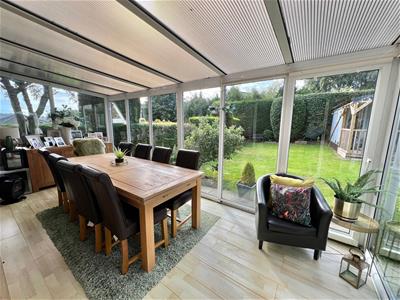
Conservatory
5.49m x 2.46m (18'0" x 8'1")Having wood effect laminate flooring, uPVC double glazing to 3 sides and patio doors which lead into the rear garden. A uPVC door provides access into the garage.
BOUNDARIES & OWNERSHIPS:
The boundaries and ownerships have not been checked on the title deeds for any discrepancies or rights of way. All prospective purchasers should make their own enquiries before proceeding to exchange of contracts.
TENURE:
Freehold
COUNCIL TAX BAND:
D
MORTGAGES:
Bramleys have partnered up with a small selection of independent mortgage brokers who can search the full range of mortgage deals available and provide whole of the market advice, ensuring the best deal for you. YOUR HOME IS AT RISK IF YOU DO NOT KEEP UP REPAYMENTS ON A MORTGAGE OR OTHER LOAN SECURED ON IT.
ONLINE CONVEYANCING SERVICES:
Available through Bramleys in conjunction with leading local firms of solicitors. No sale no legal fee guarantee (except for the cost of searches on a purchase) and so much more efficient. Ask a member of staff for details.
VIEWINGS:
Please call our office to book a viewing on 01484 530361.
Although these particulars are thought to be materially correct their accuracy cannot be guaranteed and they do not form part of any contract.
Property data and search facilities supplied by www.vebra.com