
4 High Street
Eastleigh
Hants
SO50 5LA
Ashton Gardens, Eastleigh
£325,000
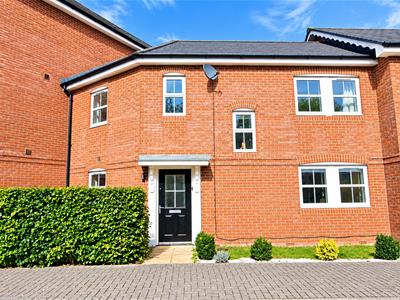
3 Bedroom House - Terraced
- Large Kitchen Dining Room
- Spacious Duel Aspect Lounge
- Allocated Parking With Ample Visitors Spaces
- 3 Double Bedrooms
- Master Bedroom With Ensuite
- Enclosed Rear Garden
- Quite Modern Development
- Walking Distance To The Town Cener And Train Stations
- No Forward Purchase
Nestled in Ashton Gardens, this charming three-bedroom terraced house offers a perfect blend of comfort and convenience. Located just a stone's throw from Eastleigh Town Centre, this property is ideal for families seeking a peaceful yet accessible home. As you step inside, you will be greeted by a light and airy atmosphere that flows throughout the property. The well-proportioned reception room provides a welcoming space for relaxation and entertaining, while the three spacious bedrooms offer ample room for family living.
Entrance Hallway
Smooth plastered ceiling, ceiling light point, single panel radiator, ceramic glazed tiled flooring.
Kitchen / Dining Room
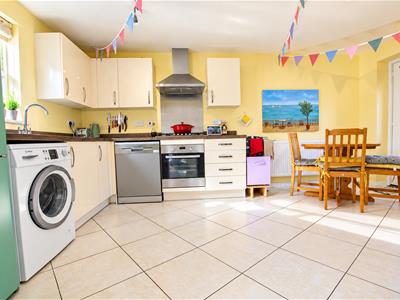 3.51 x 4.90 (11'6" x 16'0")The kitchen is fitted with a range of cream gloss fronted, low level cupboards and drawer base units, heat resistant worksurface with a matching range of wall mounted cupboards over. Inset stainles steel sink unit with drainer and a mono bloc mixer tap over. Five burner gas hob, stainless steel splashback and chimney style extractor hood over. 'Zanussi' electric fan assisted oven, space for a tall fridge / freezer, space and plumbing for an automatic washing machine, space for a dishwasher along with plumbing. Behind a wall mounted cupboard conceals an 'Ideal' Logic combination boiler.
Accessed by a four panel door from the entrance hallway with a smooth plastered ceiling, two ceiling light points, upvc double glazed window to the front aspect, composite door with double glazed panel opening to the rear garden, continuation of ceramic glazed tiled flooring, double panel radiator.
Space for a breakfasting table.
Inner Lobby
Smooth plastered ceiling, ceiling light point. A four panel door opens to an understairs cupboard, a second door opens to a ground floor cloakroom.
Staircase leading to the first floor landing,
Cloakroom
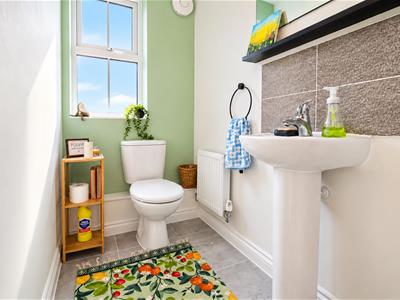 Smooth plastered ceiling, ceiling light point, wall mounted extractor fan, obscure upvc double glazed window to the rear aspect, ceramic glazed tiled flooring, single panel radiator. Pedestal wash hand basin with splashback tiling and low level wc.
Lounge
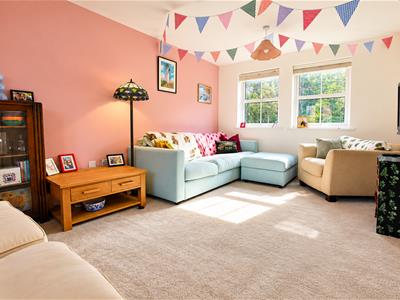 4.81 x 2.99 (15'9" x 9'9")A light, bright and airy room, smooth plastered ceiling, two ceiling light points, two upvc double glazed windows to the front aspect, and a pair of upvc double glazed opening patio doors onto the rear garden, double panel radiator, provision of power points, television point and telephone point.
First Floor
The landing is accessed by a turning staircase from the inner lobby. With a smooth plastered ceiling, ceiling light point, access to the roof void with a ladder attached and partially boarded, upvc double glazed window to the front aspect.
All doors are of a four panel design.
Bedroom 1
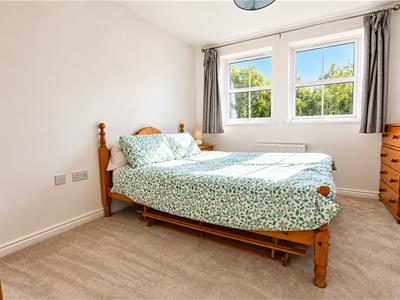 3.56 x 3.07 (11'8" x 10'0")Smooth plastered ceiling, ceiling light point, two upvc double glazed windows to the front aspect, single panel radiator, provision of power points, wall mounted heating control thermostat, television point. A four panel door opens to an ensuite facility.
Ensuite
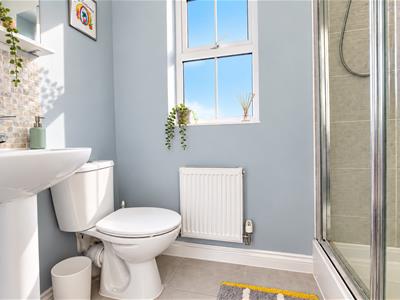 Fitted with a three piece suite comprising pedestal wash hand basin with splashback tiling, low level wc, double shower enclosure with glass and chrome folding door and Mira electric shower within.
Smooth plastered ceiling, ceiling light point, extractor fan, obscure upvc double glazed window to the rear aspect, double panel radiator, ceramic glazed tiled flooring.
Bedroom 2
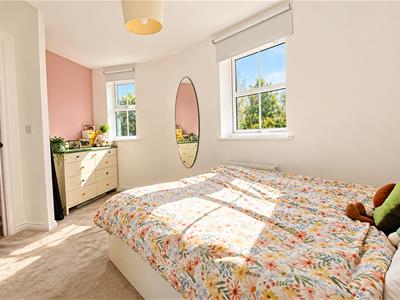 4.58 max x 2.38 (15'0" max x 7'9")Smooth plastered ceiling, ceiling light point, two upvc double glazed windows to the front aspect, double panel radiator, provision of power points.
Bedroom 3
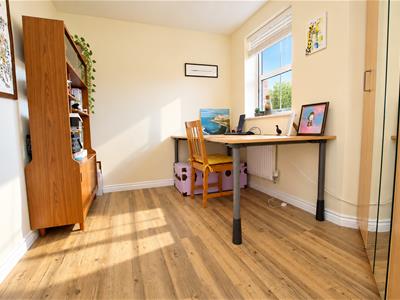 3.49 max x 2.38 (11'5" max x 7'9")Smooth plastered ceiling, ceiling light point, upvc double glazed window to the front aspect, single panel radiator,luxury vinyl planks flooring, provision of power points.
Family Bathroom
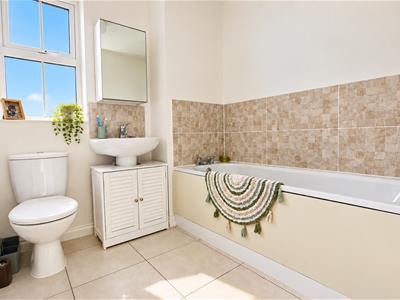 2.02 x 2.08 (6'7" x 6'9")Smooth plastered ceiling, ceiling light point, extractor fan, upvc obscure glazed window to the rear aspect, pedestal wash hand basin with splashback tiling, low level wc, panelled bath with a mono bloc mixer tap over.
Rear Garden
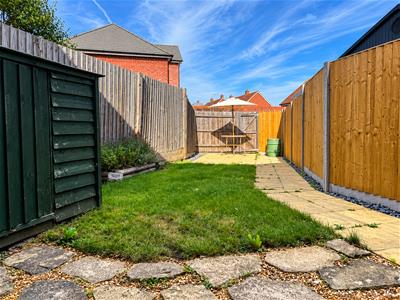 Stepping out from the kitchen or lounge doors on to an area laid to stone, a paved path leads down one side of the garden to an area of patio with a rear pedestrian gate, the garden is predominantly laid to lawn and enclosed via 6ft timber fencing.
Parking
One allocated space to the front with vistitor parking available.
Energy Efficiency and Environmental Impact

Although these particulars are thought to be materially correct their accuracy cannot be guaranteed and they do not form part of any contract.
Property data and search facilities supplied by www.vebra.com