
17-19 Jury Street
Warwick
CV34 4EL
Stratford Road, Warwick
£575,000 Guide Price
3 Bedroom Bungalow - Dormer Detached
- Traditional Detached Dormer Bungalow
- Highly Regarded Residential Location
- Planning Permission Granted for Substantial Rear Extensions
- Approved Plans to Create an Impressive Five-Bedroom Family Home
- Excellent Scope for Modernisation & Further Improvement
- Three Bedrooms & Two Bathrooms to the Existing Layout
- Three Reception Areas Including Living Room, Dining Room & Conservatory
- Generous Gated Driveway Providing Ample Off-Road Parking
- Detached Double Garage
- Generous Plot with Established Gardens & Summer House
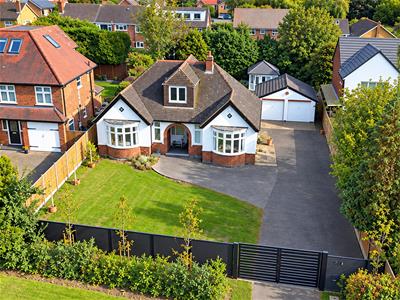
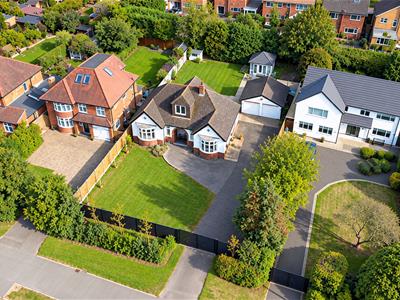
This traditional 1930s bay-fronted detached dormer bungalow occupies a generous plot on a highly regarded, tree-lined approach to Warwick town centre. Offering excellent scope for further improvement, the property benefits from planning permission for substantial single- and two-storey rear extensions, with the approved plans providing for an impressive five-bedroom family home with significantly enlarged and reconfigured living accommodation. The accommodation comprises an entrance porch, living room, conservatory, dining room, breakfast kitchen, two ground-floor bedrooms and bathroom, together with a first-floor bedroom and en-suite. Outside, there is an established front garden, a generous driveway providing ample off-road parking, a detached double garage, and a good-sized rear garden with a summer house. Energy rating: E.
Location
Warwick town centre is within a quarter of a mile, offering shopping, social, and cultural amenities, plus easy access to the A46, M40 junction 15, and Warwick Parkway rail station, providing excellent commuter links.
Frontage
Smart contemporary charcoal-grey fencing encloses the frontage, with matching double entrance gates featuring a stylish horizontal slatted design. The solid fence panels provide good privacy, while an integrated parcel box adds a practical touch. Beyond the gates, a generous driveway provides ample off-road parking and access to the detached double garage, complemented by an attractive lawned front garden with established planting.
Approach
Through an original part leaded light entrance door into:
Entrance Porch
Hat and coat rail space, window to front aspect, ceiling light point. Door to:
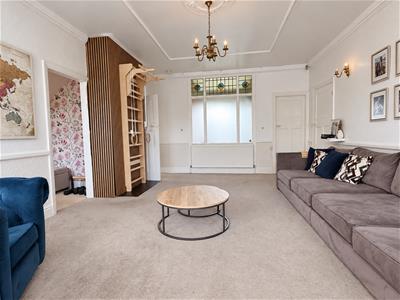
Living Room
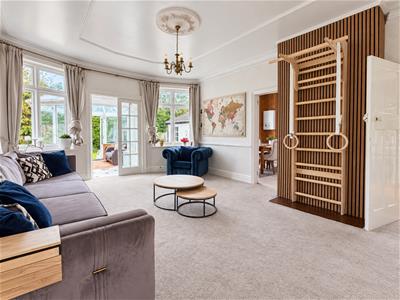
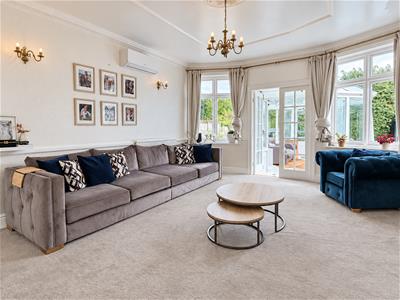
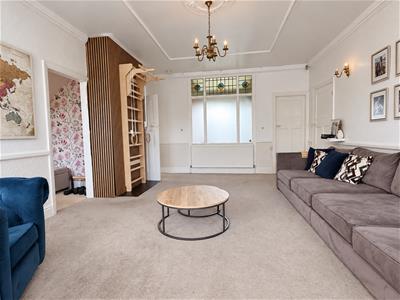 5.61m x 4.25m (18'4" x 13'11")Coving to ceiling, ceiling rose, radiator and a wall-mounted Bosch air-conditioning unit. Multi-paned double-opening doors provide access to the Conservatory and windows to the front and rear aspects. Doors to the Dining Room, Kitchen & Inner Hall.
Conservatory
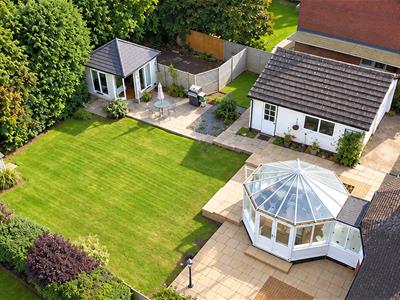
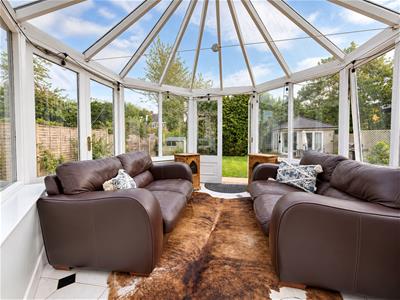 4.91m x 3.40m (16'1" x 11'1")Tiled floor, wall-mounted electric panel heater, double doors to the rear garden, sealed unit double-glazed windows and a double-glazed glass roof.
Kitchen
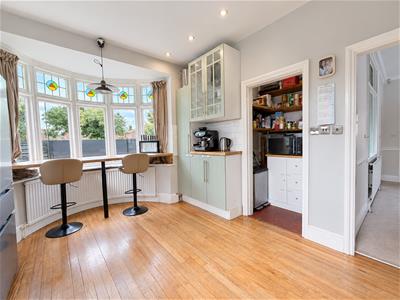
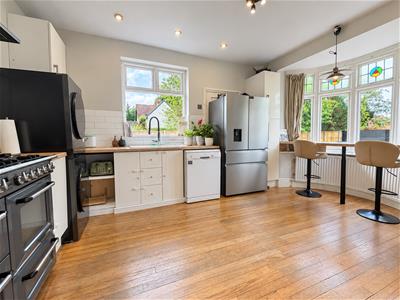
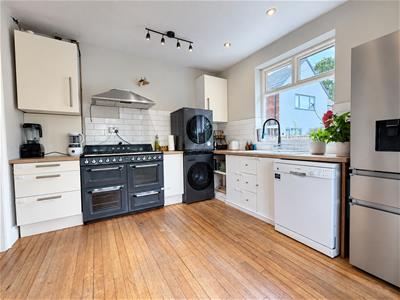 5.04m x 3.31m max (16'6" x 10'10" max)Original wood-strip flooring. Fitted with a range of base and eye-level units with work surfaces incorporating a ceramic single-drainer sink with mixer tap. Smeg range-style dual-fuel cooker with seven-burner hob and space for further appliances. Downlighters, original bay window to the front with radiator below, further window and casement door to the side aspect. Opening through to a useful pantry with fitted shelving, downlighters and a window to the front aspect.
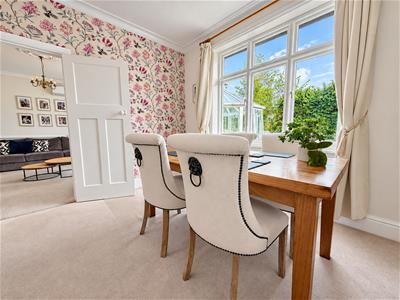
Dining Room
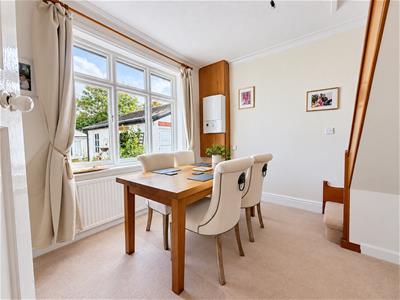 3.32m x 3.28m (10'10" x 10'9")Wall-mounted Vaillant gas-fired boiler, radiator, and a window to the rear aspect. Stairs rise to the main bedroom.
From Living Room
Door to:
Inner Hall
Ceiling light point, wood effect floor and doors to:
Bedroom Two
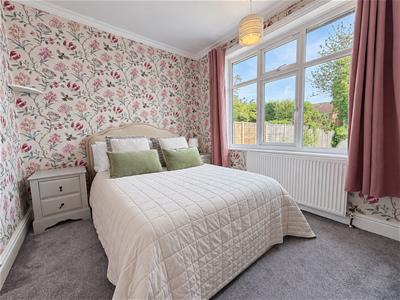 3.34m x 2.72m (10'11" x 8'11")Radiator and a double-glazed window to the rear aspect, overlooking the garden.
Bedroom Three
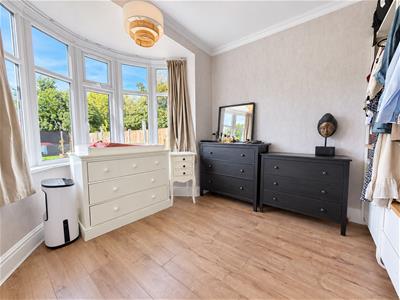 3.43m max x 3.35m (11'3" max x 10'11")Radiator, wood-effect floor and a double-glazed bay window to the front aspect.
Bathroom
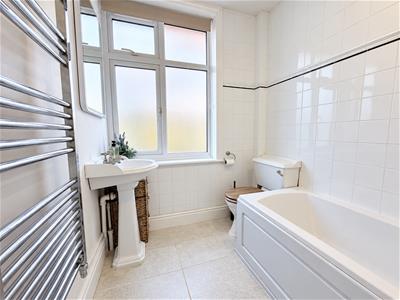 Heritage white suite with brass fittings, including a bath with Triton shower system, WC, pedestal wash hand basin, complementary tiled splashbacks, heated towel rail, downlighter and a double-glazed window to the side aspect.
First Floor Landing
Ceiling light point and opening to:
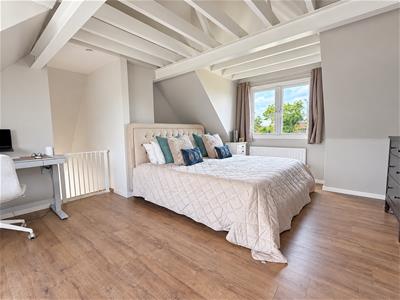
Bedroom One
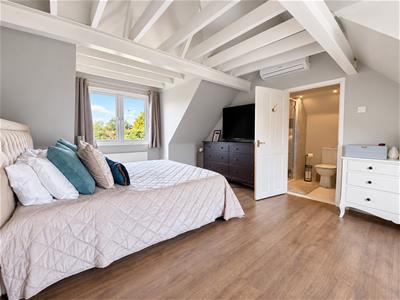
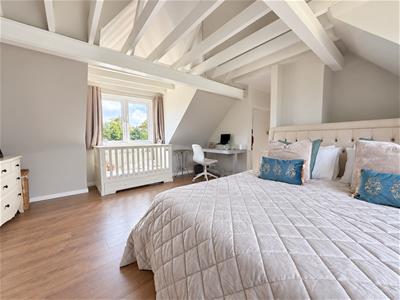 4.23m x max (13'10" x max)A spacious and light-filled double bedroom with painted exposed beams, sloping ceiling, wood-effect floor, two radiators, wall-mounted Bosch air-conditioning unit, double-glazed dormer windows to the front and rear aspects, Door to:
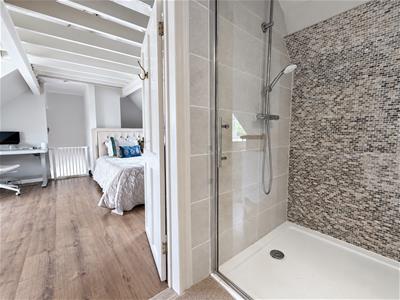
En-Suite shower
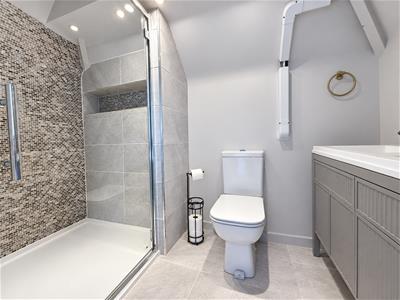 Fitted with a generous glazed shower enclosure and a Grohe shower system. Twin-basin vanity unit with integrated storage beneath and a WC. Tiled floor and recessed lighting complete the room.
Detached Double Garage
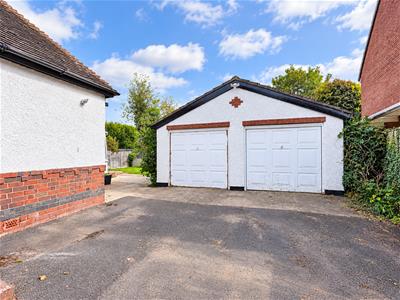 5.48m x 5.45m (17'11" x 17'10")With power and light, natural light windows, service door to side.
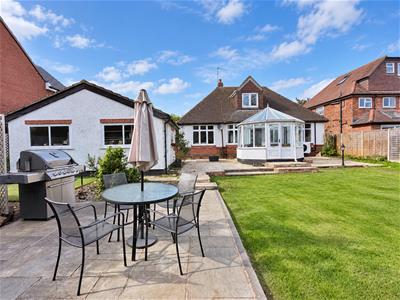
Good sized Rear Garden
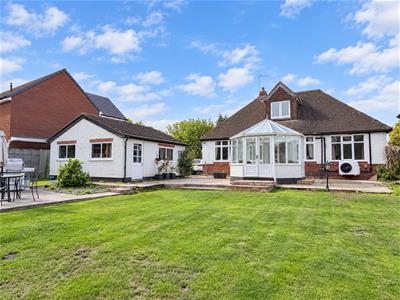 A generous, enclosed garden laid mainly to lawn, with paved terraces providing plenty of space for outdoor dining and seating. Mature trees and hedging provide a leafy backdrop, while a garden room with glazed doors and a separate shed add useful space.
Summer House
3.46m x 3.40m (11'4" x 11'1")Wood effect floor, power and light, sealed unit double glazed windows with blinds.
Planning Permission
Planning permission has been granted for single and two-storey rear extensions under references W/25/1286 and W/26/0852, with decisions issued on 9 February and 19 August 2026 respectively. The plans would reconfigure the existing three-bedroom layout to provide a large kitchen, dining and living space, an office, cinema room, utility room and covered outdoor dining area. The first floor would have five bedrooms, two en-suites and a family bathroom. The principal bedroom would also have a walk-in wardrobe and balcony. Plans are available on request.
Tenure
The property is confirmed as freehold.
Services
All mains services are understood to be connected to the property including gas. NB We have not tested the heating, domestic hot water system, kitchen appliances, or other services, and whilst believing them to be in satisfactory working order we cannot give any warranties in these respects. Interested parties are invited to make their own inquiries.
Council Tax
The property is in Council Tax Band "E" - Warwick District Council
Postcode
CV34 6BQ
Energy Efficiency and Environmental Impact

Although these particulars are thought to be materially correct their accuracy cannot be guaranteed and they do not form part of any contract.
Property data and search facilities supplied by www.vebra.com