
A Wilson Estates Ltd
Tel: 0161 303 0778
122 Mottram Road
Stalybridge
SK15 2QU
Benedict Drive, Dukinfield
Per Month £1,450 p.c.m. To Let
4 Bedroom House - Semi-Detached
- Four Bedroom Semi Detached Home
- Three Double Bedrooms
- Conservatory
- Driveway
- Utility Room
- Downstairs WC
- Highly Sought After Location
- Quiet Cul De Sac
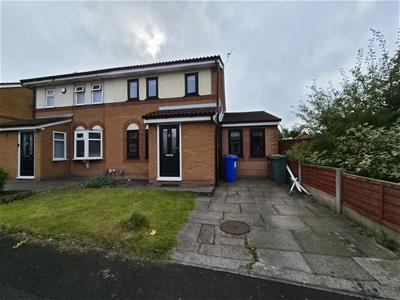
A Wilson Estates are delighted to offer To Let, this four bedroom semi detached home situated on the ever popular Richmond Park development in Dukinfield.
The property offers spacious accommodation with a lounge, kitchen, bedroom, WC, conservatory and utility room on the ground floor.
The first floor contains a family bathroom and three bedrooms.
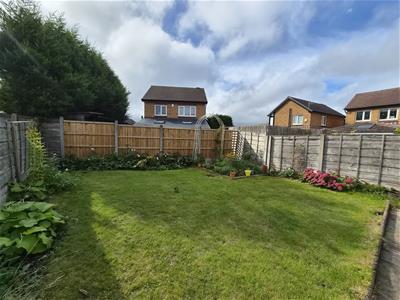
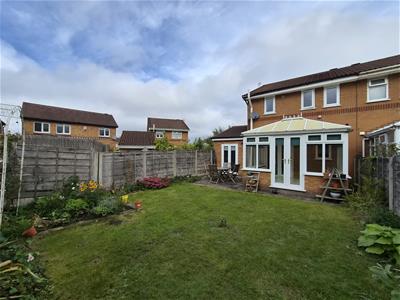
Externally the property occupies a generous plot which offers parking and gardens.
Families will appreciate the property’s location within the catchment of highly regarded schools, including St Mary’s RC Primary, Yew Tree Primary, Ravensfield Primary, All Saints Catholic High School, and Rayner Stephens High.
Richmond Park benefits from a wide range of local amenities such as a gym, playgrounds, library, chemist, supermarket and more. The development also enjoys excellent transport links, with Hyde North train station less than five minutes walk away providing regular direct services to Manchester City Centre and beyond.
Please contact A Wilson Estates to arrange a viewing appointment.
Briefly, the property comprises:~
Entrance Hallway
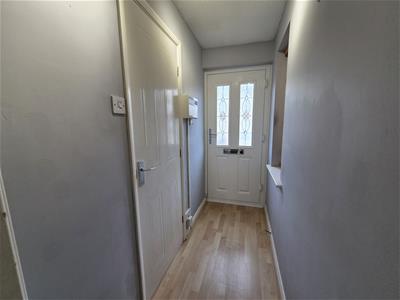 Composite double-glazed door to front elevation and uPVC double-glazed window to side elevation. Lighting, blinds, and laminate flooring.
WC
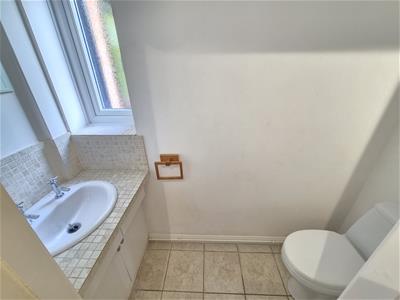 uPVC double-glazed window to side elevation. Low-level WC and hand wash basin with vanity unit. Part-tiled walls, lighting, and tiled flooring.
Lounge
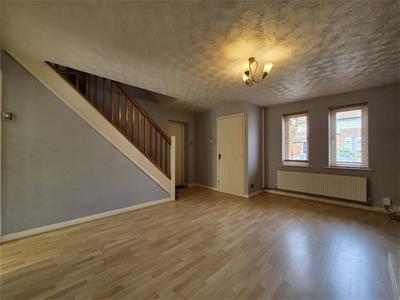
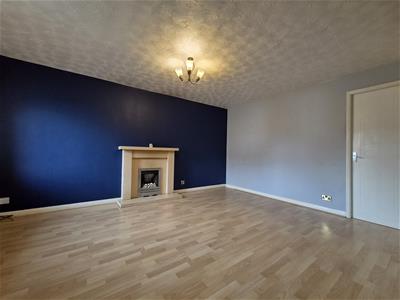
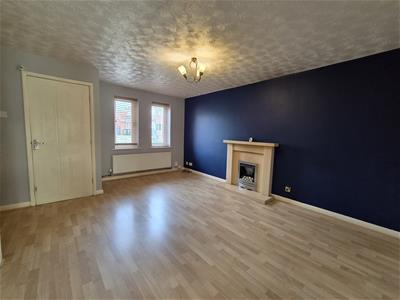 uPVC double-glazed windows to front elevation. Fireplace with surround and mantle-piece. Lighting, radiator, blinds, and laminate flooring.
Dining Kitchen
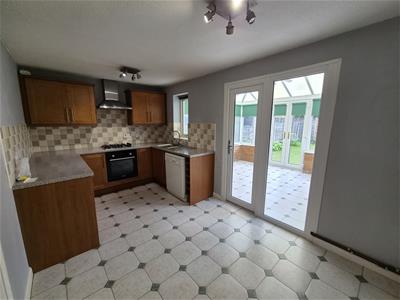
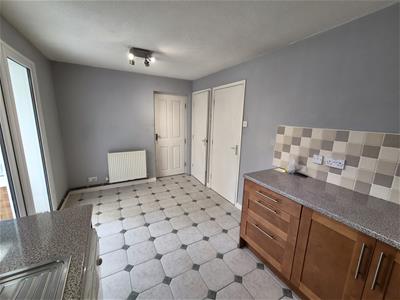
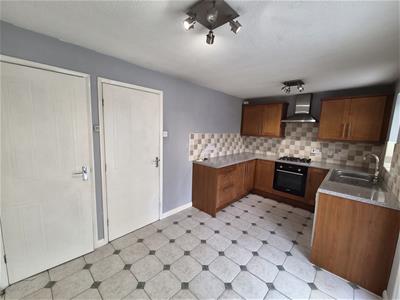 uPVC double-glazed doors and window to rear elevation. Fitted wall and base units with coordinating work surfaces. Stainless steel one and a half bowl sink with mixer tap. Integrated electric oven and gas hob with extractor over. Part-tiled walls, lighting, radiator, blinds, tiled flooring, and under-stair storage cupboard.
Utility Room
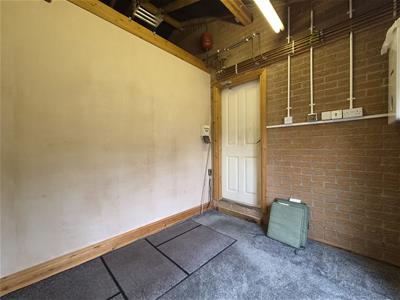
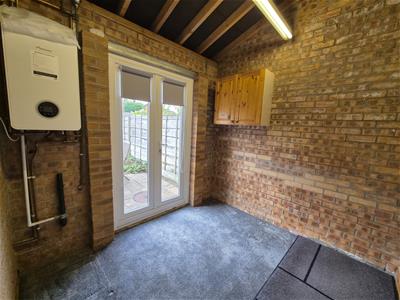 uPVC double-glazed doors to rear elevation. Fitted wall unit, lighting, carpet, and blinds.
Conservatory
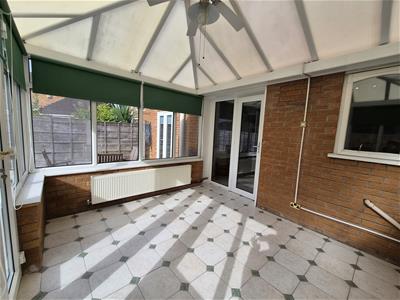
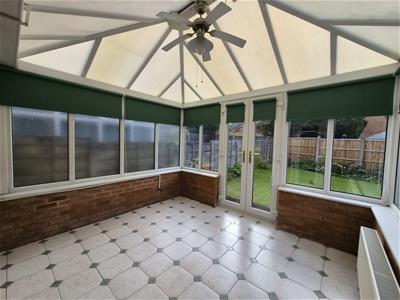 uPVC double-glazed doors and windows to rear and side elevations. Lighting, radiator, blinds, and tiled flooring.
Bedroom Four
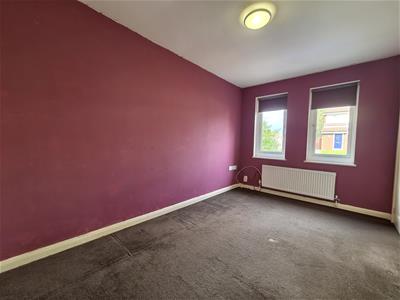
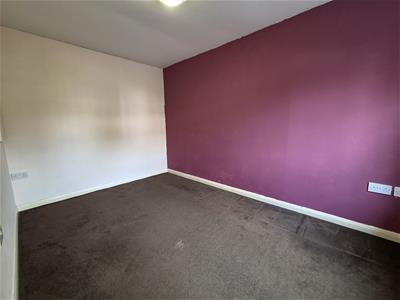 uPVC double-glazed windows to front elevation. Lighting, radiator, carpet, and blinds.
Stairs and Landing
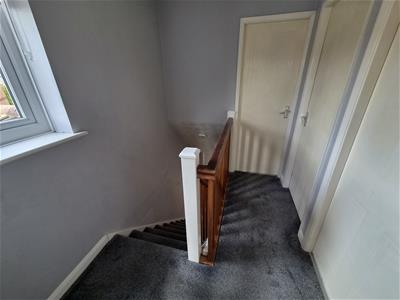 uPVC double-glazed window to side elevation. Wooden balustrades and bannister. Lighting, carpet, and blinds.
Bedroom One
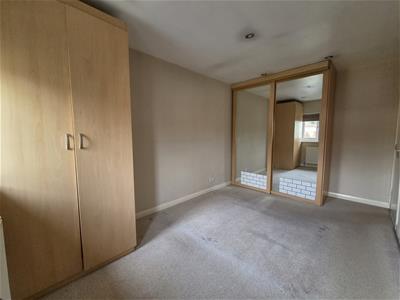
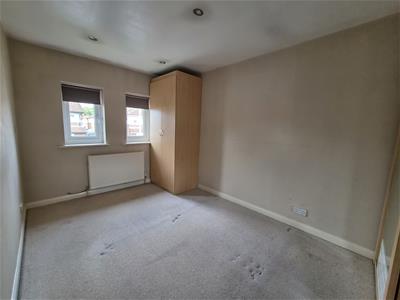 uPVC double-glazed windows to front elevation. Lighting, radiator, carpet, blinds, and fitted wardrobes.
Bedroom Two
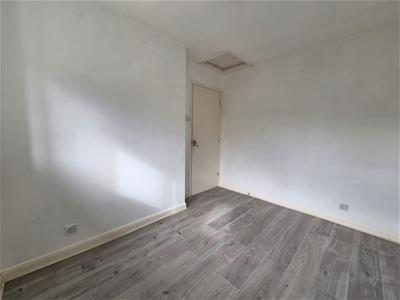
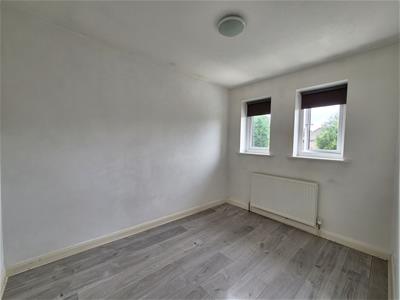 uPVC double-glazed windows to rear elevation. Lighting, radiator, blinds, laminate flooring, and loft access.
Bedroom Three
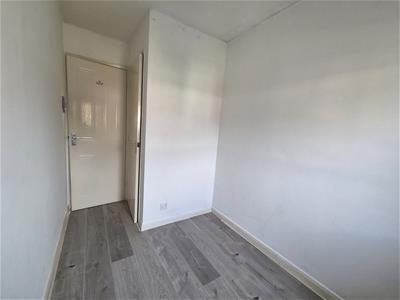
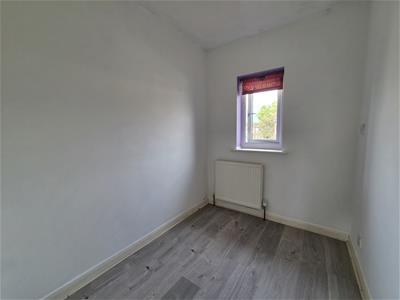 uPVC double-glazed window to front elevation. Lighting, radiator, blinds, laminate flooring, and built-in storage cupboard.
Bathroom
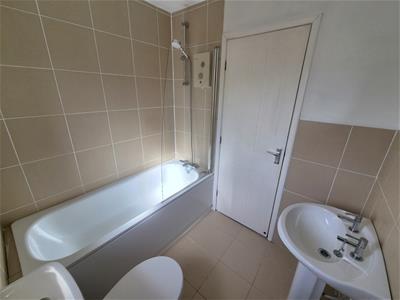
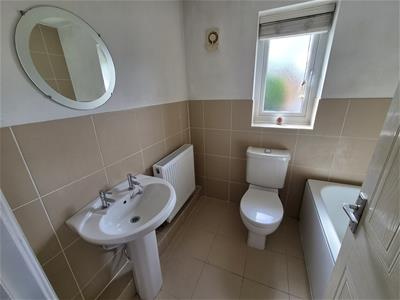 uPVC double-glazed window to rear elevation. Three-piece bathroom suite comprising low-level WC, hand wash basin, and panelled bath with mains-fed shower over. Part-tiled walls, lighting, radiator, blinds, and tiled flooring.
Externally
Additional Information
Council Tax Band : C

EPC Rating : C
Holding Deposit : £334
STRICTLY NO SMOKING POLICIES APPLY
Energy Efficiency and Environmental Impact
Although these particulars are thought to be materially correct their accuracy cannot be guaranteed and they do not form part of any contract.
Property data and search facilities supplied by www.vebra.com