
Cavendish Residential
Tel: 01244 404040
Fax: 01244 318084
2 Cuppin Street
Chester
Cheshire
CH1 2BN
Vincent Drive, Westminster Park, Chester
Offers Over £650,000
4 Bedroom House - Detached
- Stunning contemporary home
- Occupying one of the largest plots along Vincent Drive in Westminster Park
- Impressive open-plan kitchen, dining area and garden room
- Living room and sitting room/study
- Utility and downstairs WC
- Principal bedroom with luxuriously appointed en-suite bathroom
- Three further bedrooms and a well appointed family shower room
- Lawned garden to front with imprinted concrete driveway and single garage
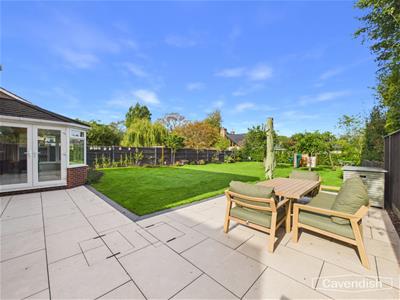
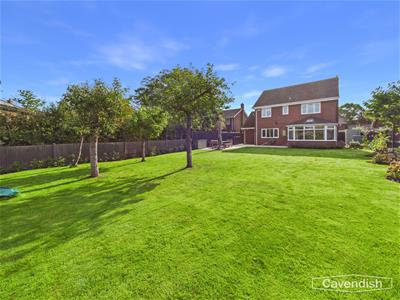
- Large rear garden laid mainly to lawn with porcelain tiled terrace and fruit trees
- Viewing strongly recommended
A Stunning Four-Bedroom Detached Family Home with a Large Rear Garden
Situated in the highly sought-after area of Westminster Park, close to the city, this impressive four-bedroom detached family home occupies one of the largest plots along Vincent Drive. Recently subject to a comprehensive scheme of modernisation and improvement, the property has been finished to a high standard and offers spacious, versatile and contemporary accommodation throughout.
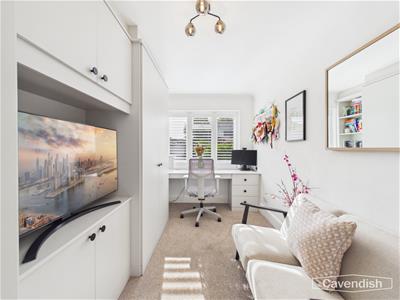
The property is approached via an open porch leading into a welcoming reception hallway, with a downstairs WC. The generous living room provides a comfortable family space, while the separate study is fitted with a range of furniture, including useful storage cupboards and a dedicated desk area — ideal for those working from home.
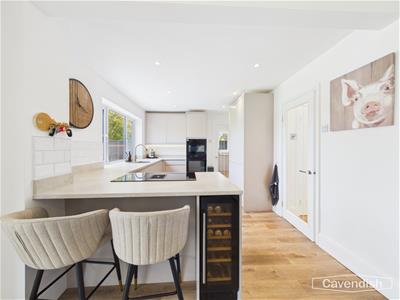
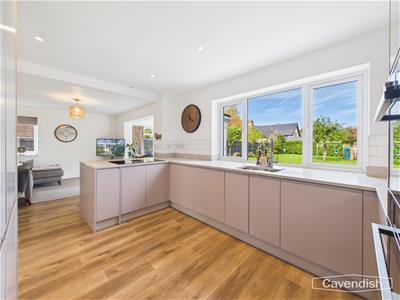
At the heart of the home is the impressive open-plan kitchen and dining area, fitted with a contemporary range of units, quartz worktops and integrated appliances. The space flows seamlessly into a bright garden room, which features French doors opening directly onto the rear garden.
A separate utility room provides a sink and space for both a washing machine and tumble dryer.
To the first floor, the spacious landing benefits from a built-in airing cupboard and leads to the principal bedroom, which features fitted wardrobes and a stylish en-suite bathroom with a large walk-in wet shower area. There are three further well-proportioned bedrooms, complemented by a beautifully appointed family shower room.
The property benefits from UPVC double glazing and gas-fired central heating, with a Worcester boiler.
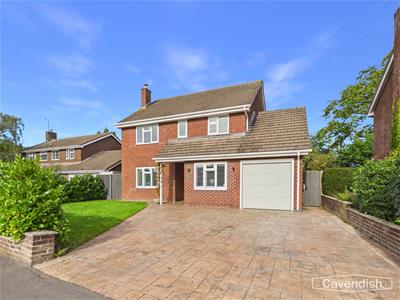
Externally, the front of the property features a lawned garden enclosed by brick walling and hedging, together with an attractive imprinted concrete driveway providing ample parking and access to the single garage with an electronic sectional door.
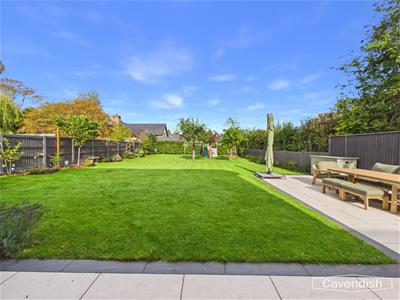
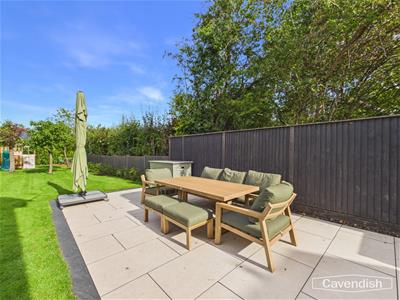
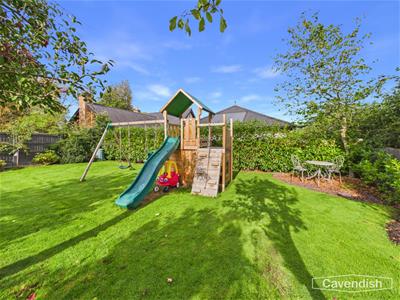
The larger-than-average rear garden is a particular highlight of the property. Predominantly laid to lawn, it features a generous porcelain-tiled terrace, barked shrub borders and established fruit trees. The garden is fully enclosed by wooden fencing and a mature laurel hedge, creating an attractive and private outdoor space for both entertaining and family life.
If you are searching for a beautifully presented, ready-to-move-into detached family home in a desirable location close to the city, this property is one that should not be missed. Early viewing is strongly recommended.
LOCATION
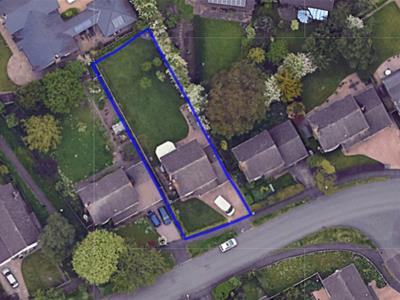 Vincent Drive is situated within the highly regarded Westminster Park area of Chester, a popular residential location offering a convenient combination of green open space, local amenities and excellent access to the city. Westminster Park itself provides a range of recreational facilities including playing fields, tennis courts, a golf course, children's play areas and an outdoor gym.
The property is well placed for everyday amenities, with a local shopping parade providing a range of useful facilities, while Chester city centre is approximately 1.5 miles away, offering an extensive selection of shops, restaurants, bars and leisure facilities. There are also good local bus services providing convenient access into the city. The area is particularly well positioned for access to Chester Business Park, Wrexham Road and the A55, providing excellent connections for commuters travelling throughout Chester, North Wales and the wider motorway network.
THE ACCOMMODATION COMPRISES:
PORCH
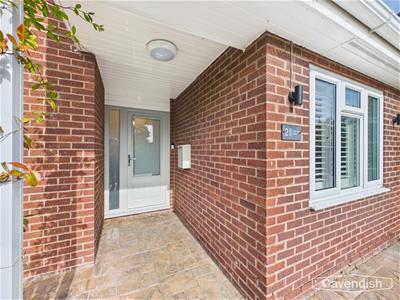
Covered porch with double glazed composite entrance door with double glazed side window to the reception hall.
RECEPTION HALL
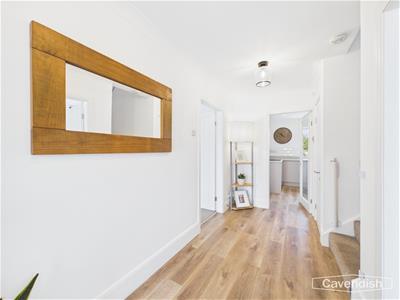
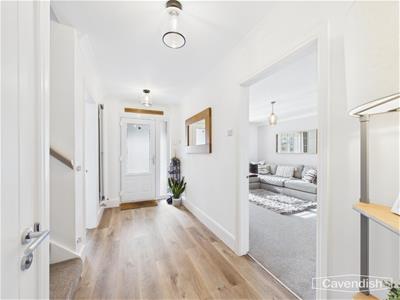 3.99m x 1.60m (13'1 x 5'3")Two ceiling light points, coved ceiling, smoke alarm, Ring burglar alarm control pad, contemporary tall radiator, vinyl wood effect flooring, and staircase to the first floor. Doors to the downstairs WC, study/sitting room, living room and dining kitchen.
DOWNSTAIRS WC
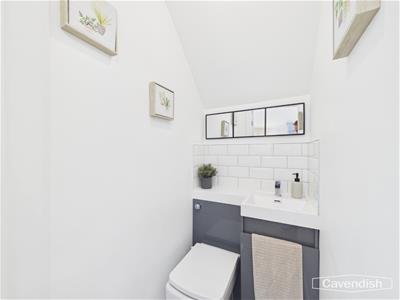
Comprising: low level WC; and worktop with wash hand basin, mixer tap, tiled splashback, and storage drawer beneath. Ceiling light point, extractor, and vinyl wood effect flooring.
LIVING ROOM
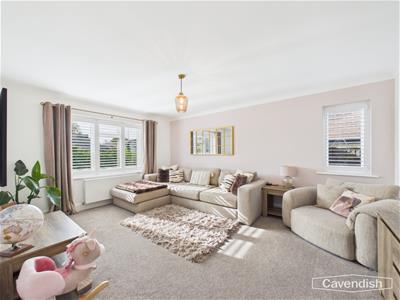
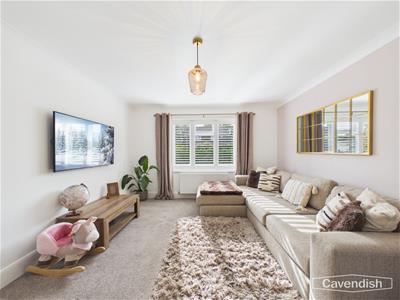 4.88m x 3.63m (16'0" x 11'11")UPVC double glazed window overlooking the front with shutters, UPVC double glazed window to the side with shutters, radiator with thermostat, ceiling light point, and provision for flat screen television.
STUDY/SITTING ROOM
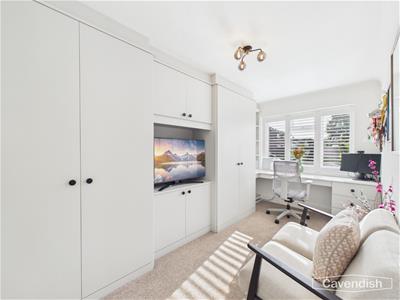 4.45m x 2.26m (14'7" x 7'5")Fitted with a range of furniture incorporating two full height double storage cupboards, double base unit with space for television and double storage cupboard above, fitted desk with drawers and book shelving. Coved ceiling, ceiling light point, tall radiator, and UPVC double glazed window overlooking the front with shutters.
KITCHEN/DINING AREA/FAMILY ROOM
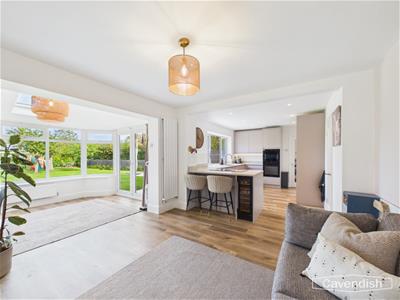 7.87m x 3.35m narrowing to 3.05m (25'10" x 11' narSuperb open-plan kitchen and dining area/family room
KITCHEN
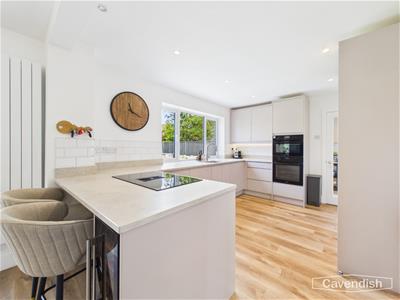 3.86m x 3.05m (12'8" x 10')Fitted with a modern range of base and wall level units incorporating drawers and cupboards with quartz worktops incorporating a breakfast bar and matching upstands, Inset one and half bowl stainless steel sink unit with waste disposal unit, Quooker mixer tap and drainer grooved into the worktop Wall tiling to work surface areas. Fitted ceramic touch control induction hob with in-built extractor and built-in Zanussi electric fan assisted oven and grill, and Zanussi microwave oven. Integrated AEG dishwasher, and tall fridge and tall freezer. Recessed LED ceiling spotlights, contemporary tall radiator, vinyl wood effect flooring, UPVC double glazed window overlooking the rear garden. Open-plan to the dining/family room, and glazed door to the utility room.
DINING/FAMILY AREA
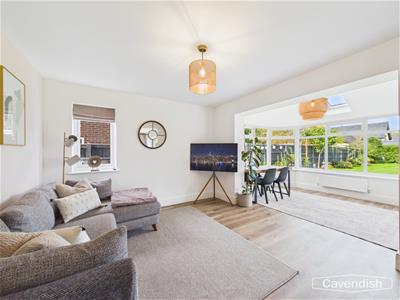 3.63m x 3.35m (11'11" x 11')Ceiling light point, UPVC double glazed window to side, vinyl wood effect flooring, and contemporary tall radiator. Opening to the garden room.
GARDEN ROOM
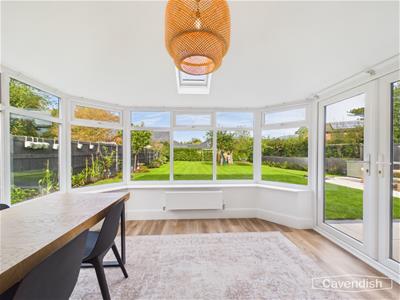 3.43m x 2.72m (11'3" x 8'11")UPVC double glazed windows overlooking the rear garden, vaulted style ceiling with double glazed rooflight, two double radiators with thermostats, vinyl wood effect flooring, and UPVC double glazed French doors to the rear garden.
UTILITY ROOM
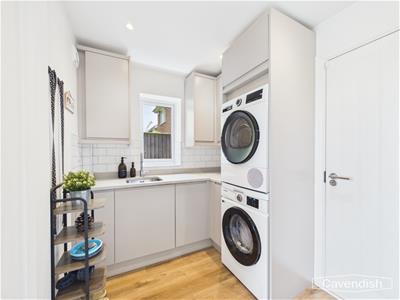 2.31m x 1.98m (7'7" x 6'6")Fitted with a matching range of base and wall level units with quartz worktop and matching upstands, inset single bowl stainless steel sink unit with chrome mixer tap, wall tiling to work surface areas, vinyl wood effect flooring, recessed LED ceiling spotlights, extractor, UPVC double glazed window to side, plumbing and space for washing machine and tumble dryer above. UPVC double glazed door to outside, personnel door to the garage.
LANDING
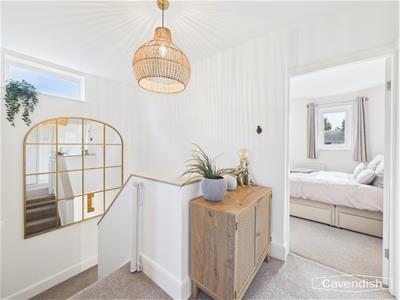 Ceiling light point, smoke alarm, UPVC double glazed window, built-in airing cupboard housing the hot water cylinder and immersion heater with slatted shelving, and access to part-boarded loft space with retractable aluminium ladder and light point. Doors to the principal bedroom, bedroom two, bedroom three, bedroom four and family shower room.
PRINCIPAL BEDROOM
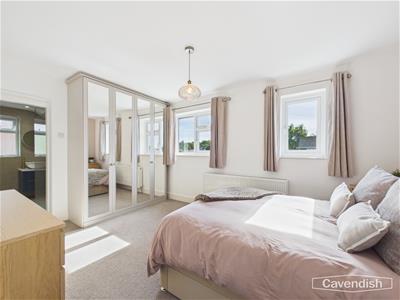 4.55m x 3.20m (14'11" x 10'6")Fitted with a modern range of bedroom furniture incorporating two full height double wardrobes with hanging space and shelving, two UPVC double glazed windows overlooking the front, double radiator with thermostat, ceiling light point. Door to en-suite bathroom.
EN-SUITE BATHROOM
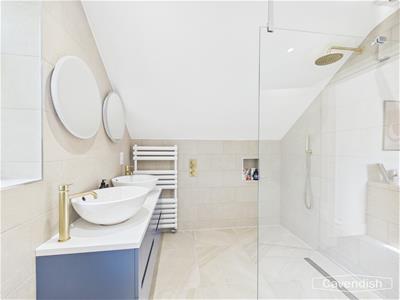
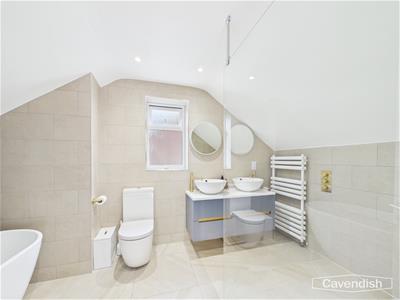 3.71m x 2.29m overall (12'2" x 7'6" overall)Luxuriously appointed suite comprising: double ended bath with wall mounted mixer tap and extendable shower attachment; large walk-in wet shower with canopy style rain shower head and extendable shower attachment; vanity unit with twin wash hand basins, mixer taps and storage drawers beneath; and low level dual-flush WC. Fully tiled walls, tiled floor, recessed LED ceiling spotlights, extractor, two illuminated wall mirrors, ladder style towel radiator, electric shaver point, and UPVC double glazed window with obscured glass.
BEDROOM TWO
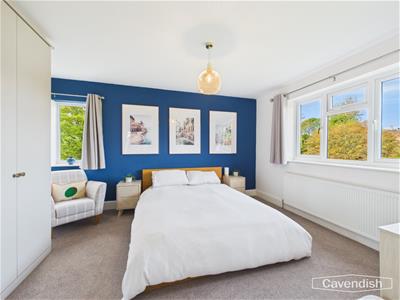 4.34m x 3.38m plus door recess (14'3" x 11'1" plusFitted with a modern range of bedroom furniture incorporating full height wardrobes with hanging space and shelving, UPVC double glazed window overlooking the rear garden, UPVC double glazed window to the side, ceiling light point, and single radiator with thermostat.
BEDROOM THREE
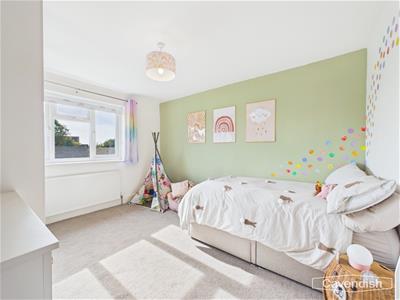 3.96m x 3.25m (13' x 10'8")Fitted with a modern range of bedroom furniture incorporating two full height double wardrobes and chest of drawers, UPVC double glazed window overlooking the front, ceiling light point, and single radiator.
BEDROOM FOUR
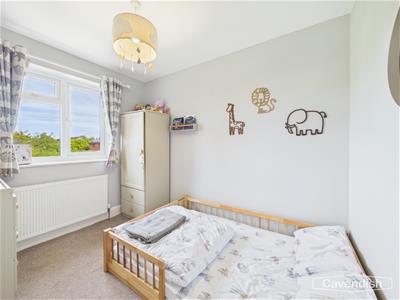
3.07m x 2.36m (10'1" x 7'9")UPVC double glazed window overlooking the rear garden, ceiling light point, and single radiator with thermostat.
FAMILY SHOWER ROOM
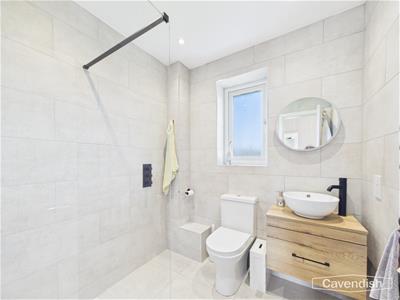 1.93m x 1.91m (6'4" x 6'3")Well appointed and comprising: wet shower area with canopy style rain shower head, extendable shower attachment and glazed shower screen; vanity unit with circular wash hand basin, mixer tap and storage drawer beneath; and low level dual-flush WC. Fully tiled walls, tiled floor, ladder style towel radiator, illuminated wall mirror, electric shaver point, recessed LED ceiling spotlights, extractor, and UPVC double glazed window with obscured glass.
OUTSIDE FRONT
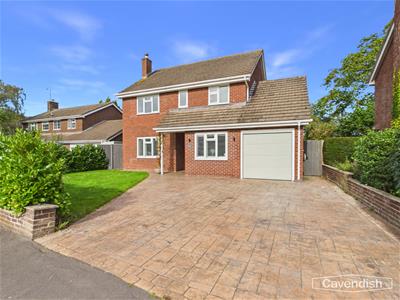 The property occupies a larger than average plot along Vincent Drive in Westminster Park. To the front there is a neatly laid lawned garden with laurel hedge and low brick walling. An imprinted concrete driveway leads to a single garage. Contemporary outside lighting to front. Gated pathways at each side provide access to the rear garden. External gas and electric meter cupboards to side. EV charging point to the side.
GARAGE
5.66m x 2.39m (18'7" x 7'10")Remote controlled electronic up and over sectional door, electrical consumer unit, light, power and a Worcester gas fired central heating boiler.
OUTSIDE REAR
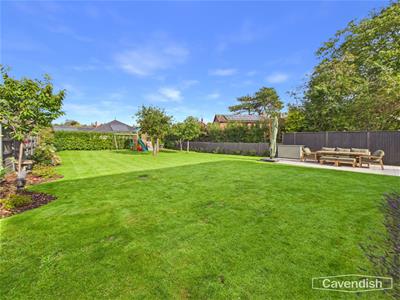 To the rear the garden is a particular feature being of a much larger than average size and laid mainly to lawn with barked shrub borders and a porcelain tiled terrace, being enclosed by wooden fencing and a laurel hedge. Within the garden there are a number of fruit trees - two apple trees, pear and a plum. The garden enjoys a good degree of privacy. Outside sensor lighting, and outside water tap.
DIRECTIONS
From the Agent's Chester office proceed over the Grosvenor Bridge to the Overleigh roundabout and take the third exit into Lache Lane. Continue for approximately a approximately 1/3 mile and turn left into Vincent Drive. The property will then be found after some distance on the left hand side.
TENURE
* Tenure - believed to be Freehold. Purchasers should verify this through their solicitor.
COUNCIL TAX
* Council Tax Band F - Cheshire West and Chester County Council.
AGENTS NOTES
* Services - we understand that mains gas, water, electricity and drainage are connected.
* The property is on a water meter.
* There are Hive central heating and hot water controls.
* There is an EV charging point.
*ANTI MONEY LAUNDERING REGULATIONS
Anti-Money Laundering Verification
Should you wish to proceed with the purchase of this property, you will be required to complete an Anti-Money Laundering (AML) verification check in accordance with current legislation.
These checks are carried out by our partner, Lifetime Legal, and include verification of your identity and source of funds. There is a charge of £54 including VAT, payable directly to Lifetime Legal.
Please note that these checks must be completed before we are able to formally progress a sale.
MATERIAL INFORMATION REPORT
The Material Information Report for this property can be viewed on the Rightmove listing. Alternatively, a copy can be requested from our office which will be sent via email.
*EXTRA SERVICES - REFERRALS
Mortgage referrals, conveyancing referral and surveying referrals will be offered by Cavendish Estate Agents. If a buyer or seller should proceed with any of these services then a commission fee will be paid to Cavendish Estate Agents Ltd upon completion.
VIEWING
By appointment through the Agents Chester Office 01244 404040.
FLOOR PLANS - included for identification purposes only, not to scale.
PS/PMW

Energy Efficiency and Environmental Impact
Although these particulars are thought to be materially correct their accuracy cannot be guaranteed and they do not form part of any contract.
Property data and search facilities supplied by www.vebra.com