
1336 London Road
Leigh-on-Sea
SS9 2UH
* STAR BUY * Hadleigh Road, Leigh-on-Sea
Price Guide £750,000
5 Bedroom House - Detached
- Impressive detached family home
- Ever popular 'Marine Estate' location
- Driveway creating parking for at least several vehicles
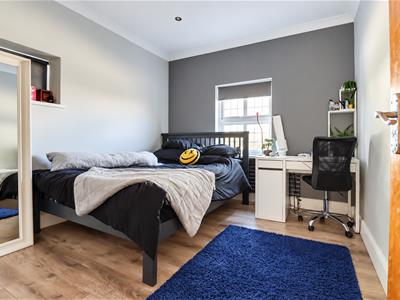
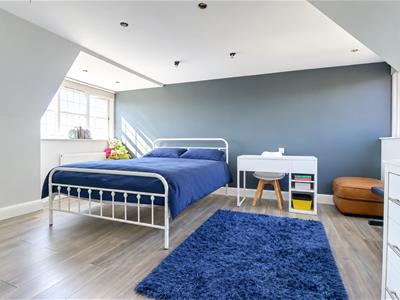
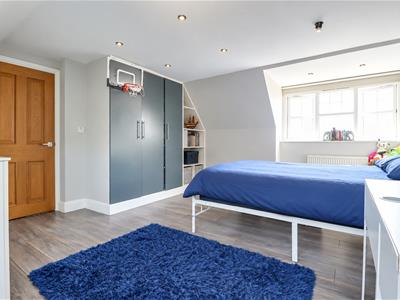
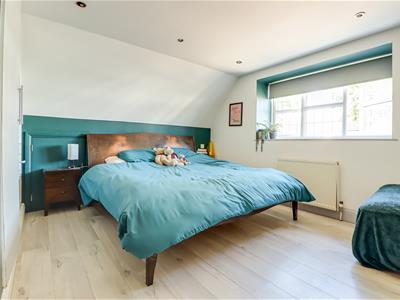
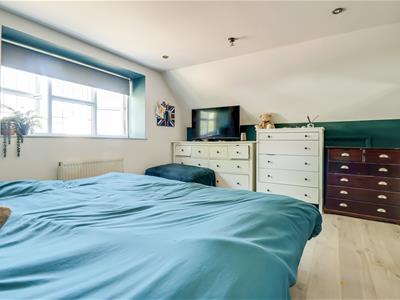
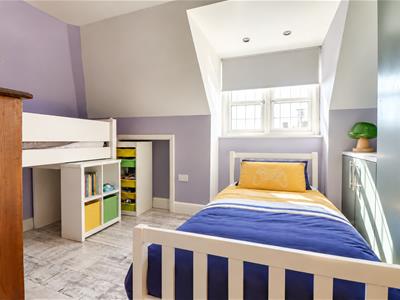
- Five well-sized bedrooms
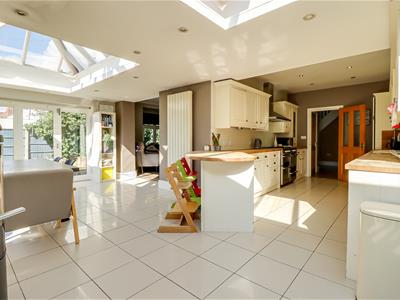
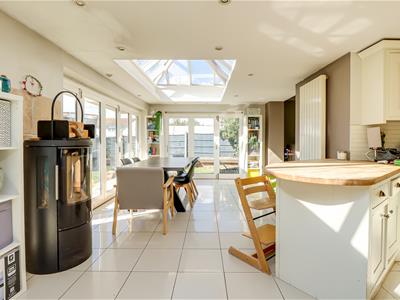
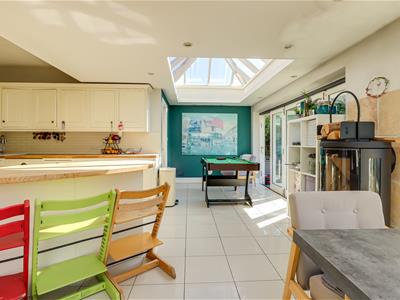
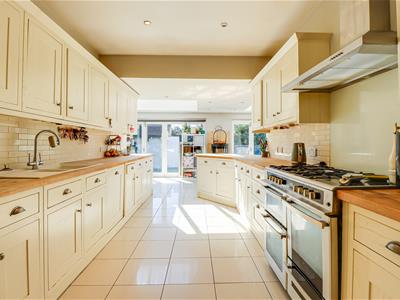
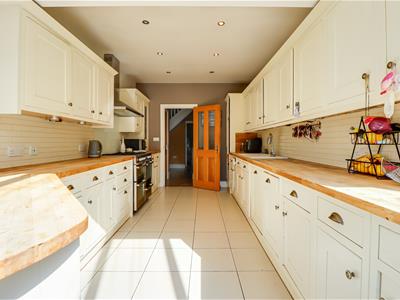
- Gorgeous open plan kitchen family room
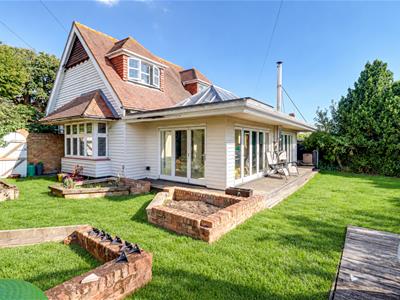
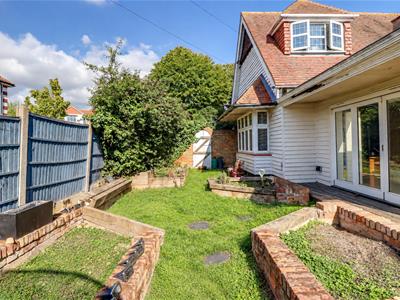
- Spacious south-facing rear garden
- Downstairs en-suite to master, downstairs WC and upstairs shower room
- Moments from Leigh Broadway and Old Leigh
- Walking distance to Leigh Train Station
- West Leigh and Belfairs Academy catchment
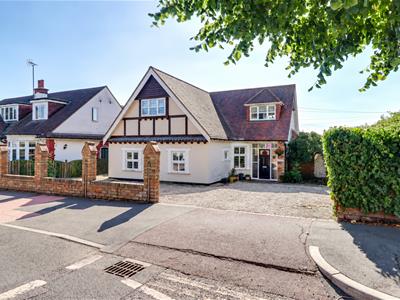
* £750,000- £800,000 * Set along Hadleigh Road in sought-after Leigh-on-Sea, this impressive detached house offers generous, flexible accommodation in a location that puts much of the area within easy reach. With five double bedrooms, two reception rooms and a spacious open-plan kitchen and family room, it is a home with plenty of room for both busy family life and quieter moments. The kitchen and family room provide a natural place to come together, with space for cooking, dining and relaxing. A further reception room offers flexibility to suit different needs, whether used for entertaining, a separate lounge, a playroom or a home office. The five double bedrooms give family members and guests room of their own. The principal bedroom has a ground-floor en-suite, while a separate ground-floor WC and first-floor shower room add to the practicality of the layout. One of the property’s strongest attractions is its position. Leigh Broadway is just moments away, placing its selection of independent shops, cafés and restaurants close to home. Old Leigh is also nearby, offering its distinctive streets, waterfront setting and places to enjoy a walk or a meal. For those travelling further afield, Leigh Train Station is within walking distance, making the location particularly convenient for commuters. The property is also well placed for West Leigh and Belfairs Academy, an appealing consideration for families. Outside, a driveway provides off-street parking for several vehicles. Offering substantial living space alongside easy access to Leigh-on-Sea’s shops, schools, station and waterfront, this Hadleigh Road home presents a wonderful opportunity to enjoy family life in one of the area’s most desirable locations.
Frontage
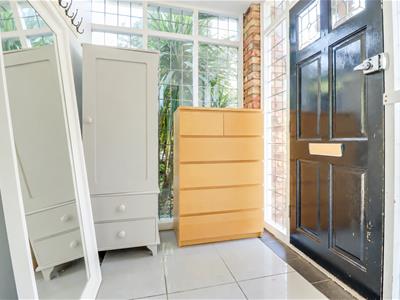
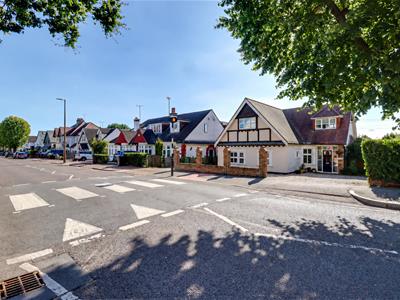
A sweeping in-and-out driveway provides off-street parking for numerous vehicles. The property is entered through a partially double-glazed entrance door into:
Entrance Porch
1.98m x 1.70m (6'5" x 5'6")Glazed windows to the front and side, tiled flooring and a further partially glazed door opening into the entrance hall.
Entrance Hallway
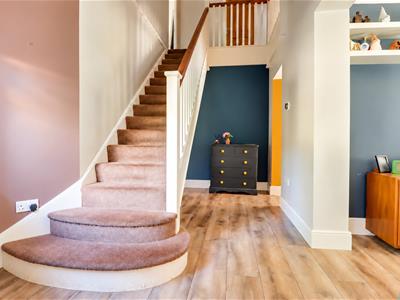
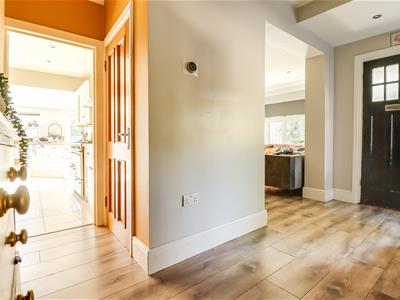
4.29m x 2.77m (14'0" x 9'1")A welcoming hallway with a double-glazed window to the front, wood flooring, a built-in cloaks cupboard and stairs to the first floor. The smooth plastered ceiling has inset spotlights, and there is a radiator. Doors lead to:
Downstairs WC
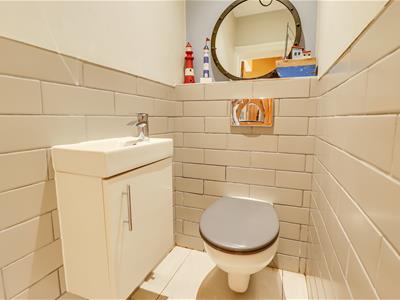
1.35m x 0.84m (4'5" x 2'9")Fitted with a modern two-piece suite comprising a low-level WC and wash hand basin with vanity storage beneath. There is half-height wall tiling, tiled flooring and a smooth plastered ceiling with inset spotlights.
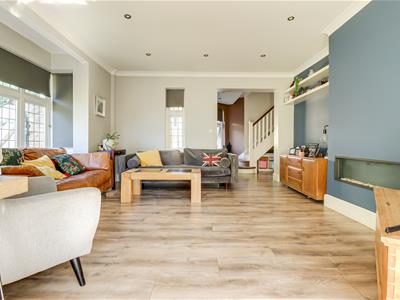
Lounge
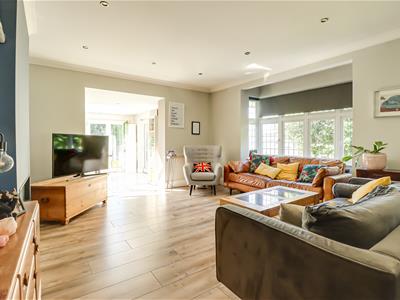
4.98m into bay x 4.62m (16'4" into bay x 15'1")A comfortable reception room with a double-glazed bay window to the side, wood flooring and an inset electric flame-effect fire. Further features include a radiator and a smooth plastered ceiling with inset spotlights. An archway leads through to the open-plan kitchen and family room.
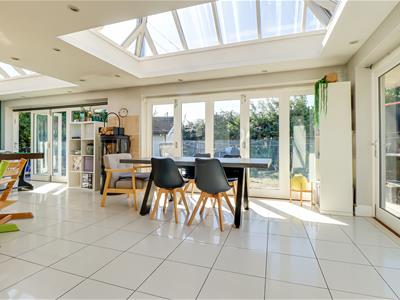
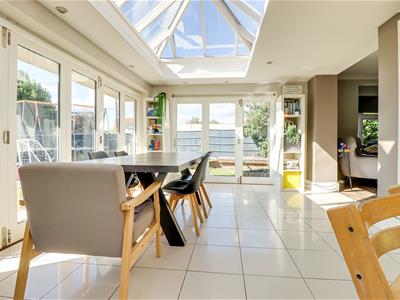
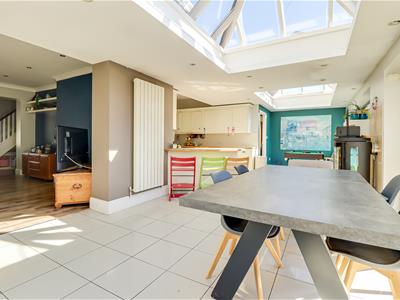
Open-Plan Kitchen and Family Room
8.56m x 7.04m > 3.58m (28'1" x 23'1" > 11'8")A generous space with distinct kitchen and family areas.
Kitchen Area
4.62m x 2.82m (15'1" x 9'3")Fitted with wood block worktops incorporating a one-and-a-quarter-bowl sink with mixer tap, base cupboards and drawers, and matching wall units with concealed lighting beneath. There is space for a range cooker with an extractor hood above, an integrated dishwasher, tiled flooring and inset ceiling spotlights.
Family Area
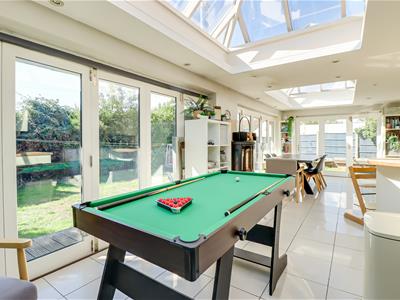
8.56m x 3.58m (28'1" x 11'8")Three sets of double glazed bi-fold doors open to the rear and side garden, while two roof lanterns bring in additional light. Features include tiled flooring, a freestanding log burner, a vertical radiator and inset ceiling spotlights. A door leads to the utility room.
Utility Room
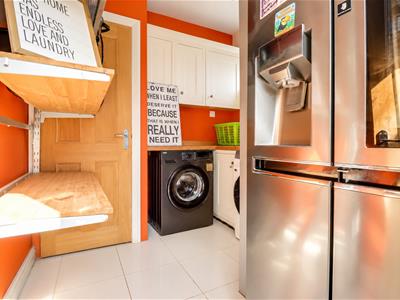
2.95m x 2.46m (9'8" x 8'0")A double glazed side window, worktops with space and plumbing beneath for a washing machine and dryer, and space for a fridge freezer. The room also houses a wall-mounted boiler and a built-in cupboard containing the hot water tank.
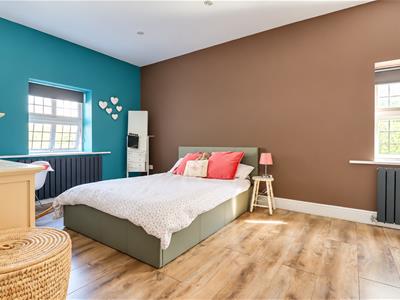
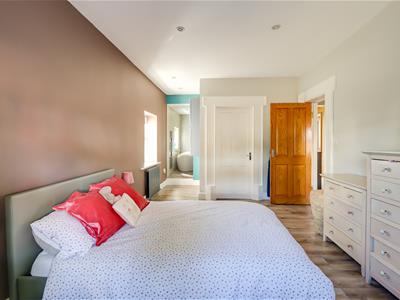
Bedroom One
6.12m > 4.34m x 3.20m (20'0" > 14'2" x 10'5")Double glazed windows to the front and side, wood flooring, two radiators and inset ceiling spotlights.
Walk-In-Wardrobe
2.01m x 1.55m (6'7" x 5'1")Fitted with hanging space and shelving, with wood flooring and inset ceiling spotlights.
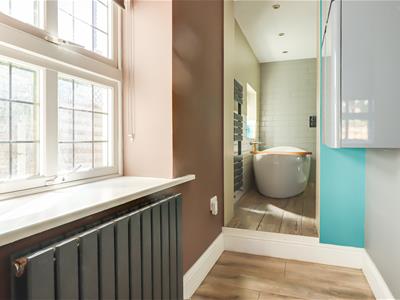
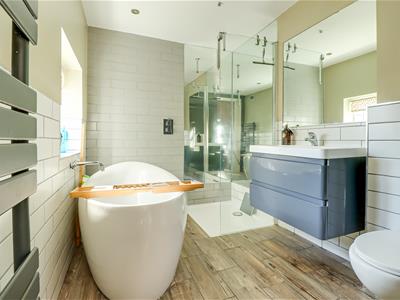
En-Suite to Master
2.59m x 1.91m (8'5" x 6'3")A modern suite comprising a freestanding bath with mixer tap, fully tiled walk-in shower, wash hand basin with vanity drawers and a low-level WC. Also featuring an obscure double glazed side window, wood flooring, heated towel rail and inset ceiling spotlights.
Bedroom Four
3.23m x 3.07m (10'7" x 10'0")Double glazed windows to the front and side, floor-to-ceiling fitted wardrobes, wood flooring, radiator and inset ceiling spotlights.
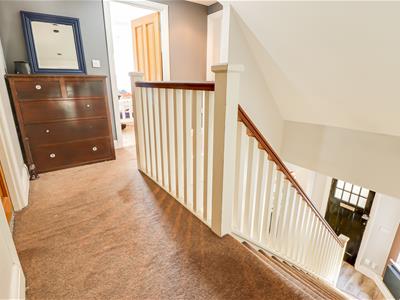
First Floor Landing
3.23m x 2.77m (10'7" x 9'1")A spacious, carpeted landing with inset ceiling spotlights and doors to:
Bedroom Two
4.60m x 4.09m (15'1" x 13'5")Double glazed windows to the front and rear, floor-to-ceiling fitted wardrobes, wood flooring, radiator and inset ceiling spotlights.
Bedroom Three
4.14m x 3.38m (13'6" x 11'1")A double glazed front window, fitted wardrobes, wood flooring, radiator and inset ceiling spotlights.
Bedroom Five
3.38m x 2.95m (11'1" x 9'8")A double glazed rear window, floor-to-ceiling fitted wardrobes, wood flooring, radiator and inset ceiling spotlights.
Family Shower Room
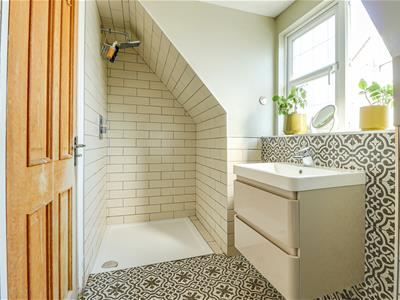
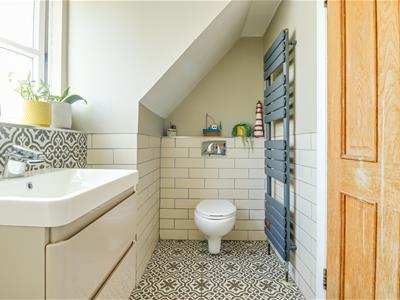
3.20m x 1.40m (10'5" x 4'7")Fitted with a fully tiled walk-in shower, low-level WC and wash hand basin with mixer tap and vanity drawers beneath. An obscure double glazed side window, tiled flooring, heated towel rail and inset ceiling spotlights complete the room.
South-West Backing Rear Garden
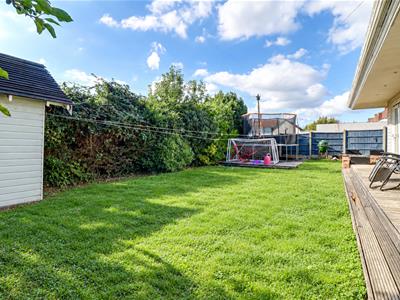
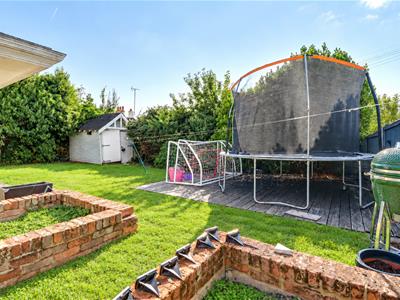
The generous south-west-facing garden begins with a raised decked patio, with the remainder laid to lawn and extending around the side of the property. It is enclosed by panel fencing and includes a shed, outside tap and lighting.
Agents Notes:
Council tax band: F
Energy Efficiency and Environmental Impact

Although these particulars are thought to be materially correct their accuracy cannot be guaranteed and they do not form part of any contract.
Property data and search facilities supplied by www.vebra.com