.png)
46 Windsor Terrace
Ryhope Road
Sunderland
SR2 9QF
Leominster Road, Ashbrooke, Sunderland
Offers In The Region Of £259,995
3 Bedroom House - Semi-Detached
- THREE BEDROOM SEMI DETACHED HOME
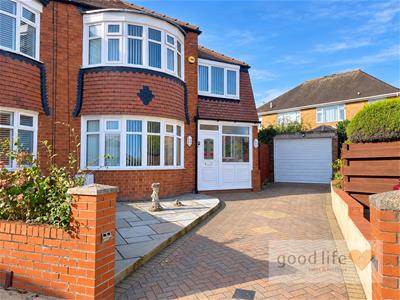
- HEAD OF CUL DE SAC CORNER PLOT
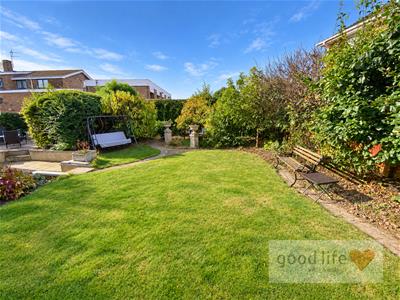
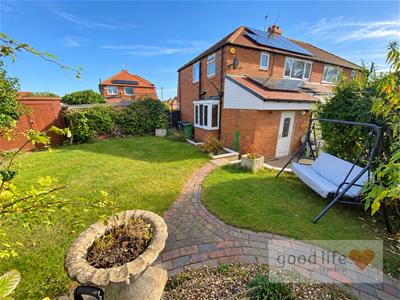
- LARGE SOUTH WEST FACING GARDEN
- EPC RATING (To follow)
- TWO RECEPTION ROOMS AND CONSERVATORY
- MODERN KITCHEN WITH INTEGRATED APPLIANCES
- SHARED EN SUITE TO BEDROOMS ONE AND TWO
- MULTI CAR DRIVEWAY AND DETACHED GARAGE
- OWNED APPROXIMATELY 4KW SOLAR PV SYSTEM
- FREEHOLD IN SOUGHT AFTER RESIDENTIAL LOCATION
Occupying a generous corner plot at the head of a cul-de-sac, this three bedroom semi detached home combines flexible living space with a beautifully maintained south west facing garden. Two reception rooms, a conservatory and a modern fitted kitchen offer plenty of room for everyday life and entertaining. Bedrooms one and two share an en suite, while a separate family bathroom serves the first floor. A multi-car block paved driveway leads to a detached garage with a remote controlled roller shutter door. The approximately 4kW solar PV system is owned outright and will transfer with the property, helping to reduce electricity costs. Freehold, this is a home with an especially appealing plot and outdoor space. In an excellent sought after residential location just off Queen Alexandra Road.
Viewing arrangements can be made by contacting our local office. If you have a property to sell and would like valuation advice or guidance, please do not hesitate to ask us for assistance. Our fixed price selling fees start from just £1195 + vat on a no sale no fee basis which means you won’t pay us anything unless we sell your home! Call us and find out why so many people across Sunderland now choose Good Life to sell their home.
INTRODUCTION
Occupying a generous corner plot at the head of a cul-de-sac, this three bedroom semi detached home combines flexible living space with a beautifully maintained south west facing garden. Two reception rooms, a conservatory and a modern fitted kitchen offer plenty of room for everyday life and entertaining. Bedrooms one and two share an en suite, while a separate family bathroom serves the first floor. A multi car block paved driveway leads to a detached garage with a remote controlled roller shutter door. The approximately 4kW solar PV system is owned outright and will transfer with the property, helping to reduce electricity costs. Freehold, this is a home with an especially appealing plot and outdoor space. In an excellent sought after residential location just off Queen Alexandra Road.
ENTRANCE PORCH
White uPVC double glazed entrance door and windows, tiled flooring and an original single glazed leaded bow window towards the entrance hall. A further white uPVC double glazed door opens into the hall.
ENTRANCE HALL
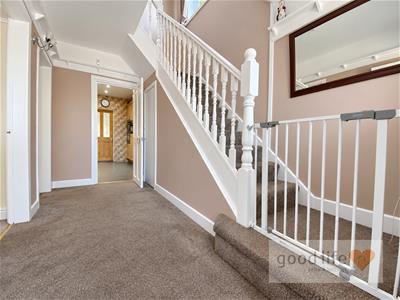
Carpeted flooring and stairs to the first floor, radiator and doors to the kitchen and both reception rooms. Under stairs storage cupboard housing a recently upgraded electrical consumer unit.
RECEPTION ROOM 1
4.37m x 3.66m (14'4 x 12'0)Measurements taken at the widest points into the bay and alcoves.
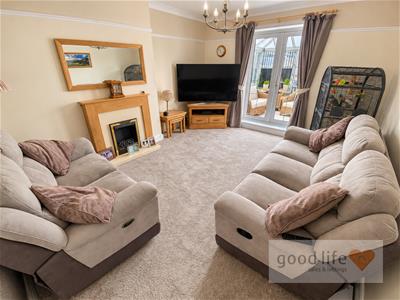
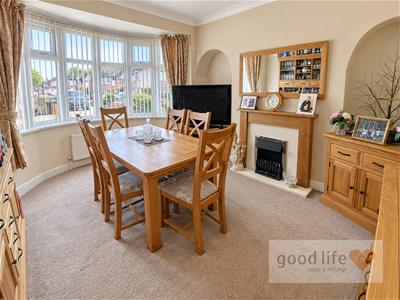
Carpeted flooring, double radiator and front facing white uPVC double glazed bay window. Wood effect fireplace surround with contrasting hearth and back and built in electric fire. An internal leaded glazed viewing window admits light from reception room two.
RECEPTION ROOM 2
4.37m x 3.66m (14'4 x 12'0)Carpeted flooring, radiator and feature fireplace surround with contrasting hearth and back and built in electric fire. White uPVC double glazed doors open into the conservatory.
CONSERVSATORY
2.90m x 2.84m (9'6 x 9'4)Approximately.
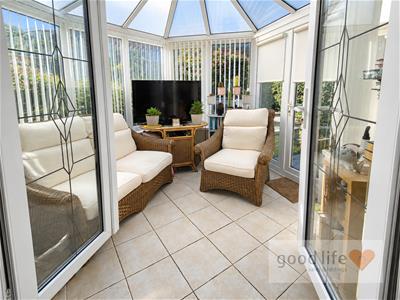
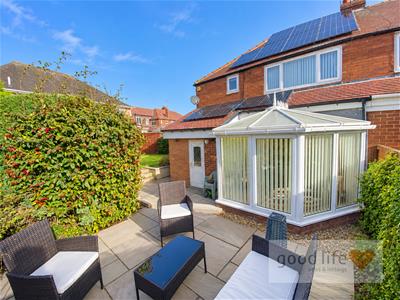
Tiled flooring, double radiator, white uPVC double glazed windows and opaque polycarbonate roof. Double doors open onto the rear patio and garden.
KITCHEN
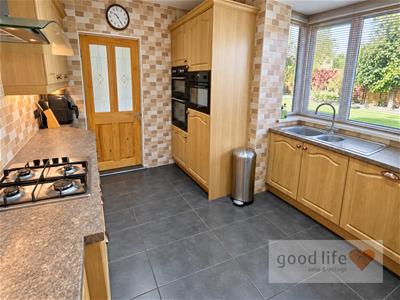
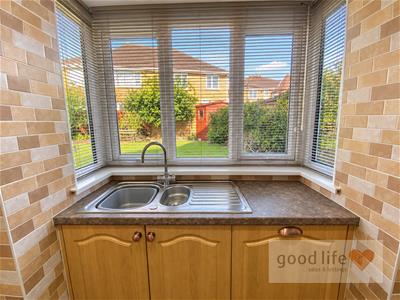
3.05m x 3.05m (10'0 x 10'0)Modern fitted wall and base units with complementary laminate work surfaces. Bowl and a half stainless steel sink with drainer and Monobloc tap beneath a white uPVC double glazed window overlooking the side garden. Integrated dishwasher, double electric oven, combination microwave and four ring gas hob with chimney extractor. Tiled flooring and matt black ladder style radiator. A partially glazed door leads to the rear lobby.
REAR LOBBY
Built in cupboards house the modern combi boiler and plumbing for a washing machine, with further space for a tall fridge freezer. White uPVC double glazed door to the garden.
FIRST FLOOR LANDING
Carpeted stairs and landing, side facing white uPVC double glazed window and access to the loft via a pull down ladder, offering convenient storage. Doors to all three bedrooms and the bathroom.
FAMILY BATHROOM
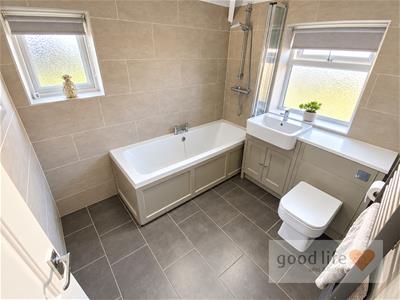
2.31m x 2.03m (7'7 x 6'8)Modern suite comprising bath with chrome taps and separate shower supplied by the combi boiler, WC with concealed cistern and push button flush, and wash basin set in a storage unit. Tiled flooring, ceramic wall tiles, uPVC wall cladding, ladder style radiator and recessed ceiling lights. Two privacy glazed windows face the side and rear.
BEDROOM 1
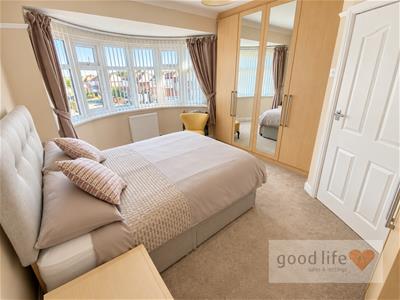
4.22m x 3.05m (13'10 x 10'0)Measurements taken into the bay and excluding the depth of the fitted wardrobes.
Front facing white uPVC double glazed bay window, carpeted flooring, radiators and extensive professionally installed wardrobes to two walls. Door to the shared en suite.
SHARED EN SUITE
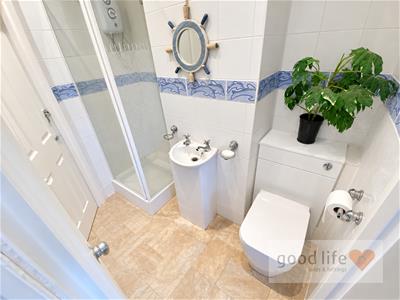
2.18m x 1.35m (7'2 x 4'5)Measurements taken at the widest points.
Accessible from bedrooms one and two, with a shower cubicle and electric shower, wash basin with chrome tap, WC with concealed cistern and push button flush, tile effect laminate flooring and recessed ceiling lights.
BEDROOM 2
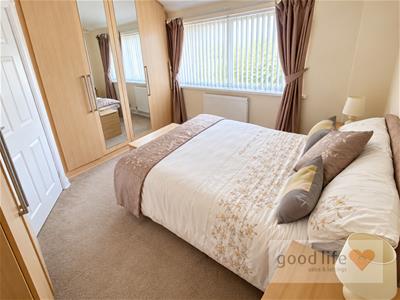
3.28m x 3.12m (10'9 x 10'3)Good sized double bedroom with carpeted flooring, rear facing white uPVC double glazed window, radiator and extensive professionally installed fitted wardrobes to two walls. Door to the shared en suite. Views towards Tunstall Hill.
BEDROOM 3
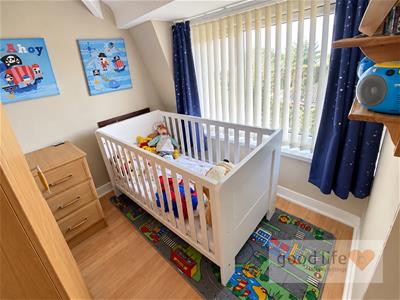
2.36m x '21.34m (7'9 x '70)Single bedroom with fitted wardrobes and matching desk, wood effect laminate flooring, radiator and front facing white uPVC double glazed window.
DETACHED GARAGE
Single garage with remote controlled roller shutter door, electrical sockets and lighting.
EXTERNALLY
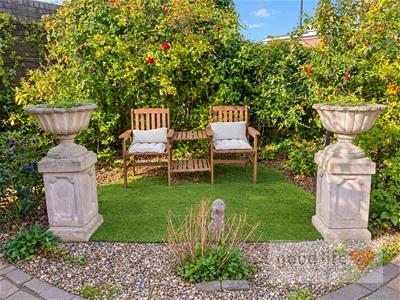
Multi-car block paved driveway and low maintenance paved front garden. A timber side gate leads to the generously sized rear and side garden, enhanced by the corner plot position at the head of the cul-de-sac. Immaculately maintained with patio areas and secluded seating spots, the south west facing garden enjoys sunshine for much of the day.
TENURE AND SOLAR PANELS
Freehold, purchased by the current owners some years ago. An approximately 4kW solar PV system was purchased outright by the owners and will transfer to the buyer on completion. It feeds into the home’s electricity supply and helps reduce electricity bills.
Although these particulars are thought to be materially correct their accuracy cannot be guaranteed and they do not form part of any contract.
Property data and search facilities supplied by www.vebra.com