Unit 3 Chesters
Coddenham Road
Needham Market
Suffolk
IP6 8NU
Coopers Way, Barham, Ipswich
£340,000
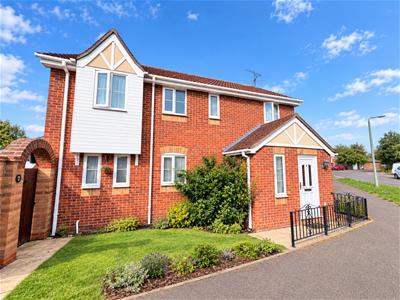
4 Bedroom House - Detached
- Four Bedroom Detached Home
- Driveway & Garage
- En-Suite To Master
- Utility & Cloakroom
- Conservatory
- Popular Village Location
- Close To Local Transport Links
- Close To Local Amenities
- Ideal For Families
- Versatile Accommodation
An exciting opportunity to acquire this well-presented four-bedroom detached family home, situated within the popular and picturesque village of Barham. Offering versatile and well-proportioned accommodation, the property comprises two reception rooms, a fitted kitchen, ground floor cloakroom, conservatory, four good-sized bedrooms, en-suite to bedroom one and a first-floor family bathroom. Externally, the property benefits from a rear garden, garage and off-road parking, making this an ideal home for families seeking both space and convenience.
Barham is a sought-after Suffolk village offering a pleasant combination of countryside surroundings and convenient access to everyday amenities. The village benefits from a range of local facilities, including a Post Office, pharmacy, hairdressers and local schooling, with Claydon High School also situated nearby. The surrounding area provides a wealth of countryside and scenic walking opportunities, whilst the nearby A14 offers excellent road connections towards Ipswich and Bury St Edmunds, making Barham a convenient location for commuters. The wider Claydon and Ipswich areas provide an extensive range of shopping, leisure, schooling and recreational facilities.
Entrance Hall
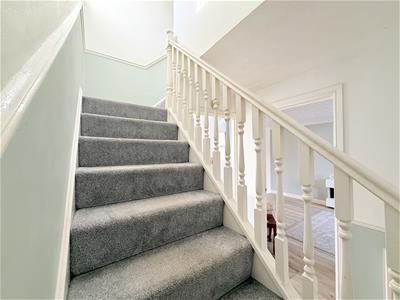
Accessed via double glazed entrance door, stairs rising to the first floor, storage cupboard and radiator.
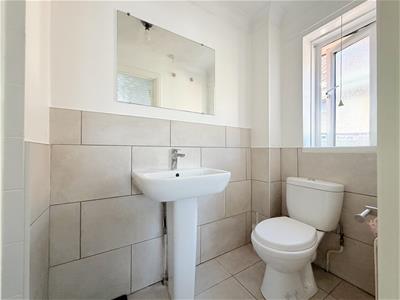
Cloakroom
Double glazed window to front and comprises of a low-level w/c, wash hand basin and radiator.
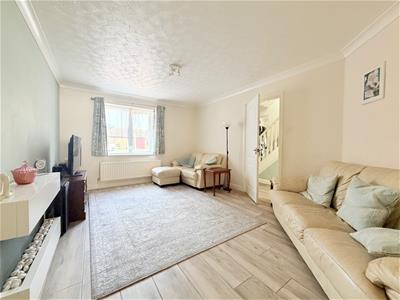
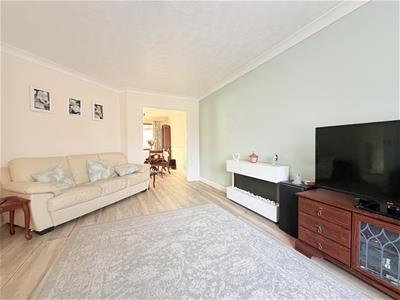
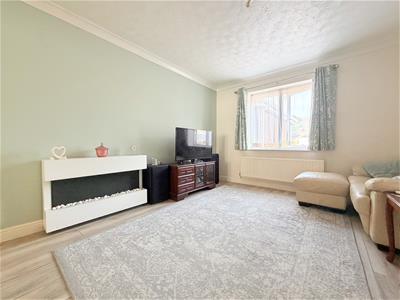
Lounge
Double glazed window to front and radiator.
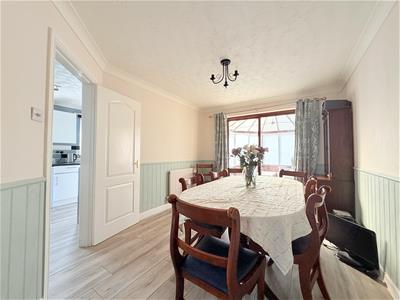
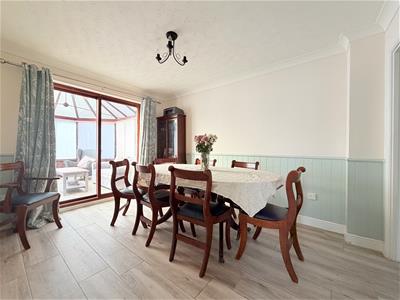
Dining Room
Double glazed patio door and radiator.
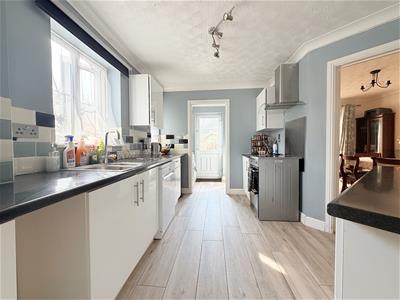
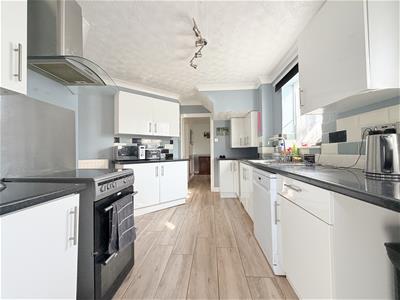
Kitchen
Double glazed window to front, the kitchen comprises of a selection of wall and base level units with a cooker point with extractor over, space for dishwasher, stainless steel, 1 1/2 bowl sink and radiator.
Utility Room
Double glazed window to front, wall mounted boiler, plumbing for washing machine, space for freezer double and double glazed door to side.
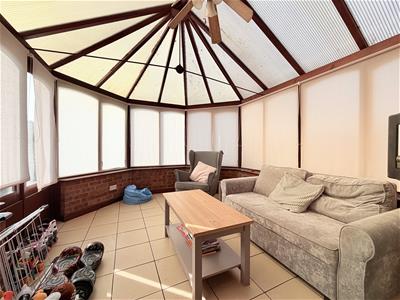
Conservatory
Double glazed wooden windows and doors.
Landing
Loft access, airing cupboard and double glaze window to front.
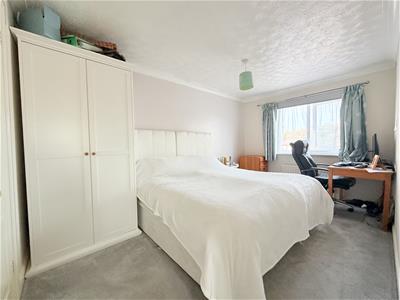
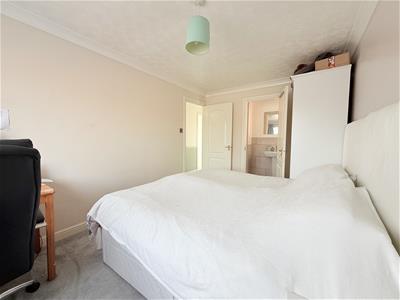
Bedroom One
Double glazed window to side and radiator.
En-Suite
Shower cubicle, pedestal wash hand basin, low-level w/c and double glazed window to rear.
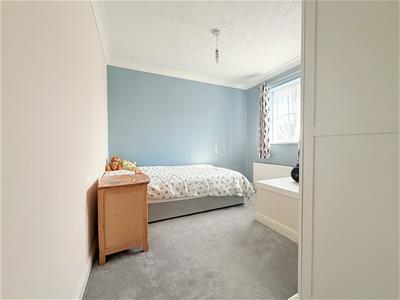
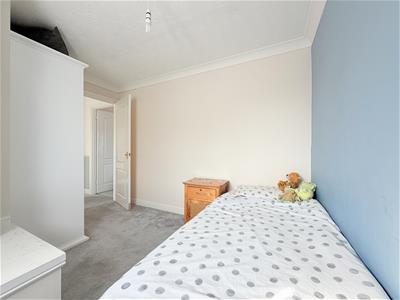
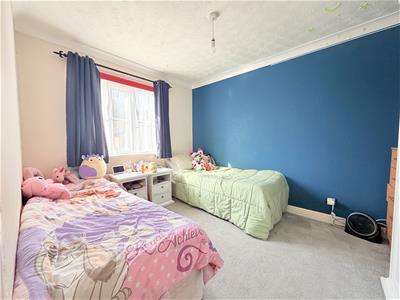
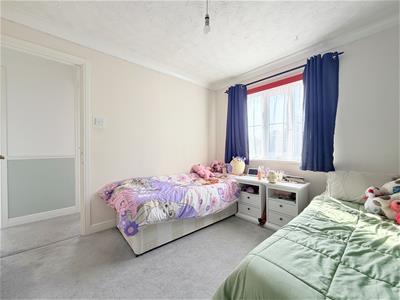
Bedroom Two
Double glazed window to side and radiator.
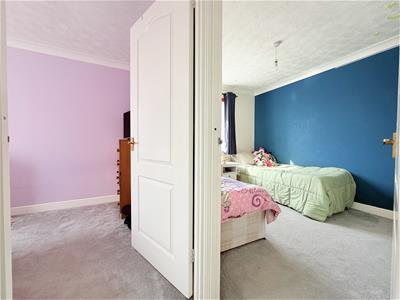
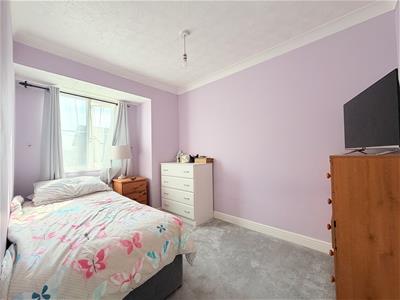
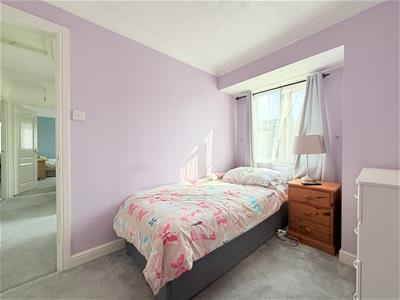
Bedroom Three
Double glazed window to front and radiator.
Bedroom Four
Double glazed window to front and radiator.
Bathroom
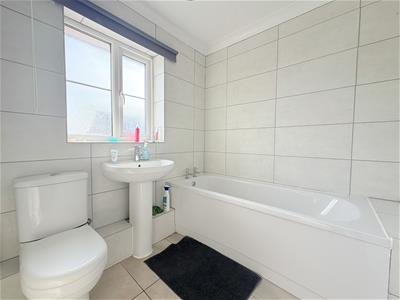
Double glazed window to front and comprises of panel bath, low-level w/c, pedestal wash hand basin and radiator.
Outside
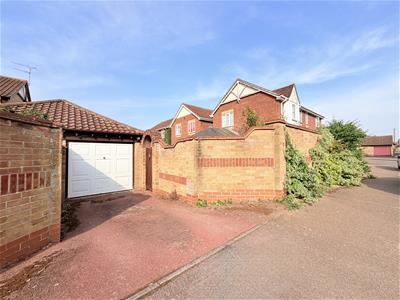
There is a paved front with off-road parking to the side, access to the rear garden and garage with up and over door.
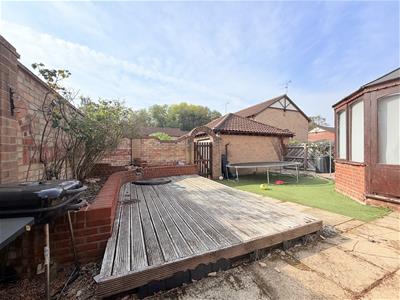
The rear garden commences with a decking area, artificial grass, further patio area and further side access.
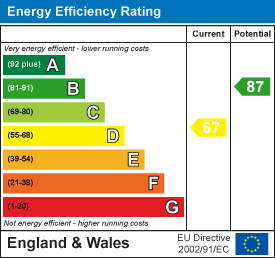
Energy Efficiency and Environmental Impact
Although these particulars are thought to be materially correct their accuracy cannot be guaranteed and they do not form part of any contract.
Property data and search facilities supplied by www.vebra.com