
94 Winchester Road
Chandlers Ford
SO53 2GJ
Meadow Grove, Chandler's Ford
£315,000
2 Bedroom House - Semi-Detached
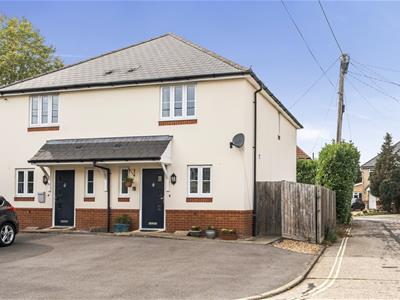
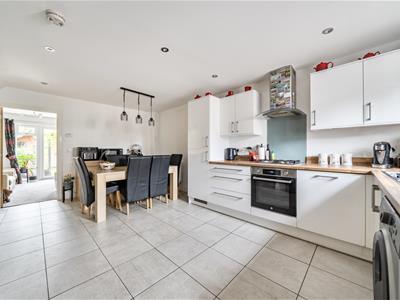
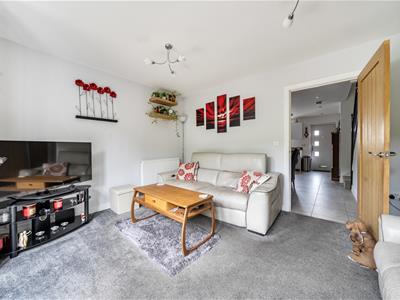
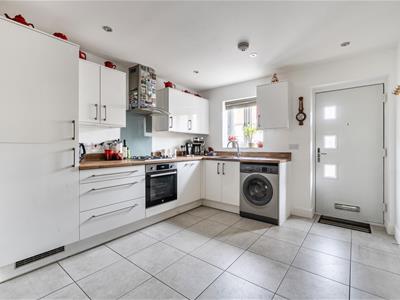
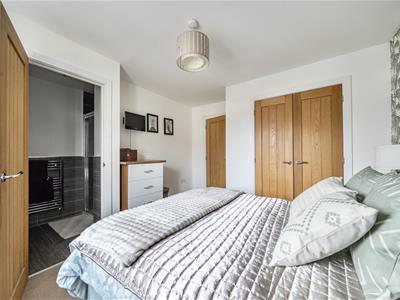
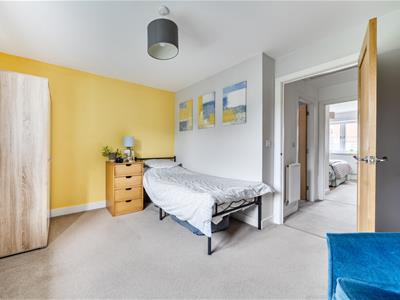
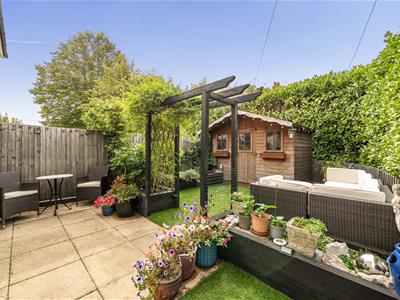
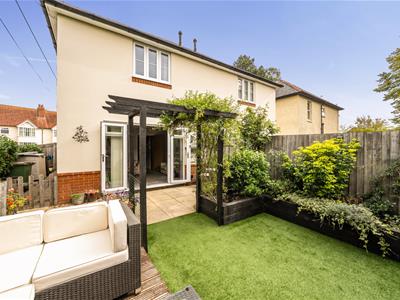
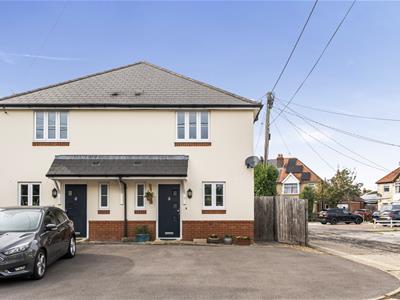
Located in Meadow Grove, Chandler's Ford, this delightful semi-detached home offers an impressive amount of space, making it larger than the average property of its kind. With two well-proportioned bedrooms, including a master suite complete with an en-suite, this residence is perfect for a range of buyers seeking extra room. The heart of the home is a particularly spacious kitchen and dining area, ideal for entertaining guests or enjoying family meals. The inviting sitting room provides a comfortable space to relax, while a convenient cloakroom adds to the practicality of the layout. Outside, the property boasts a wonderful rear garden that enjoys a westerly aspect, perfect for soaking up the afternoon and evening sun. Additionally, there is ample parking available for 2-3 cars, a valuable feature in this sought-after area. Situated at the southern end of Chandler's Ford, this home is well-placed for local amenities, schools, and transport links, making it an excellent choice for those looking to settle in a vibrant community.
ACCOMMODATION
Ground Floor
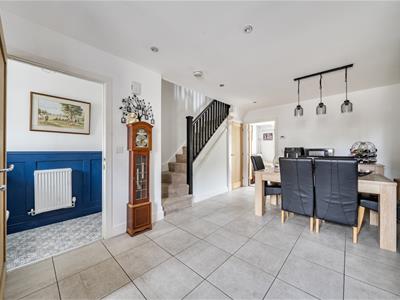
Kitchen/Dining Room:
18'5" x 11'4" (5.61m x 3.46m) Comprehensive range of units, integrated oven and gas hob with extractor hood over, integrated dishwasher, integrated washer/dryer and integrated fridge/freezer, space for table and chairs, tiled floor, understairs storage cupboard, stairs to first floor.
Cloakroom:
Modern suite comprising: WC, wash basin and tiled floor.
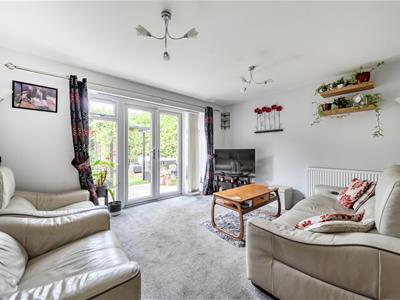
Sitting Room:
14'1" x 10'9" (4.30m x 3.28m) Door to rear garden.
First Floor
Landing:
Hatch to loft space.
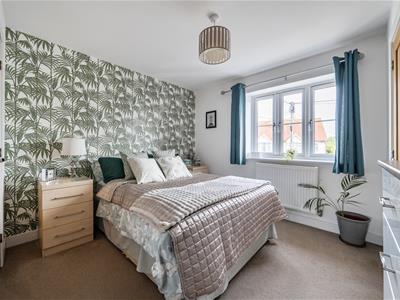
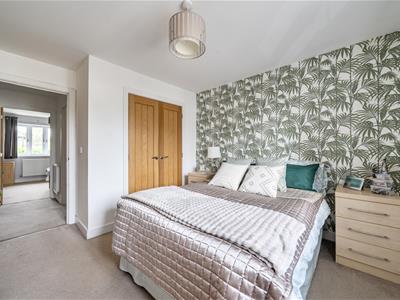
Bedroom 1:
11'11" x 9'4" (3.64m x 2.11m) Built in double wardrobe.
En-suite:
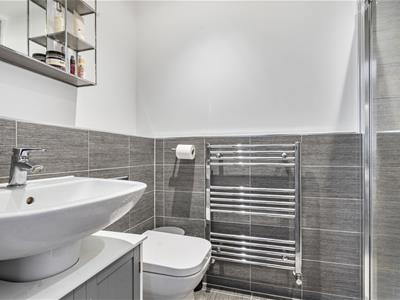
Modern suite comprising shower cubicle, wash basin, WC.
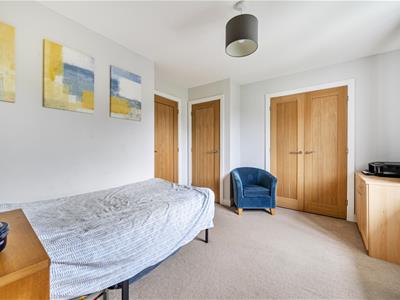
Bedroom 2:
11'11" x 10'8" (3.64m x 3.25m) Built in double wardrobe, built in airing cupboard housing boiler.
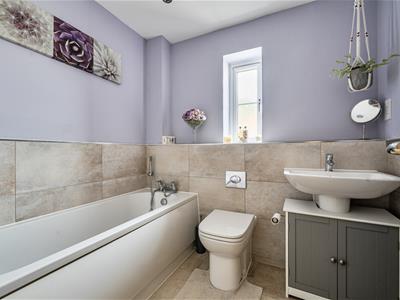
Bathroom:
Modern suite comprising bath, wash basin, WC.
OUTSIDE
Front:
To the front of the property is a driveway that provides off street parking for two/three vehicles, outside tap, side pedestrian access to rear garden.
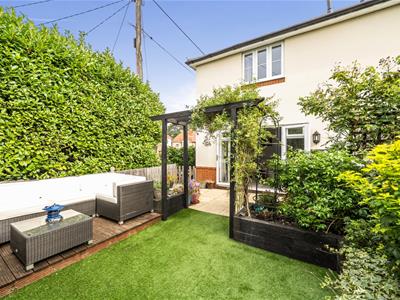
Rear Garden:
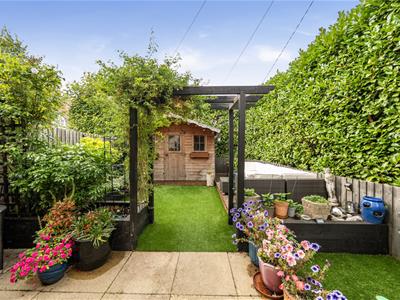
Approximately 29’ x 17’. The garden is attractively landscaped with a paved area and area of artificial grass, raised sleeper borders, garden shed, enclosed by hedging and affording a good degree of privacy.
OTHER INFORMATION
Tenure:
Freehold
Approximate Age:
2016
Approximate Area:
836 sq ft / 77.6 sq m
Sellers Position:
No forward chain
Heating:
Gas central heating
Windows:
UPVC double glazing
Infant/Junior School:
Fryern Infant School / Fryern Junior School
Secondary School:
The Toynbee School
Local Council:
Eastleigh Borough Council - 02380 688000
Council Tax:
Band C
Agents Note:
If you have an offer accepted on a property we will need to, by law, conduct Anti Money Laundering Checks. There is a charge of £60 including vat for these checks regardless of the number of buyers involved.
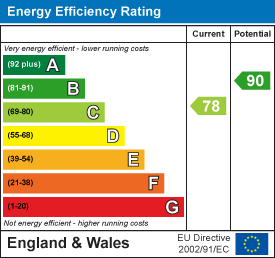
Energy Efficiency and Environmental Impact
Although these particulars are thought to be materially correct their accuracy cannot be guaranteed and they do not form part of any contract.
Property data and search facilities supplied by www.vebra.com