
21 - 22 Warwick Row
Coventry
Warwickshire
CV1 1ET
Oxford Road, Ryton On Dunsmore, Coventry
Guide Price £335,000
3 Bedroom House - Semi-Detached
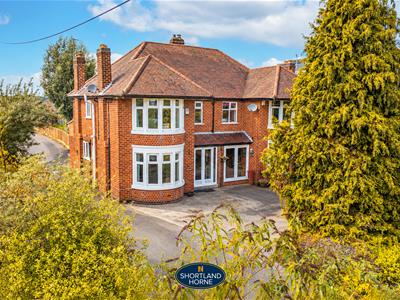
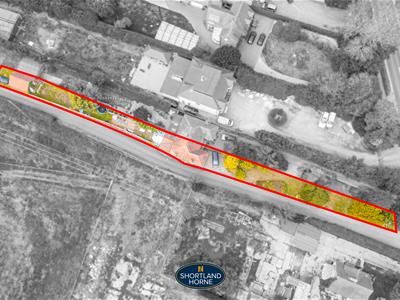
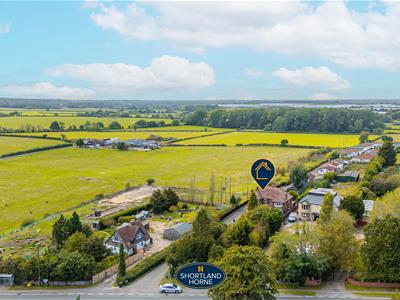
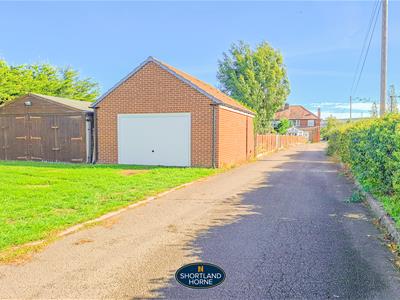
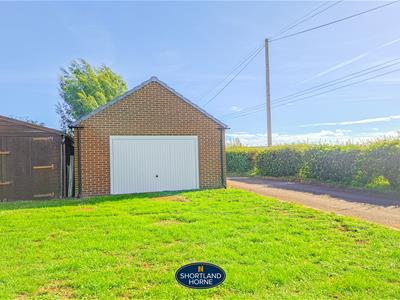
This impressive three-bedroom semi-detached home occupies a particularly generous plot in a stunning semi-rural setting, enjoying attractive countryside views and a wonderful sense of space and privacy. Approached via a sweeping shared driveway, the property is set well back and benefits from ample parking together with a substantial garage.
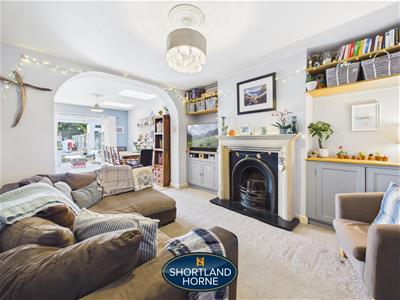
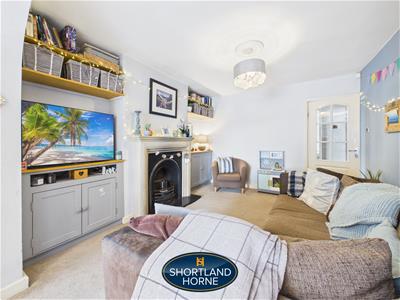
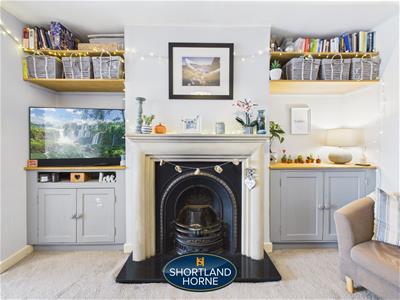
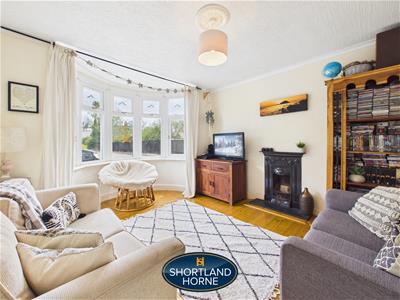
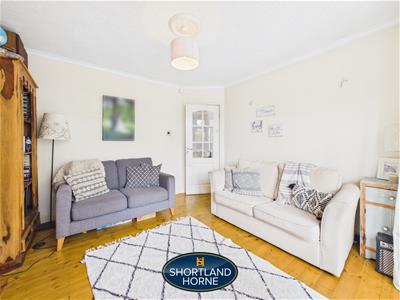
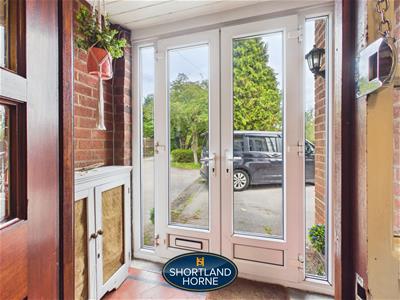
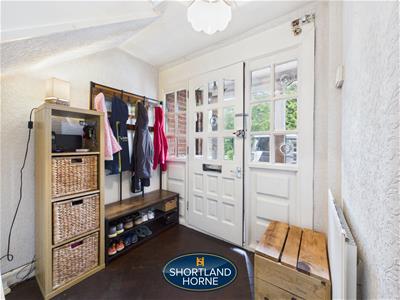
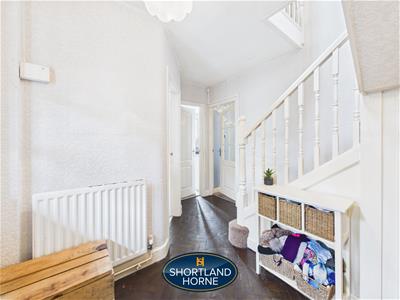
The accommodation offers an excellent amount of living space and a versatile layout. On entering the property, a welcoming hallway leads through to the main reception rooms. To the front is a spacious living room featuring an attractive bay window, while a further living room provides an additional reception space ideal for family life.
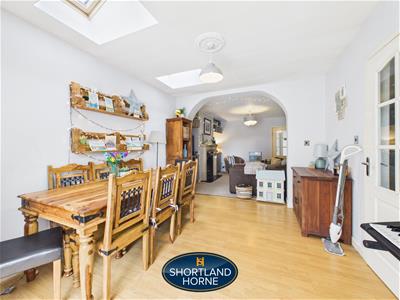
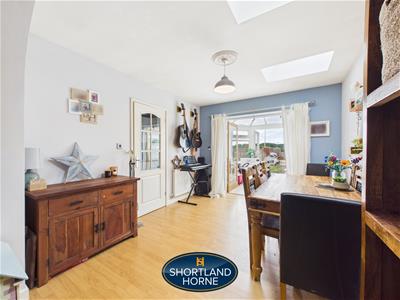
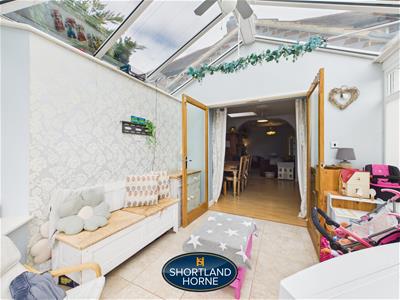
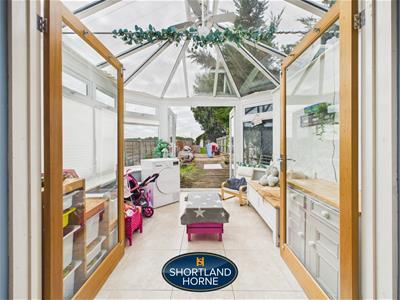
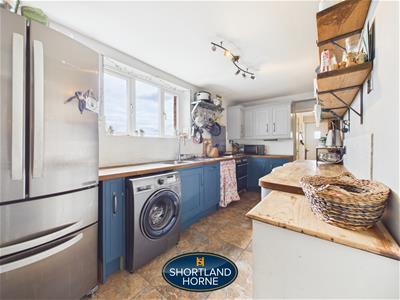
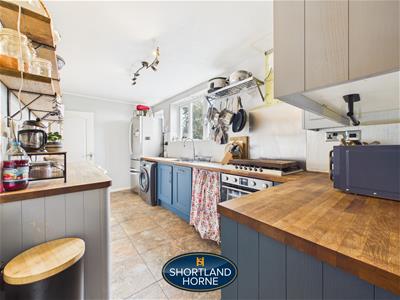
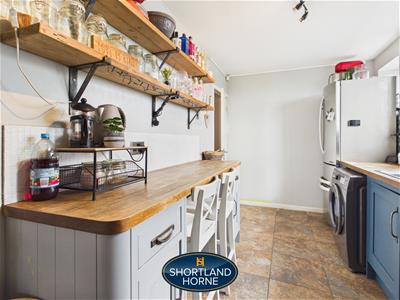
The kitchen sits at the heart of the home and leads through to the dining room, creating a sociable area for everyday dining and entertaining. Beyond the dining room is a bright sunroom with double doors opening out towards the garden, providing a lovely place to sit and enjoy the surrounding outlook.
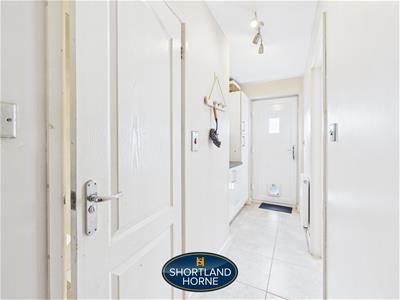
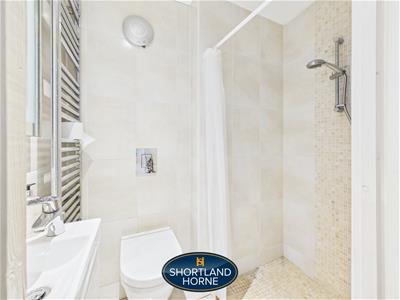
Further practical ground-floor accommodation includes a useful utility room and a bathroom, while the large garage provides excellent storage and parking space and offers further versatility.
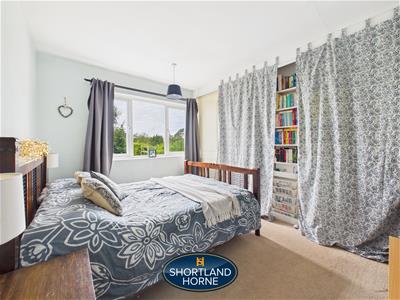
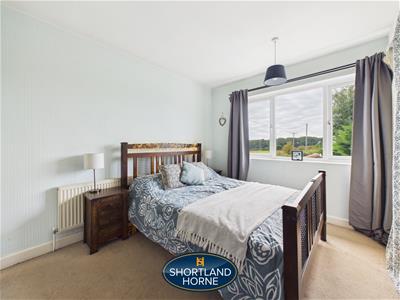
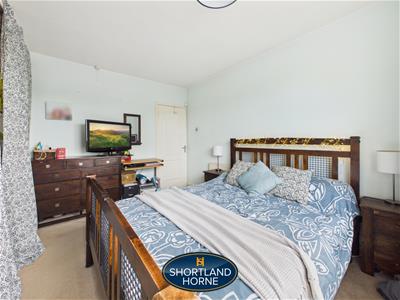
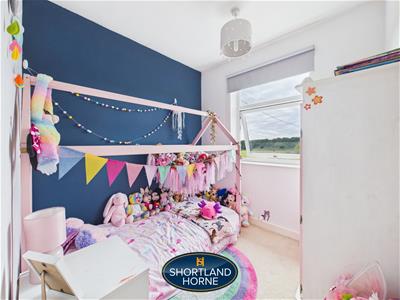
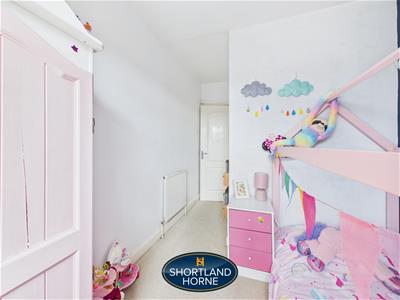
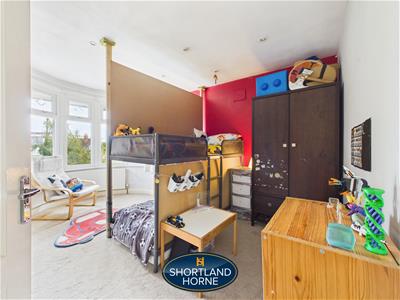
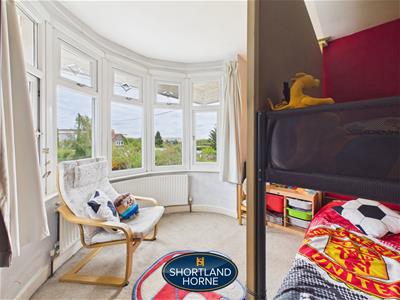
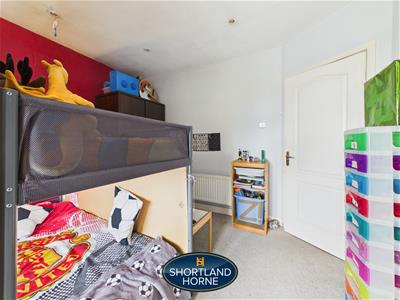
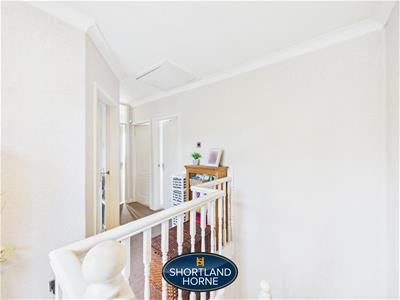
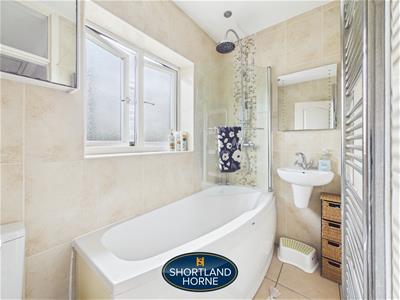
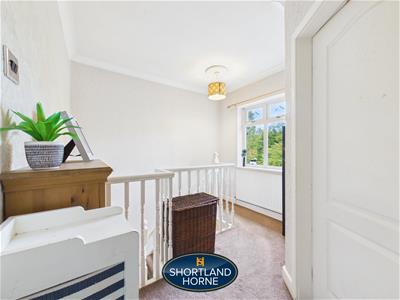
To the first floor are three well-proportioned bedrooms, with the principal bedroom featuring an attractive bay window. A family bathroom serves the bedrooms and completes the first-floor accommodation.
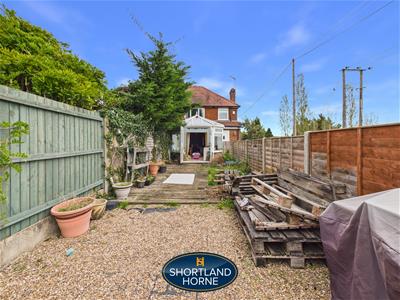
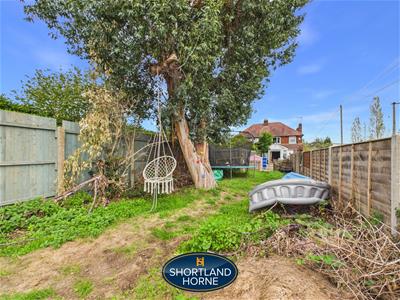
One of the real highlights of this property is the outside space. Sitting on a large plot and surrounded by a more open, countryside feel, the gardens provide plenty of room for families, entertaining and outdoor enjoyment. The sweeping approach adds considerably to the property's appeal, while the detached feel of the setting and countryside views create an atmosphere rarely found with a traditional semi-detached home.
Offering generous accommodation, a substantial plot, excellent parking, garage and beautiful surroundings, this is a fantastic opportunity for buyers looking for a family home in a particularly attractive and peaceful setting.
Avon View is situated on Oxford Road in the popular Warwickshire village of Ryton-on-Dunsmore, enjoying a semi-rural setting while remaining extremely well positioned for access to Coventry, Rugby and Royal Leamington Spa. The village sits amid attractive Warwickshire countryside and is particularly convenient for commuters, with the A45 close by providing excellent connections towards the wider motorway network, including the M1, M6 and M40.
Ryton-on-Dunsmore offers a good range of everyday village amenities, including The Co-operative Food, local shops and services, village pubs and community facilities. Families are well catered for with Ryton-on-Dunsmore PW CofE Academy located within the village, while a wider selection of schooling is available throughout the surrounding Warwickshire and Coventry areas.
For those who enjoy the outdoors, the area is surrounded by open countryside and is within easy reach of Ryton Pools Country Park, offering extensive green space, walking routes and recreational opportunities. Sports Connexion Leisure Club & Venue is also located within the village and provides further leisure facilities.
The property is particularly well placed for public transport, with bus stops on Oxford Road close to Avon View providing services towards Coventry and Rugby. Coventry Railway Station is approximately 5.7km away, providing rail connections to Birmingham, London and other major destinations.
The location therefore offers an excellent balance for buyers wanting a village and countryside lifestyle without feeling isolated, with Coventry city centre, Rugby and Leamington Spa all readily accessible and a strong combination of local amenities, schooling, green spaces and major transport links nearby.
GROUND FLOOR
Porch
2.08m x 0.89m (6'10 x 2'11)
Hallway
2.21m x 2.01m (7'3 x 6'7)
Living Room
34.75m x 4.34m (114' x 14'3)
Kitchen
2.26m x 4.75m (7'5 x 15'7)
Utility Room
1.52m (5)
Bathroom
1.09m x 1.85m (3'7 x 6'1)
Living Room
3.43m x 3.71m (11'3 x 12'2)
Dining Room
3.02m x 3.51m (9'11 x 11'6)
Sun Room
2.77m x 2.90m (9'1 x 9'6)
FIRST FLOOR
Bedroom
3.51m x 4.32m (11'6 x 14'2)
Bedroom
3.38m x 3.71m (11'1 x 12'2)
Bedroom
2.24m x 3.73m (7'4 x 12'3)
Bathroom
1.30m x 2.36m (4'3 x 7'9)
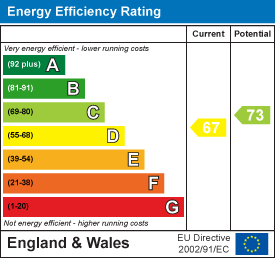
Energy Efficiency and Environmental Impact
Although these particulars are thought to be materially correct their accuracy cannot be guaranteed and they do not form part of any contract.
Property data and search facilities supplied by www.vebra.com