
15 High Street,
Tettenhall
Wolverhampton
WV6 8QS
13 Myrtle Grove, Brewood, ST19 9HN
Offers Around £449,950
5 Bedroom Bungalow - Detached
- FIVE BEDROOM PROPERTY
- LARGE PRIVATE GARDEN
- WALKING DISTANCE TO VILLAGE CENTRE
A five bedroom, two bath / shower room dormer bungalow
in a quiet cul-de-sac in a sought after South Staffordshire village
LOCATION
The property stands in a delightful situation in a quiet cul-de-sac within easy walking distance of the village centre. Brewood provides a full complement of local facilities which are ideal for everyday needs with bus services running from the village centre.
The area is well served by schooling in both sectors with Brewood First and Middle Schools and St Dominics Grammar School being within the village itself.
DESCRIPTION
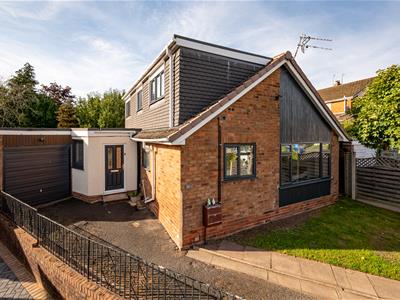
13 Myrtle Grove provides well proportioned accommodation with open plan living along with a garden room, three bedrooms and a bathroom to the ground floor. There are two further bedrooms and a shower room to the first floor.
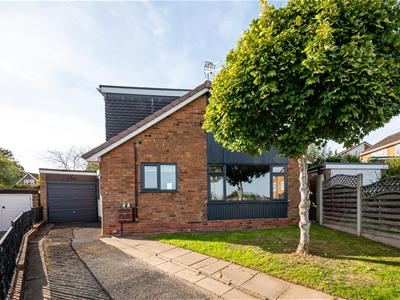
The property benefits from a driveway and garage to the front and a private garden to the rear. There are double glazed windows and gas central heating.
ACCOMMODATION
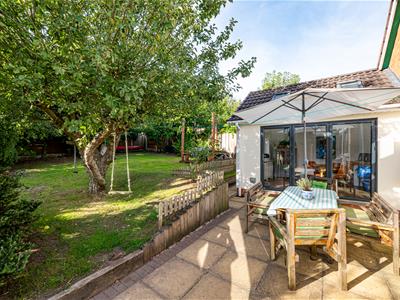
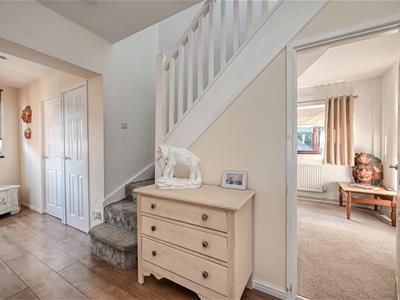
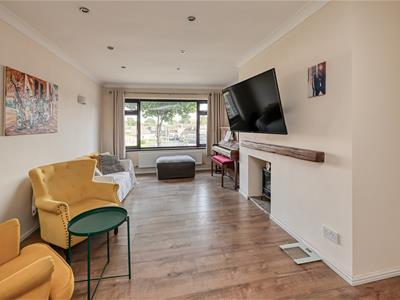
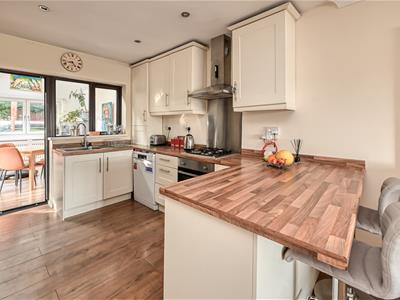
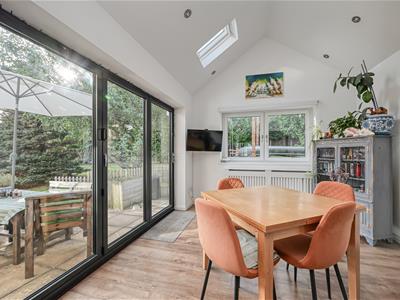
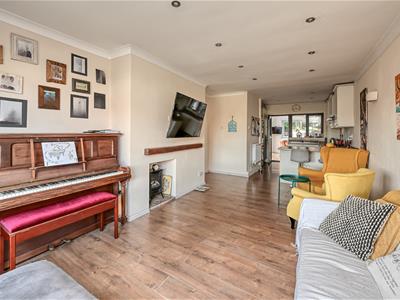
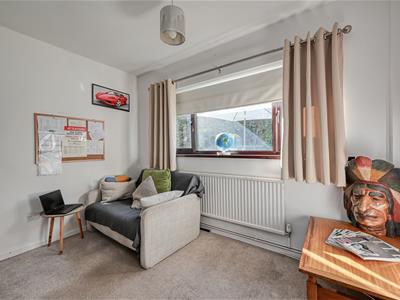
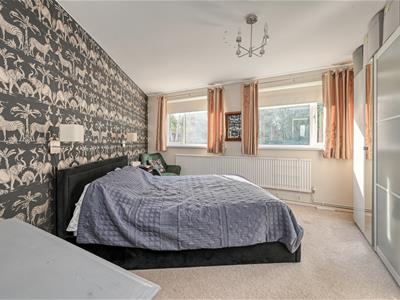
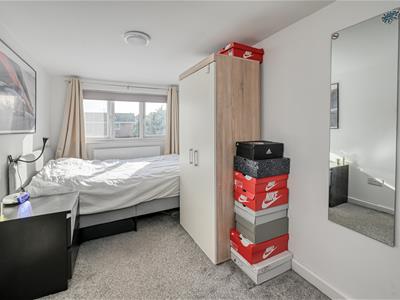
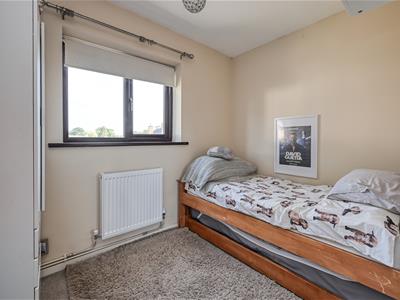
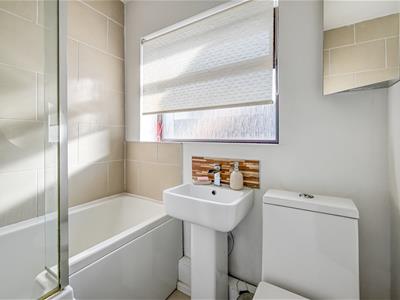
A composite glazed front door opens into the HALL with laminate flooring, a double glazed window to the side and two useful cloaks and storage cupboards. There is an open plan living kitchen with the LOUNGE having a double glazed window to the front, integrated ceiling lighting, wiring for a wall mounted TV above a recessed fireplace with a wooden mantle above. The KITCHEN has a range of cream fronted wall and base units with roll top work surfaces with breakfast bar end, a four ring gas hob with stainless steel splash back and extractor fan above along with an electric oven beneath, space for a dishwasher / washing machine, space for a fridge freezer, a stainless steel sink and drainer with a double glazed window over and a door to the GARDEN ROOM with a dual elevation with bifold doors to the rear garden, a double glazed window, roof lights and wood laminate flooring. BEDROOM ONE is a good size double bedroom with two double glazed windows to the rear. BEDROOM TWO is a double room in size with a double glazed window to the rear, BEDROOM THREE has a double glazed window to the front. The BATHROOM has a P-shaped bath with shower over, pedestal wash basin, WC, heated ladder towel rail and a double glazed window to the side.
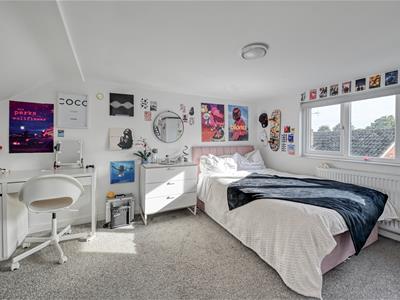
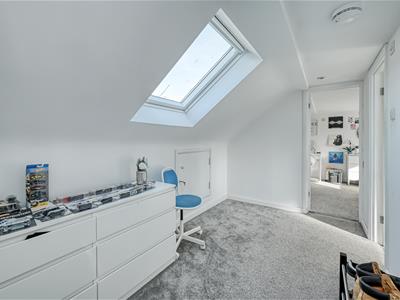
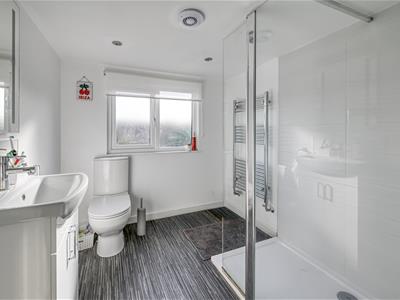
Stairs with wooden balustrading rise to the first floor landing with a roof light and eaves storage. BEDROOM FOUR is a good size double room with a double glazed window and eaves storage. BEDROOM FIVE has a double glazed window and eaves storage and the SHOWER ROOM has a double shower cubicle, WC, wash basin with vanity cupboards beneath and backlit mirror above, integrated ceiling lighting and a double glazed window.
OUTSIDE
13 Myrtle Grove sits behind a DRIVEWAY laid in tarmacadam with an area of lawn to the side. The GARAGE has an up and over door, concrete floor, electric light and power and a courtesy door to the rear garden.
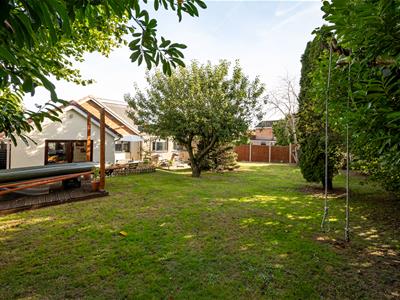
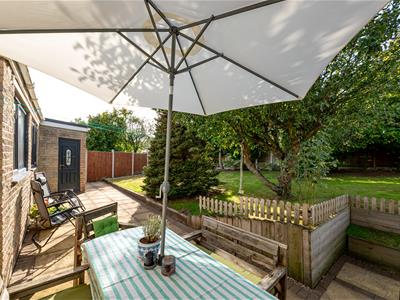
There is gated side access to the westerly facing REAR GARDEN with an entertainment patio to the rear, a shaped lawn with a variety of mature trees, a garden shed, plinth lighting above the bifold doors, external electrical point.
We are informed by the Vendors that all mains services are connected
COUNCIL TAX BAND D – South Staffordshire
POSSESSION Vacant possession will be given on completion.
VIEWING - Please contact the Tettenhall Office.
The property is FREEHOLD.
Broadband – Ofcom checker shows Standard, Superfast and Ultrafast broadband are available
Mobile data coverage is constantly changing, please use the property postcode and this link for the most up to date information from Ofcom: https://www.ofcom.org.uk/mobile-coverage-checker
Ofcom provides an overview of what is available, potential purchasers should contact their preferred supplier to check availability and speeds.
The long term flood defences website shows very low risk.
Although these particulars are thought to be materially correct their accuracy cannot be guaranteed and they do not form part of any contract.
Property data and search facilities supplied by www.vebra.com