.png)
23A New Market
Beccles
Suffolk
NR34 9HD
Grove Road, Beccles
Guide Price £280,000
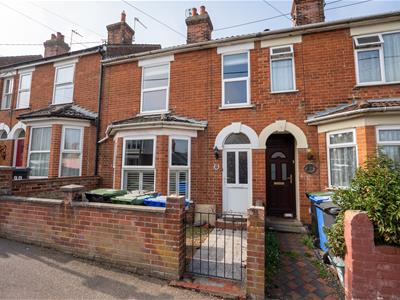
3 Bedroom House - Terraced
- Meticulously Renovated Throughout
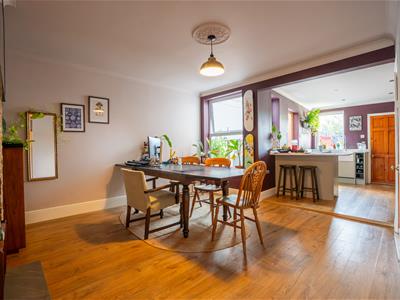
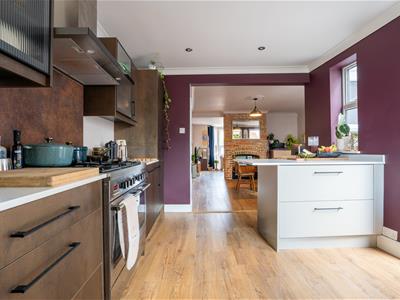
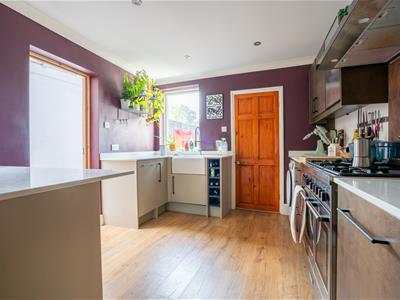
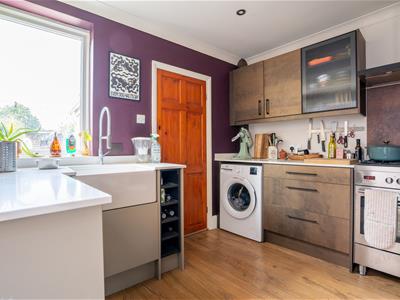
- New Kitchen with Quartz Worktops and De'Longhi 5 Ring Gas Hob/Oven
- Complete Electrical Rewire and Underfloor Heating on Ground Floor
- Three Double Bedrooms off Landing
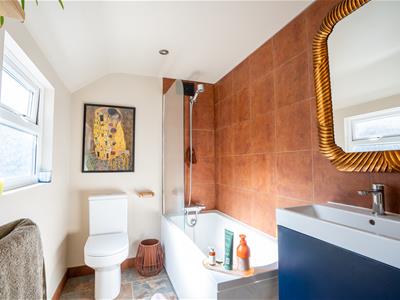
- New Contemporary Family Bathroom
- Convenient Beccles Town Location with Short Walk to Town
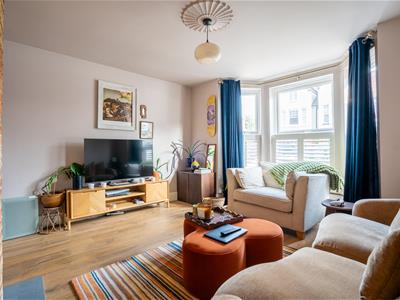
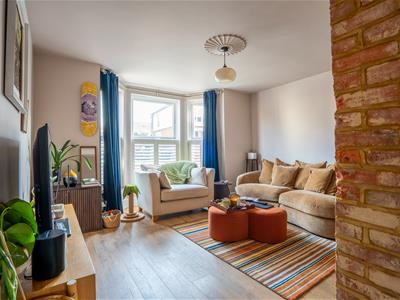
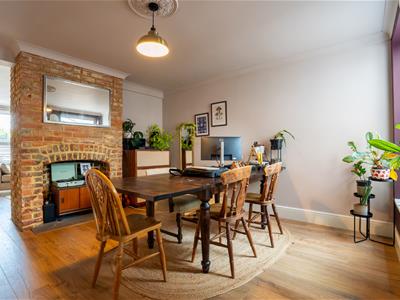
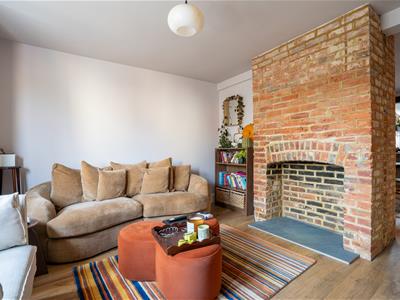
- New Flooring, Exposed Brick Fire Place and Bay Window to Front
Beccles is a charming and historic market town situated on the River Waveney, on the edge of the beautiful Norfolk and Suffolk Broads, offering an appealing combination of riverside tranquillity, historic character and vibrant community life. The town centre is rich in attractive period buildings and offers a varied selection of independent shops, cafés, restaurants, traditional pubs and everyday amenities, creating a welcoming atmosphere and making many of the town's facilities easily accessible on foot. The picturesque Quay provides a wonderful riverside setting, with opportunities for leisurely walks, boating and enjoying the surrounding countryside, while the nearby Broads offer an abundance of opportunities for walking, cycling, fishing and exploring the waterways. Beccles also benefits from a popular weekly market held each Friday, bringing fresh local produce and a lively atmosphere to the town, alongside a good choice of schools and local services. Excellent transport connections make Beccles a convenient base for both commuting and exploring the wider region, with the railway station providing direct services towards London Liverpool Street and regular bus routes connecting the town with Norwich, Lowestoft and surrounding villages. The beautiful Suffolk Heritage Coast is also within easy reach, with the popular seaside destinations of Southwold and Walberswick accessible by car, as well as the wider attractions of the Suffolk and Norfolk countryside. Whether enjoying a coffee in the town centre, taking a stroll along the river, exploring the waterways of the Broads or heading to the coast for a day beside the sea, Beccles offers a relaxed and well-connected lifestyle, combining the charm of a traditional market town with easy access to some of East Anglia's most beautiful countryside, waterways and coastline.
DESCRIPTION
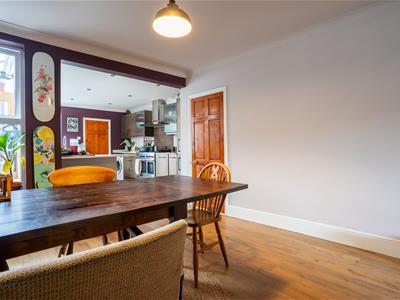
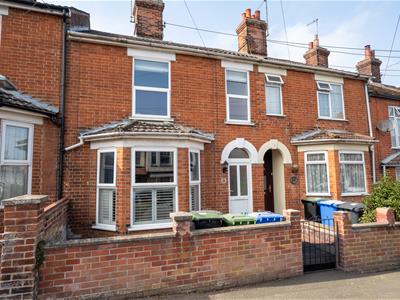
An exceptional three-bedroom period terrace property, ideally positioned on Grove Road in Beccles, which has been meticulously renovated throughout to create a stylish and beautifully presented family home, whilst retaining a wealth of its original period charm. Upon entering, the spacious entrance hall immediately sets the tone for the generous proportions found throughout the property. This leads into the welcoming main living room, positioned at the front of the home and filled with natural light from the attractive bay window. An exposed brick fireplace provides an impressive focal point and adds character to the room. To the rear, the property opens into a superb open-plan kitchen and dining space, creating the perfect heart of the home and an ideal setting for both everyday family life and entertaining. The newly fitted kitchen has been finished to a high standard, featuring stylish quartz worktops, a five-ring De'Longhi gas hob and oven, and an attractive kitchen island extending from the main run of units. The island provides additional preparation space and could comfortably accommodate stools, creating an informal breakfast bar or dedicated breakfast area. The kitchen and dining area offer excellent space for entertaining, with direct access onto the rear garden, allowing the living space to flow seamlessly outdoors. The ground floor benefits from newly installed underfloor heating, providing an additional level of comfort throughout the living and kitchen areas. The property has also undergone a partial electrical rewire offering peace of mind and modern functionality. Also situated on the ground floor is the beautifully renovated family bathroom, comprising a modern three-piece suite with a shower over the bath. Upstairs, the landing provides access to three well-proportioned double bedrooms, each benefiting from excellent natural light and providing versatile accommodation for families, guests or home working. Throughout the property, careful attention has been given to the renovation, creating a contemporary finish while retaining the character and charm expected of a period home. The property is flooded with natural light and combines original features with modern conveniences to excellent effect. Externally, the rear garden is predominantly laid to lawn with a patio area, providing a pleasant space for outdoor dining, entertaining and relaxation. There is also access through the rear garden fence, adding further convenience. A beautifully renovated period home offering spacious and versatile accommodation, a stunning open-plan kitchen/dining area with breakfast island, modern heating and electrical systems, and a delightful rear garden, all in a sought-after location in Beccles.
GROUND FLOOR
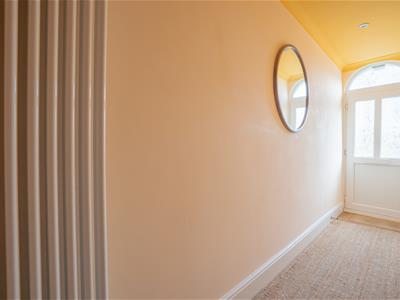
The property is entered via a spacious and welcoming entrance hall, providing access to the principal reception rooms and creating an immediate sense of the generous proportions throughout the home. To the front is a beautifully presented main living room, which is filled with natural light from the attractive bay window. An exposed brick fireplace forms a charming focal point, combining the character of the period property with the home's contemporary renovation. To the rear is an impressive open-plan kitchen and dining area, creating a wonderful sociable space and the true heart of the home. The newly fitted kitchen has been finished to a high standard, featuring stylish quartz worktops, a traditional butler sink, a five-ring De'Longhi gas hob and oven, and a kitchen island extending from the main run of units. The island provides additional preparation space and offers the opportunity for a breakfast bar, making it ideal for casual dining or enjoying a morning coffee. The generous dining area provides ample space for entertaining and benefits from direct access to the rear garden, creating a natural connection between the indoor and outdoor living spaces. The ground floor is further enhanced by newly installed underfloor heating, providing warmth and comfort throughout the main living areas. The property has also undergone a complete electrical rewire as part of the extensive renovation. Completing the ground floor is the stylishly renovated family bathroom, fitted with a modern three-piece suite including a bath with shower over, creating a practical and contemporary space.
FIRST FLOOR
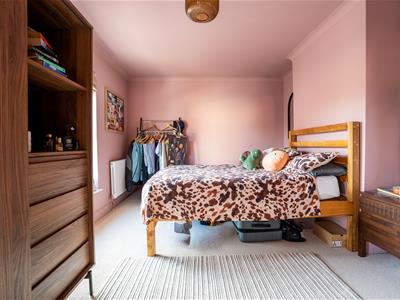
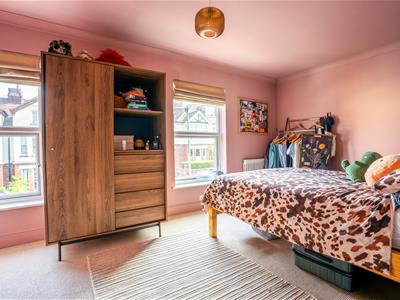
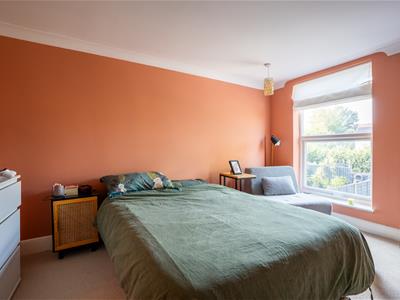
The first floor is accessed via a central landing, which provides access to three well-proportioned double bedrooms. Each bedroom benefits from generous proportions and excellent natural light, creating comfortable and versatile spaces suitable for family living, guests or home working. The rooms retain the character and charm of the period property while benefiting from the extensive renovation carried out throughout the home. The landing provides a practical connection between all three bedrooms, with the accommodation offering excellent flexibility for a growing family or those looking for additional bedroom and workspace options. Overall, the first floor provides three spacious double bedrooms, complementing the generous and thoughtfully renovated accommodation found on the ground floor.
OUTSIDE
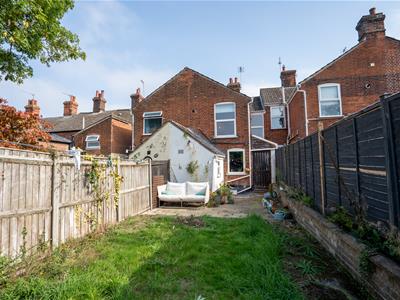
To the rear of the property is a private and enclosed garden, providing a lovely outdoor extension to the home and an ideal space for relaxing, entertaining and enjoying the warmer months. The garden is predominantly laid to lawn, offering a good-sized area for families and outdoor activities, with a patio area positioned closer to the house, providing the perfect spot for outdoor dining and seating. The rear garden is accessed directly from the open-plan kitchen and dining area, creating a seamless connection between the indoor and outdoor spaces. There is also convenient access through the rear garden fence, providing an additional means of access to the property. The combination of lawn and patio creates a versatile and low-maintenance outdoor space, complementing the beautifully renovated accommodation within.
VIEWING ARRANGEMENTS
Please contact Flick & Son, 23A, New Market, Beccles, NR34 9HD for an appointment to view.
Email: beccles@flickandson.co.uk
Tel: 01502 442889
OUTGOINGS
Council Tax Band B
FIXTURES & FITTINGS
No fixtures, fittings, furnishings or effects save those that are specifically mentioned in these particulars are included in the sale and any item not so noted is expressly excluded. It should not be assumed that any contents, furnishings or furniture shown in the photographs (if any) are included in the sale. These particulars do not constitute any part of any offer or contract. They are issued in good faith but do not constitute representations of fact and should be independently checked by or on behalf of prospective purchasers or tenants and are furnished on the express understanding that neither the agents nor the vendor are or will become liable in respect of their contents. The vendor does not hereby make or give nor do Messrs Flick & Son nor does any Director or employee of Messrs Flick & Son have any authority to make or give any representation or warranty whatsoever, as regards the property or otherwise.
TENURE
Freehold
AML
Under current legislation, estate agents are required to verify buyers’ identities and establish the source of funding for all transactions. Upon acceptance of your offer and before we instruct solicitors to proceed with your purchase, we will carry out the necessary checks for which you will be charged £30 inclusive of VAT per applicant

Energy Efficiency and Environmental Impact
Although these particulars are thought to be materially correct their accuracy cannot be guaranteed and they do not form part of any contract.
Property data and search facilities supplied by www.vebra.com