
63 New Road
Chippenham
Wiltshire
SN15 1ES
Malmesbury Road, Chippenham
Offers Over £650,000
5 Bedroom House - Semi-Detached
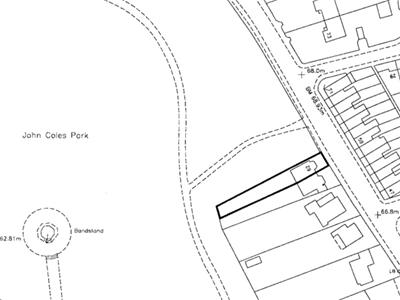
- Central Location - Backing on to John Coles Park
- Five Bedrooms
- Three Bathrooms & Separate Toilet
- Lounge & Separate Dining Room
- Kitchen & Utility Room
- Family Rooms Leading Directly on to the Garden
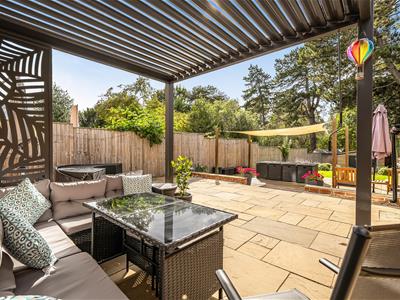
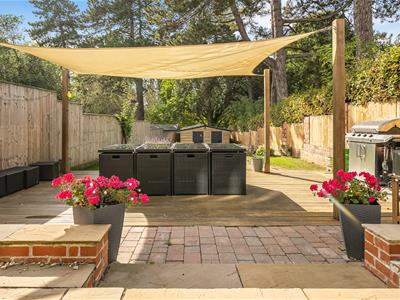
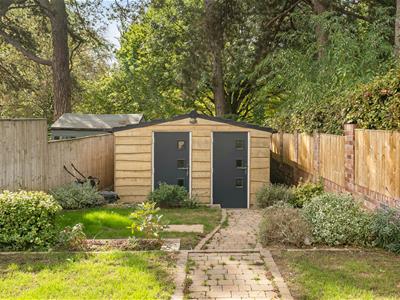
- Generous Westerly Facing Garden with Home Office & Store
- Two Side by Side Parking Spaces
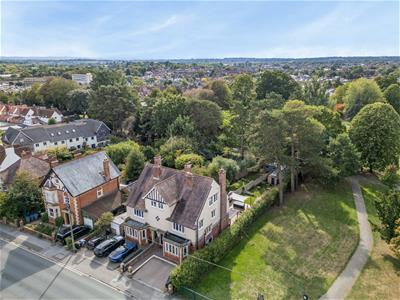
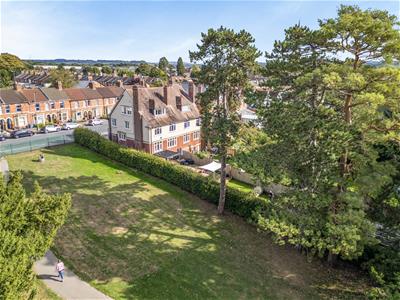
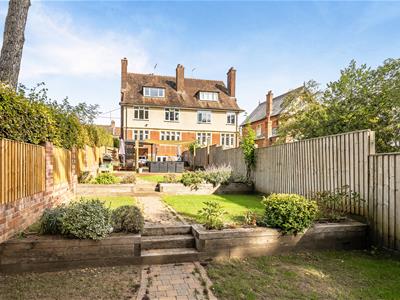
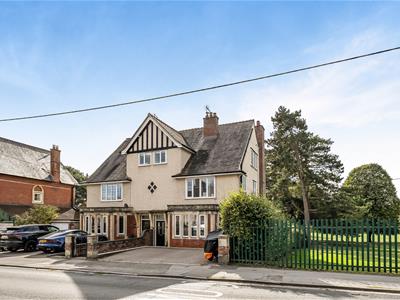
A particularly impressive and recognisable five bedroom semi-detached family home, believed to date from the early 1900s, occupying an enviable position directly adjoining John Coles Park. The property has been greatly improved by the current owners and offers generous and versatile accommodation over four floors, together with a beautifully landscaped Westerly -facing garden and exceptional home office. Ideally positioned for Chippenham town centre, the mainline railway station with services to London Paddington, Bath and Bristol, and both Sheldon and Hardenhuish secondary schools, this is a rare opportunity to acquire such a substantial and well-positioned home.
The Croft, Malmesbury Road
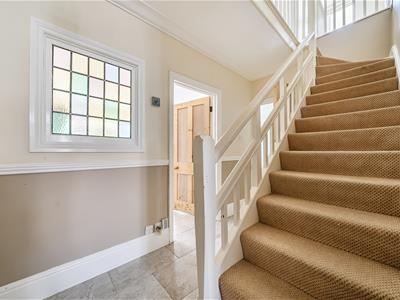
 A glazed front door opens into the entrance hall, with tiled flooring continuing through to the dining room and kitchen. There is useful under-stair storage, a radiator with cover and doors leading to the main reception rooms, kitchen and stairs rising to the first floor.
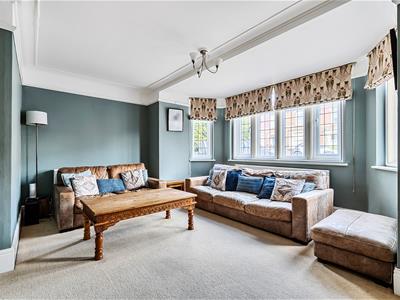
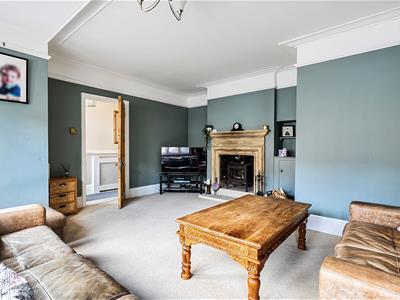
The lounge is a lovely characterful room with a box bay window to the front, radiator and an impressive wood-burning stove set within a stone surround.
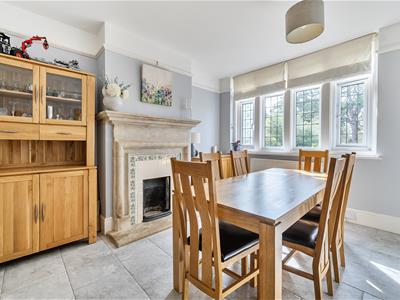
To the rear is the formal dining room, which enjoys views over the garden and features a beautiful coloured glazed leaded window. The tiled flooring continues from the hallway, while an open fireplace with stone surround and tiled hearth provides an attractive period feature.
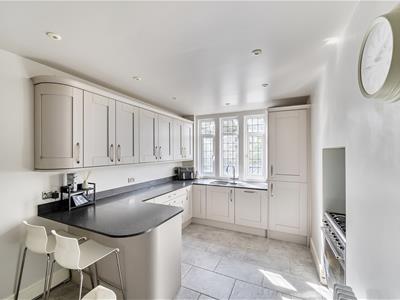
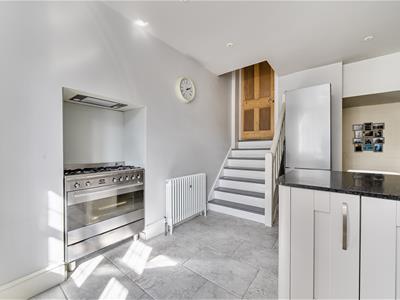
The kitchen has been updated by the current owners and includes a range of floor and wall-mounted units, composite worktops and splashbacks, inset sink and drainer, integrated dishwasher, gas hob, Range Style oven, space for a fridge freezer and a useful breakfast bar. Stairs lead to the utility room, with further stairs descending to the cloakroom and lower accommodation.
The utility room has double-glazed windows to the side, original tiled flooring, plumbing for a washing machine, space for a tumble dryer and a range of floor-mounted units.
The cloakroom includes a side window, chrome heated towel rail, toilet and wash hand basin with vanity storage. A door provides access to the side passage and garden.
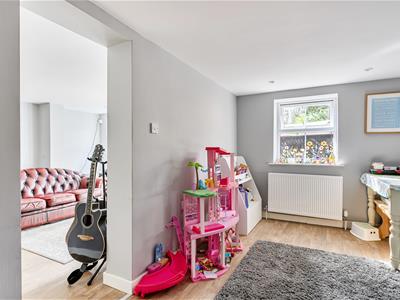
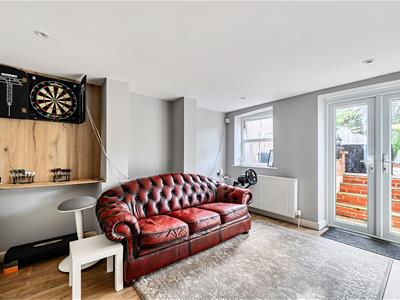
A further flight of stairs leads down to a versatile family room. This generous space could be used as an additional reception or entertaining room, playroom, hobbies space or home gym. Double-glazed windows overlook the side and rear, while double doors open directly onto the garden.
First Floor
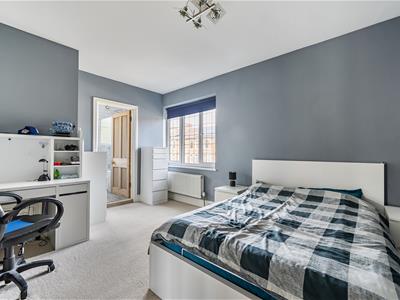
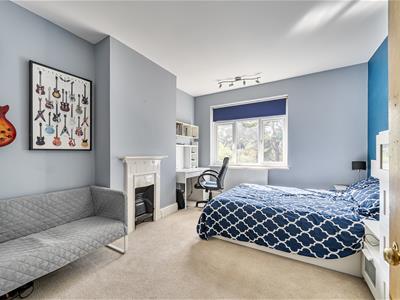
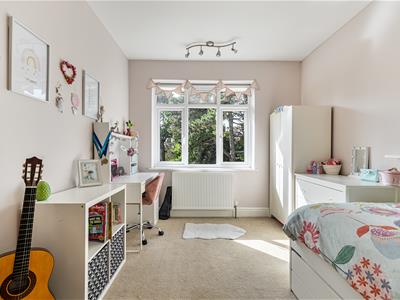
The first floor provides three double bedrooms, with two positioned to the rear and enjoying elevated views over the garden and directly across John Coles Park. The high ceilings add to the sense of space and character.
To the front is another generous double bedroom with an ensuite bathroom comprising a P-shaped bath with mains shower over, toilet, wash hand basin with vanity storage and chrome heated towel rail.
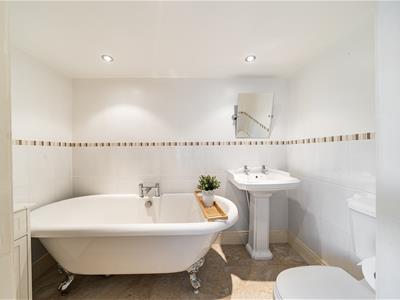
The family bathroom includes a tiled floor, heated towel rail, toilet, wash hand basin and freestanding bath.
Second Floor
The second floor provides two further bedrooms and excellent flexibility for family living.
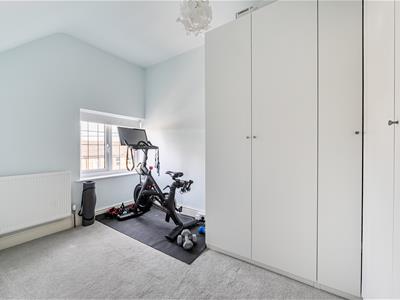
A large side window brings plenty of natural light to the landing and provides attractive views across the established trees of John Coles Park. At the front is a useful bedroom, currently used as a dressing room and gym, but equally suited to a single bedroom or home office.
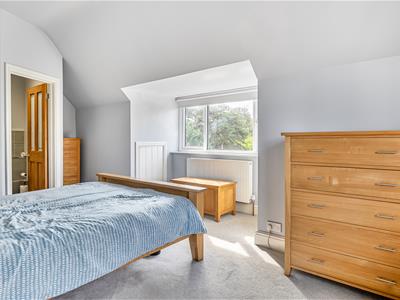
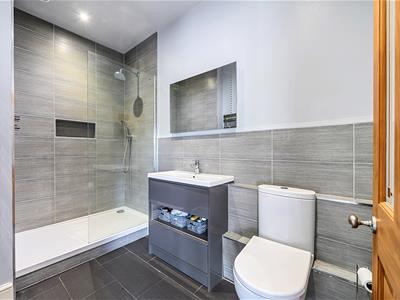
At the rear is an excellent double bedroom with views over the garden and park beyond. The current owners have enhanced this room with an ensuite shower room comprising toilet, wash hand basin, heated towel rail and walk-in shower with mains rain shower.
Outside
To the front is a paved driveway providing parking for two vehicles side by side, with a pathway to the side giving access to the rear garden.
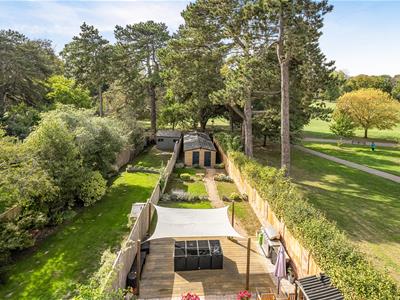
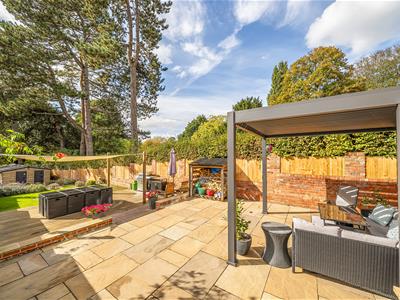
The Westerly-facing garden has been beautifully landscaped by the current owners and gently terraces away from the house. There is a combination of paved patio, raised decking, lawn and raised beds, together with a brick-built wall and fencing providing privacy.
At the bottom of the garden is an exceptionally useful garden building incorporating a generous store and dedicated home office. This is far more than a typical garden building, with wired internet connection, power, lighting and external electrical sockets, making it ideal for working from home.
Situation
The property enjoys an exceptionally convenient position within Chippenham, backing directly onto John Coles Park. The mainline railway station is a short distance away, providing services towards London Paddington, Bath and Bristol, while the town centre and its shops, cafés, restaurants and amenities are also readily accessible. Both Sheldon and Hardenhuish secondary schools are also particularly convenient, making this an appealing location for families.
This is a substantial and versatile period home combining character, generous accommodation and an enviable setting. The improvements made by the current owners, together with the landscaped garden, impressive home office and direct connection with the Park, make this a particularly unusual opportunity within Chippenham.
Council Tax
We are advised by the .gov website that the property is band E.
Tenure
We are advised by the .gov website that the property is Freehold.

Energy Efficiency and Environmental Impact
Although these particulars are thought to be materially correct their accuracy cannot be guaranteed and they do not form part of any contract.
Property data and search facilities supplied by www.vebra.com