Unit 3 Chesters
Coddenham Road
Needham Market
Suffolk
IP6 8NU
Hare Road, Stowmarket
Guide price £260,000
2 Bedroom House - Semi-Detached
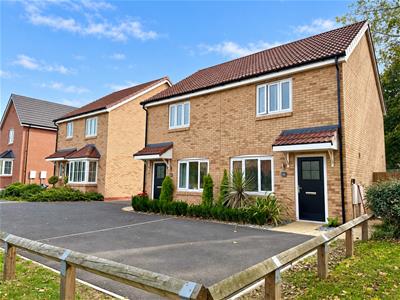
- Semi-Detached House
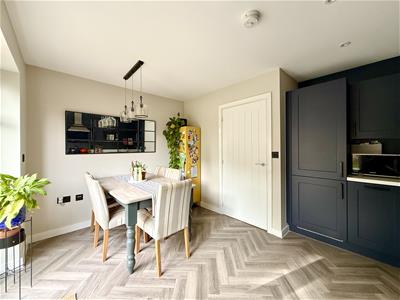
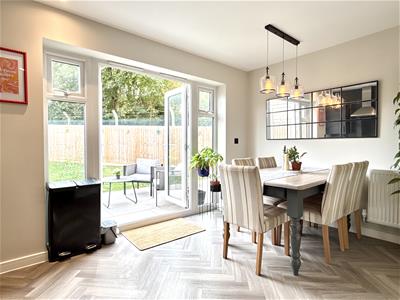
- Kitchen/Dining Room
- Contemporary Living Room
- Cloakroom
- NHBC Warranty
- Two Off Road Parking Spaces
- Integrated Appliances
- Built in Storage Cupboards
- Two Double Bedrooms
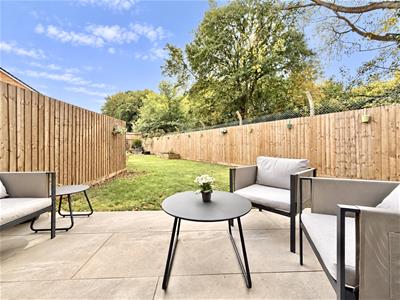
- Private Rear Garden
Enjoying an enviable position at the end of a peaceful cul-de-sac, this beautifully presented two-bedroom home stands apart thanks to its generous landscaped garden and stylish interior within the popular Pinewood Grange development.
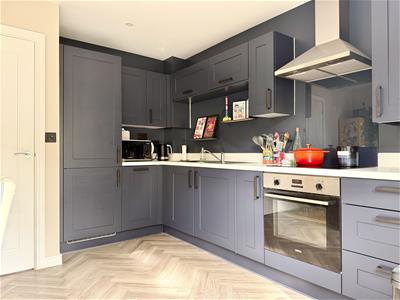
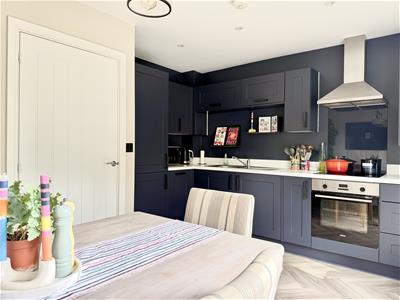
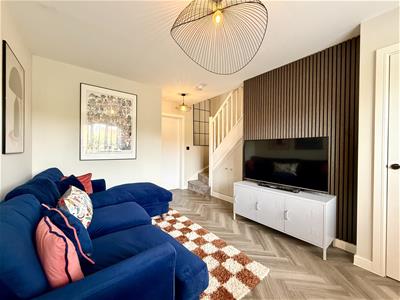
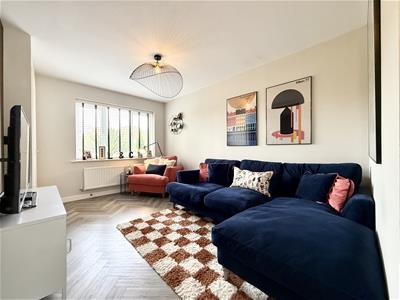
Thoughtfully styled by the current owners with carefully chosen decorative finishes adding warmth and personality throughout, gives this home an individual feel beyond the typical new-build interior. The cosy living room provides an inviting space to relax, whilst the modern kitchen/diner forms the sociable heart of the home. Fitted with contemporary cabinetry and integrated appliances, there is ample room for dining, with doors opening directly onto the rear garden. A useful ground floor cloakroom adds further practicality.
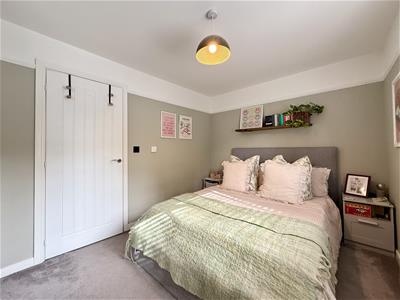
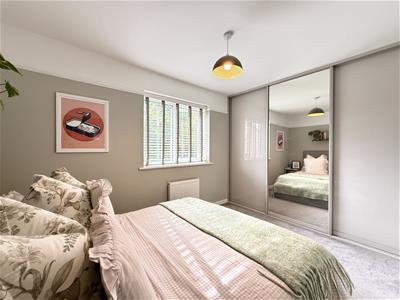
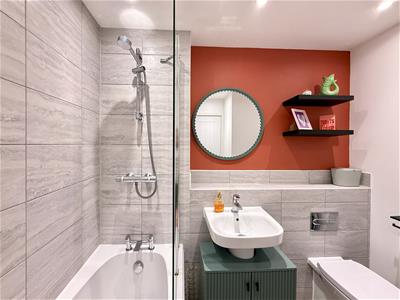
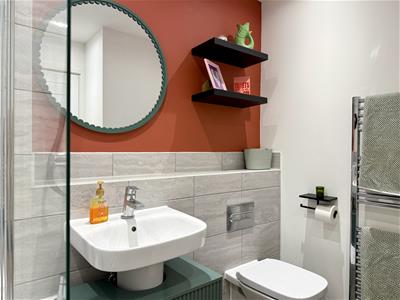
Upstairs are two generous double bedrooms, with the principal bedroom benefiting from built-in wardrobes. Both are served by a stylish three-piece family bathroom with a useful chrome shower fitting over the bath.
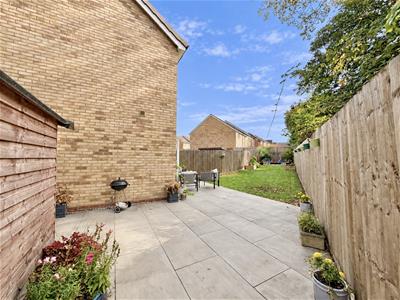
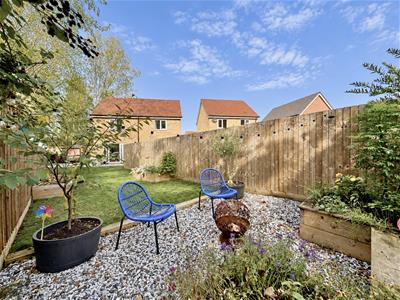
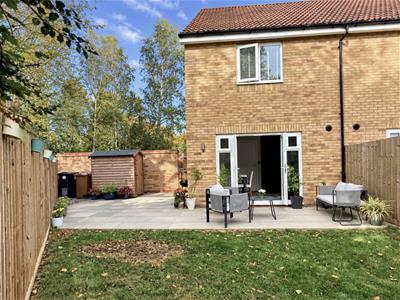
Outside, the impressive rear garden has been thoughtfully landscaped by the current owners. An extended patio provides ample space for alfresco dining and entertaining, whilst the substantial lawn is ideal for children, pets or keen gardeners. A further seating area tucked towards the rear creates another peaceful spot to relax and enjoy the privacy of the garden. To the front, a private driveway provides off-road parking for two vehicles.
Pinewood Grange is conveniently positioned within walking distance for Stowmarket's shops, supermarkets, cafés, schools and leisure facilities. The mainline railway station offers direct services to London Liverpool Street, Ipswich and Cambridge, whilst the nearby A14 provides excellent connections across Suffolk.
Front
Off road parking for two cars. Well established flower bed with mature plants and bushes. Path leading to front door.
Entrance Hall
Amtico herringbone oak effect flooring. Radiator. Door to:
Cloakroom
Low level W.C. Wall mounted hand wash basin. Amtico herringbone oak effect flooring. Part tiled walls. Extractor fan. Radiator.
Living Room
4.13 x 3.13 (13'6" x 10'3")Double glazed window to front. Decorative wall paneling. Amtico herringbone oak effect flooring. Under stairs storage cupboard. Stairs to first floor. Door to:
Kitchen/Diner
4.00 x 2.86 (13'1" x 9'4")Double glazed doors to rear garden and window side panels. Wall and floor mounted units. Inset stainless steel sink. Induction hob with extractor hood over. Integrated oven. Integrated fridge/freezer, slimline dishwasher and washing machine. Amtico herringbone oak effect flooring. Spotlights. Radiator.
Landing
Storage cupboard. Loft hatch. Doors to:
Bedroom One
3.39 x 2.70 (11'1" x 8'10")Double glazed window to rear. Built in wardrobes with sliding doors. Picture rail. Radiator.
Bedroom Two
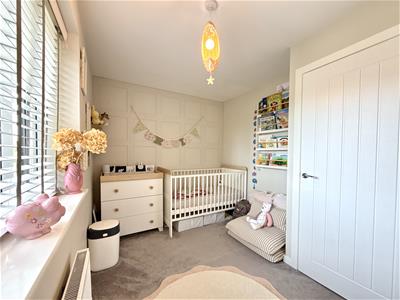
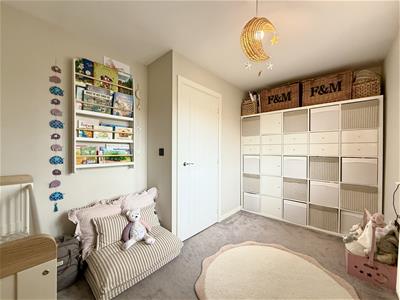
4.01 x 2.72 (13'1" x 8'11")Double glazed window to front. Decorative wall paneling. Radiator.
Bathroom
Bath with chrome shower attachment over. Pedestal hand wash basin. Low level W.C. Part tiled walls. Amtico herringbone oak effect flooring. Spotlight. Extractor fan.
Rear Garden
The private rear garden is of a generous size and has been thoughtfully landscaped by the current vendors. With extended patio space wrapping the property it provides ample space for outdoor dining and relaxing, as well as useful space for a shed. The garden also benefits from a further seating area to the top of the garden, which is surrounded by mature plants. The garden is predominantly laid to lawn, and fully enclosed with wooden fencing, whilst a gate to the side provides access to to the front of the property.
Parking
Two allocated off road parking spaces.
Agents Note
Rock Estates have been made aware that there is a management charge for the Pinewood Grange development of which the vendors currently pay £175 per annum - please note this can be subject to change.

Energy Efficiency and Environmental Impact
Although these particulars are thought to be materially correct their accuracy cannot be guaranteed and they do not form part of any contract.
Property data and search facilities supplied by www.vebra.com