.png)
Waterfords
Tel: 01252 623330
39 The Hart Centre
Fleet
Hampshire
GU51 3LA
Folly Hill, Farnham
Offers In Excess Of £900,000
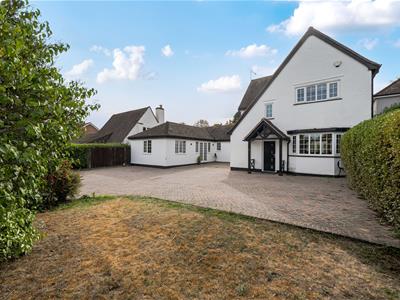
5 Bedroom House - Detached
- Immaculately presented five-bedroom detached family home
- Highly sought-after Folly Hill location in Farnham
- Generous approximately 0.25-acre plot
- Self-contained two-bedroom annex, ideal for multi-generational living
- Approximately 1,460 sq ft main house accommodation
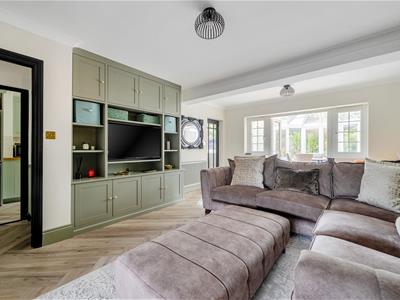
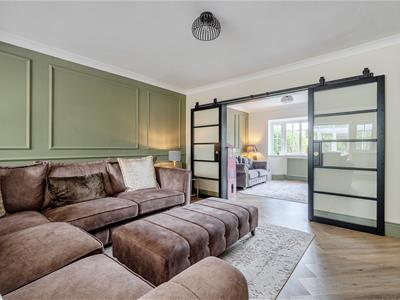
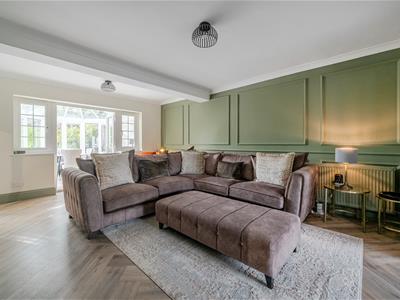
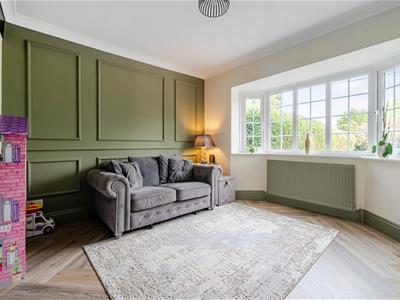
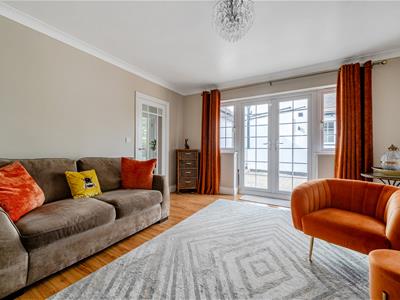
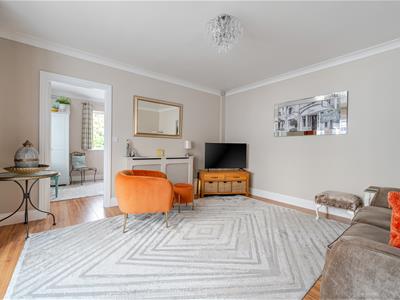
- Spacious 18'1" x 13'5" living room with excellent natural light
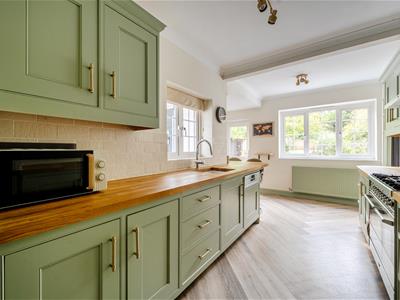
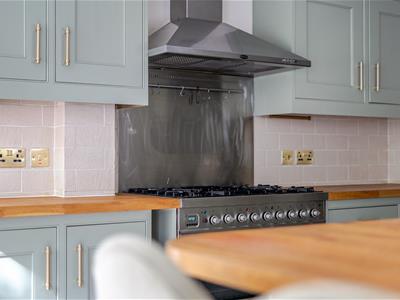
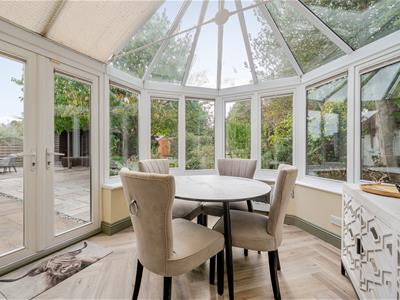
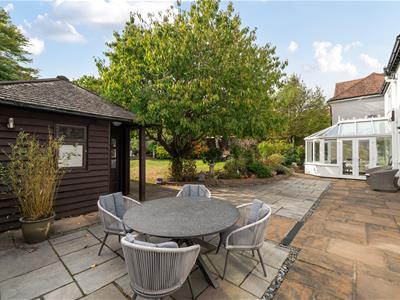
- Large fitted kitchen and separate conservatory overlooking the garden
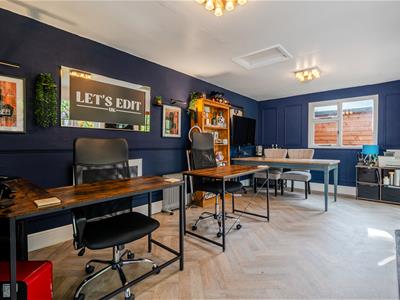
- Detached 245 sq ft outbuilding/home office
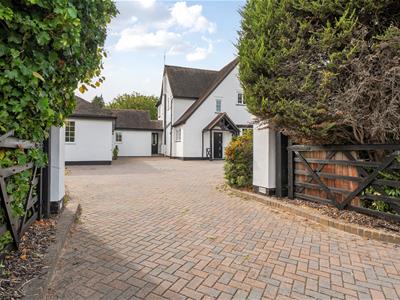
- Parking for multiple vehicles via a substantial gated driveway
- No onward chain and approximately 2,219 sq ft of accommodation including the annex and outbuilding
A beautifully presented five-bedroom detached family home occupying an impressive 0.25-acre plot in the sought-after Folly Hill area of Farnham, offering a two-bedroom self-contained annex, detached home office, generous gated parking and landscaped gardens. Offered with no onward chain complications.
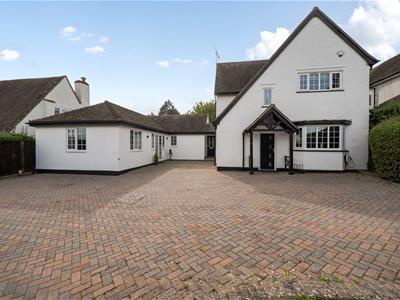
A beautifully presented five-bedroom detached family home, occupying an impressive approximately 0.25-acre plot in the highly sought-after Folly Hill area of Farnham. Immaculately presented throughout, this substantial property combines generous and versatile family accommodation with a self-contained two-bedroom annex, detached home office/outbuilding, extensive gated parking and attractive landscaped gardens. The property is offered to the market with no onward chain.
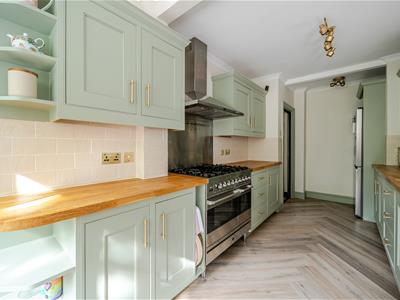
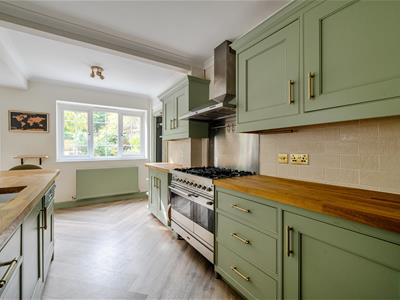
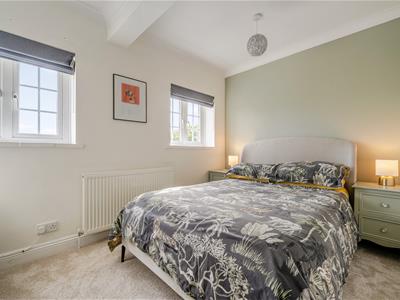
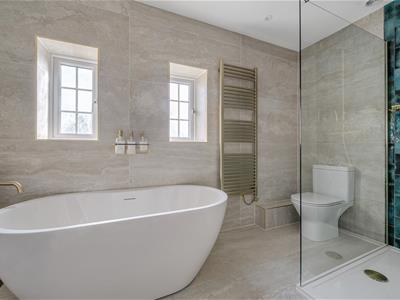
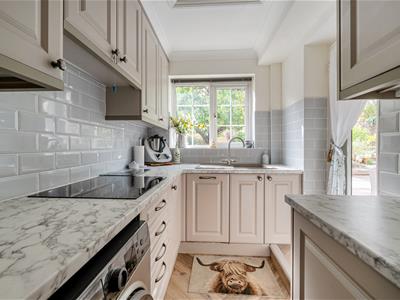
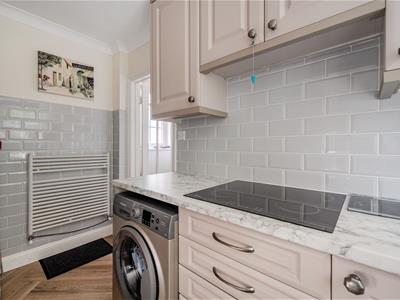
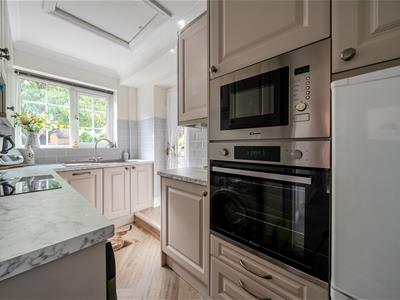
The main house offers excellent flexibility, with approximately 1,460 sq ft of accommodation arranged over two floors. The ground floor provides three bedrooms, a family bathroom, a spacious living room, a separate playroom and an impressive fitted kitchen with a generous range of wall and base level units. The kitchen opens through to a charming conservatory, creating a particularly pleasant connection with the rear garden.
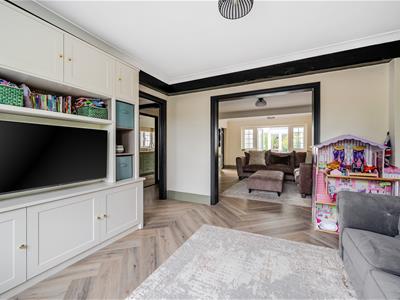
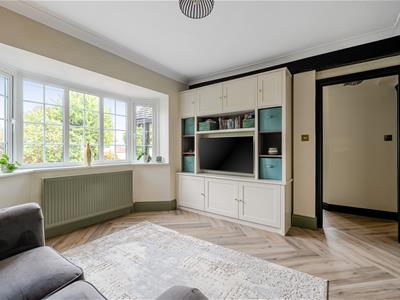
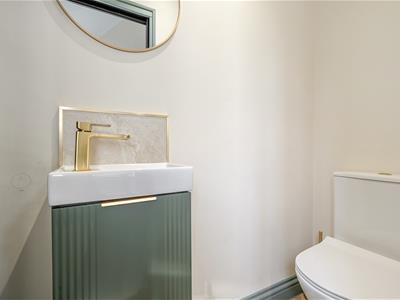
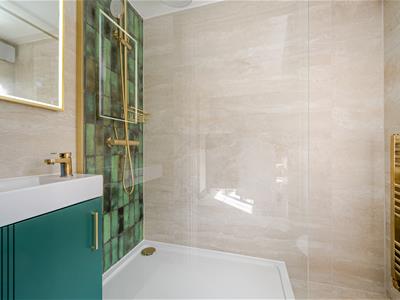
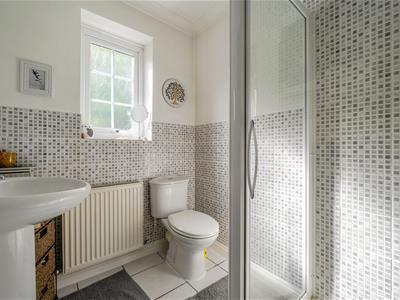
The principal living room is a generous reception space, beautifully presented with a neutral finish and plenty of natural light. A separate playroom provides valuable additional family space and could equally be utilised as a snug, study or second sitting room. There is also a useful shower room on the ground floor.
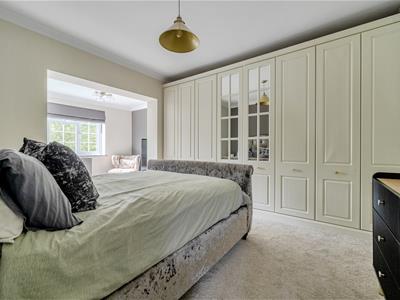
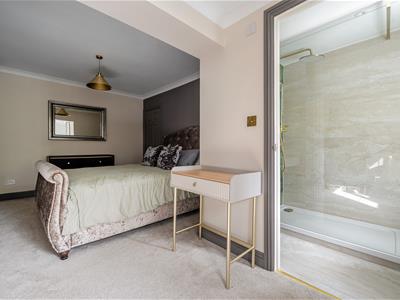
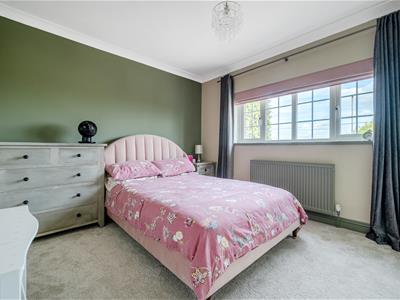
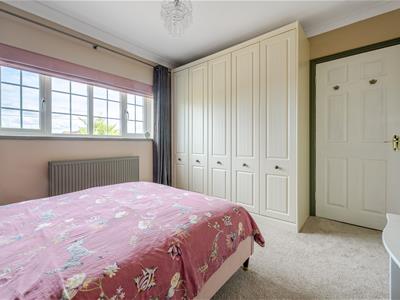
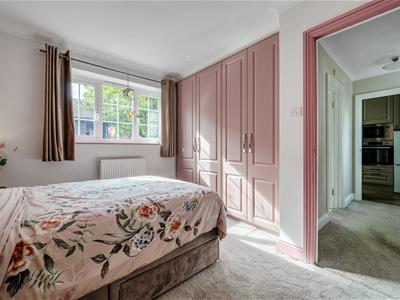
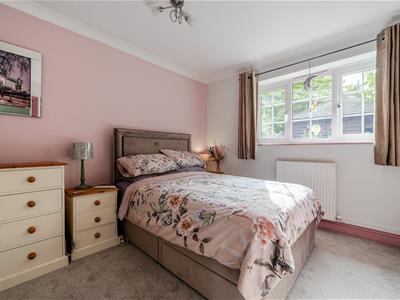
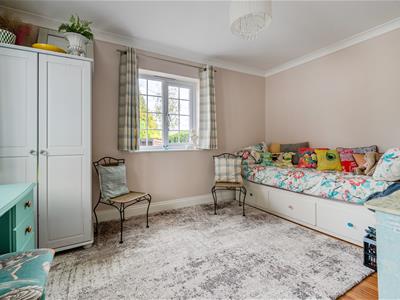
To the first floor are two further bedrooms, including an impressive principal bedroom measuring approximately 17'10" x 11'9", together with a further bedroom and a well-appointed bathroom. The versatile arrangement makes the property particularly well suited to modern family living, with the potential for different generations or family members to have their own areas of the home.
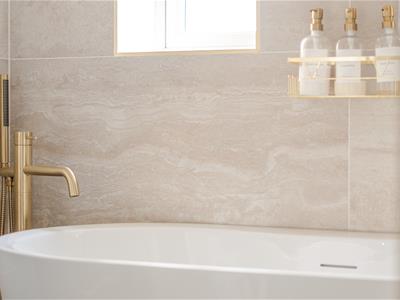
A major feature is the self-contained two-bedroom annex, extending to approximately 514 sq ft. The annex provides its own living room, kitchen, two bedrooms and bathroom, making it ideal for multi-generational living, guests, dependent relatives or those requiring independent accommodation.
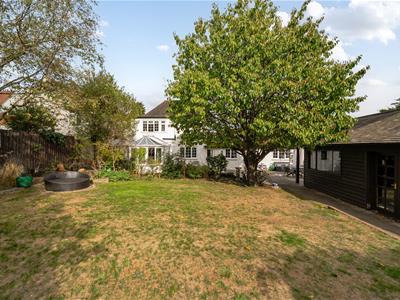
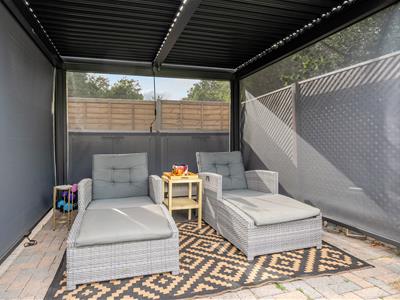
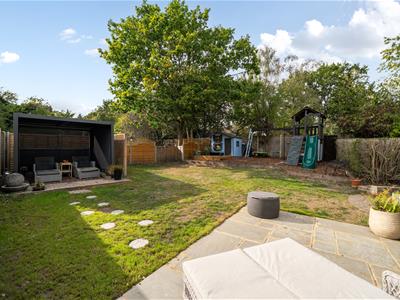
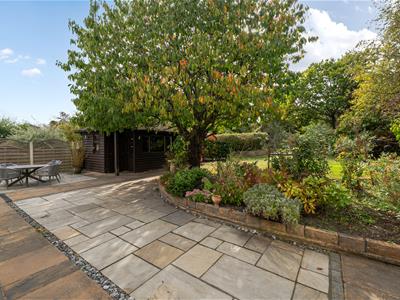
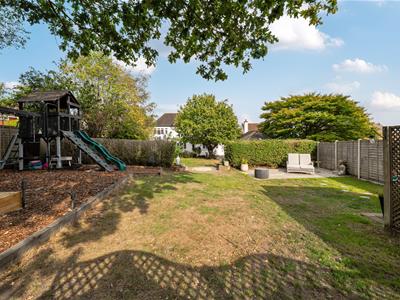
Outside, the property occupies a generous quarter-acre plot with a beautifully established and landscaped rear garden. The gardens provide a variety of seating areas, mature planting and established borders, creating a private and attractive setting for outdoor entertaining and family life.
To the front, a substantial gated driveway provides parking for multiple vehicles, while the detached 245 sq ft outbuilding/home office offers an excellent additional space away from the main house. This would be ideally suited to home working, a studio, gym, hobbies or further storage.
The property combines approximately 1,460 sq ft within the main house, 514 sq ft of annex accommodation and 245 sq ft of outbuilding space, providing approximately 2,219 sq ft in total. With its immaculate presentation, flexible accommodation, substantial plot, independent annex, home office and excellent parking, 21 Folly Hill is an exceptional and highly versatile family home in a desirable Farnham location offered with no onward chain.
Folly Hill is a highly regarded residential area of Farnham, offering a desirable semi-rural setting while remaining within easy reach of the town centre. Farnham provides an excellent range of shops, restaurants, cafés and leisure facilities, alongside highly regarded schools and excellent road and rail connections, including convenient access to the A31 and Farnham railway station.

Energy Efficiency and Environmental Impact
Although these particulars are thought to be materially correct their accuracy cannot be guaranteed and they do not form part of any contract.
Property data and search facilities supplied by www.vebra.com