
14, Queens Road, Richmond
North Yorkshire
DL10 4AG
Pilmoor Drive, Richmond
Price Guide £310,000
3 Bedroom Bungalow - Detached
- 3 BEDROOMS
- SPACIOUS
- WELL PRESENTED
- CUL-DE-SAC SETTING
- GARAGE AND DRIVEWAY
- FRONT AND REAR GARDENS
- GAS CENTRAL HEATING
- UPVC DOUBLE GLAZING
- NO ONWARD CHAIN
DESCRIPTION
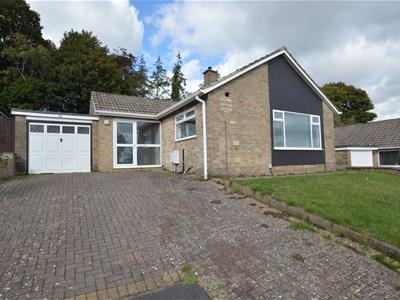
A Spacious Well Presented Detached Bungalow enjoying a pleasant cul-de-sac setting. Reception Hall, Lounge/Dining Room, Kitchen, 3 Bedrooms, Bathroom/WC, Cloakroom/WC, Garage, Driveway, Front and Rear Gardens, Gas Fired Central Heating, UPVC Double Glazing. Council Tax Band D. EER tbc. NO ONWARD CHAIN.
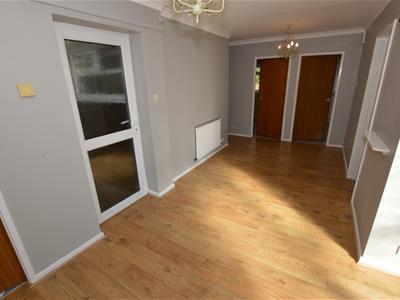
RECEPTION HALL
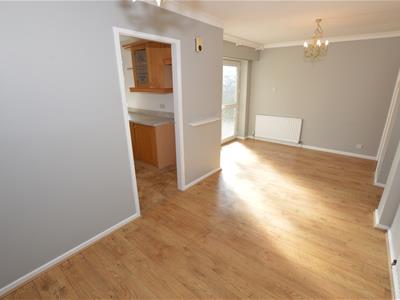
Coving, oak laminate floor, radiator, storage cupboards, access to loft with drop down hatch. Doorway to Kitchen. Double glazed external doors to front and rear. Doors to Lounge/Dining Room, Bedrooms, Bathroom/WC and Cloakroom/WC. Double glazed window to front.
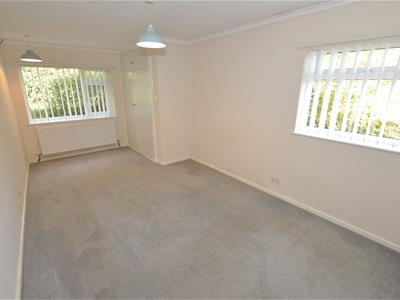
LOUNGE/DINING ROOM
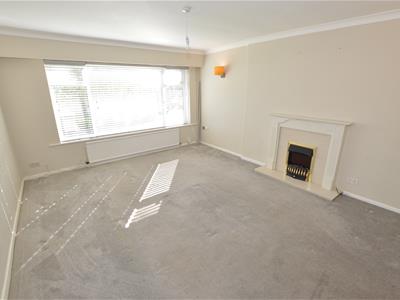
Coving, coal effect electric fire with marble surrounds, wall lights, 2 radiators. Double glazed windows to front and side with venetian blinds. Door to Hall.
KITCHEN
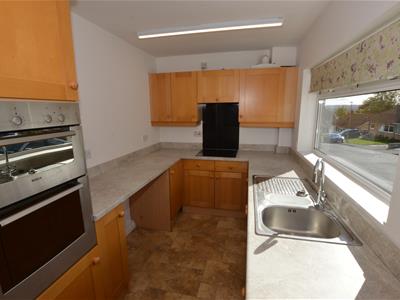
Stainless steel one and a half bowl sink unit with mixer tap, laminate work surfaces, beech effect cupboards and drawers with chrome handles, built in double electric oven and 4 ring ceramic hob with glass splashback and extractor hood, fridge space, built in washing machine, built in dishwasher, wall mounted Worcester gas fired boiler. Double glazed window to side. Doorway to Hall.
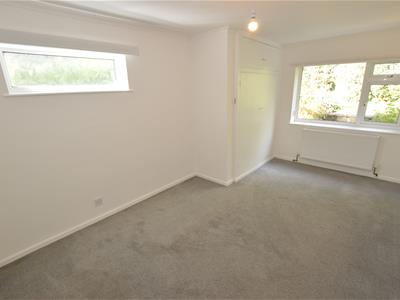
BEDROOM 1
Coving, fitted wardrobes, radiator. Double glazed windows to side and rear with vertical blinds. Door to Hall.
BEDROOM 2
Coving, fitted wardrobe, radiator. Double glazed windows to side and rear. Door to Hall.
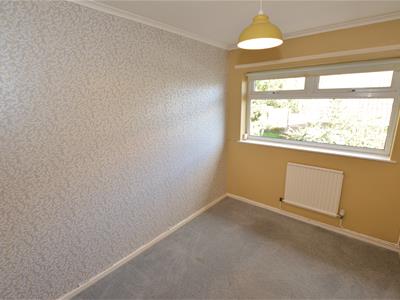
BEDROOM 3
Coving, radiator. Double glazed window to side. Door to Hall.
BATHROOM/WC
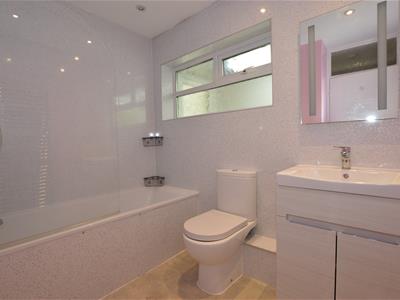
Aqua board panelling, vanity wash hand basin with cupboard below, panelled bath with shower over and glass screen, wc, chrome heated towel ladder, ceiling LED lights. Double glazed window to side. Door to Hall.
CLOAKROOM/WC
Wash hand basin with tiled splashback, wc, radiator. Double glazed window to rear. Door to Hall.
OUTSIDE
Front Garden
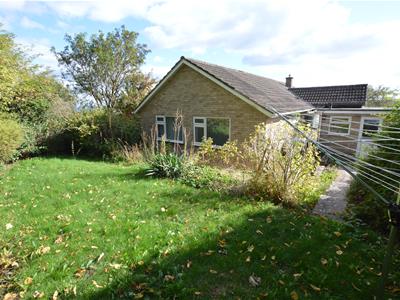
Lawn, block paved driveway, gas meter box.
To the side
Path with gate
Private Rear Garden
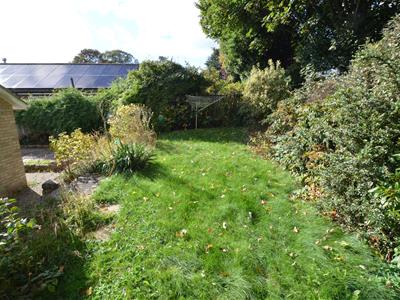
Paved patio, lawn, flower beds, shrubs, cold water tap, light.
GARAGE
Garage
Fitted cupboards, power connected, up and over door to front. Double glazed door to rear. Double glazed window to rear.
SERVICES
Mains electricity, gas, water and drainage.
GENERAL INFORMATION
Viewing - By appointment with Norman F. Brown.
Tenure - Freehold. The title register is NYK 200062.
Local Authority - North Yorkshire Council – Tel: 0300 1312131
www.northyorks.gov.uk
Broadband and Mobile Phone Coverage – please check using this website
https://checker.ofcom.org.uk
Property Reference – 18842112
Particulars Prepared – October 2026.
IMPORTANT NOTICE
These particulars have been produced in good faith to give an overall view of the property. If any points are particularly relevant to your interest, please ask for further information or verification, particularly if you are considering travelling some distance to view the property.
All interested parties should note:
i. The particulars are set out as a general outline only for the guidance of intended purchasers and do not constitute an offer or contract or any part thereof.
ii. All measurements, areas or distances are given only as a guide and should not be relied upon as fact.
iii. The exterior photograph(s) may have been taken from a vantage point other than the front street level. It should not be assumed that any contents/furnishings/furniture etc. are included in the sale nor that the property remains as displayed in the photographs.
iv. Services or any appliances referred to have not been tested and cannot be verified as being in working order. Prospective buyers should obtain their own verification.
FREE MARKET APPRAISAL
We will be pleased to provide an unbiased and professional market appraisal of your property without obligation, if you are thinking of selling.
FREE IMPARTIAL MORTGAGE ADVICE
CALL TODAY TO ARRANGE YOUR APPOINTMENT
Our qualified mortgage and financial advisor will be pleased to advise you on the wide range of mortgages available from all of the mortgage lenders without charge or obligation.
YOUR HOME IS AT RISK IF YOU DO NOT KEEP UP REPAYMENTS ON A MORTGAGE OR OTHER LOAN SECURED ON IT
A life assurance policy may be required. Written quotation available upon request.
AML POLICY
AML Policy (When an offer is accepted):
In accordance with The Money Laundering Regulations 2017, we are required by law to:
•Verify the identity of all buyers
•Check the Politically Exposed Persons and
•Check the Sanctions registers.
•Verify proof of and source of funds for the purchase - What form that takes depends on your position, but we ultimately need you to provide to us (in the office or via email) evidence of the funding you have in place for the purchase price. That may include proof of deposit, an Agreement in Principle from a lender or if you are a cash buyer, a Bank Statement.
The cost of the Identity verification, PEP & Sanctions register checks are £15 for one person and £25 for two people. We will send you a link to the Guild 365 app (which you will need to download) to complete this.
Although these particulars are thought to be materially correct their accuracy cannot be guaranteed and they do not form part of any contract.
Property data and search facilities supplied by www.vebra.com