
113 Chorley Road
Swinton
Manchester
Greater Manchester
M27 4AA
Bolton Road, Pendlebury
Offers Over £290,000
3 Bedroom House - Semi-Detached
- FULLY MODERNISED THROUGHOUT
- THREE BEDROOMS
- DRIVEWAY
- DETACHED GARAGE
- PERFECT FAMILY HOME
- TENURE FREEHOLD
- COUNCIL TAX BAND C
- NO ONWARDS CHAIN
- VIEWING ESSENTIAL
- SEMI DETACHED HOME
MODERNISED THREE BEDROOM HOME SOLD WITH NO CHAIN DELAY
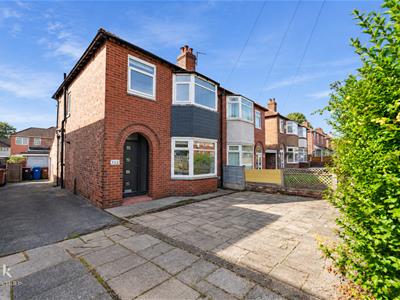
Welcome to this modern three-bedroom semi-detached home located on Bolton Road in Pendlebury. This delightful property boasts a spacious driveway, providing ample parking for multiple vehicles, which is a rare find in the area.
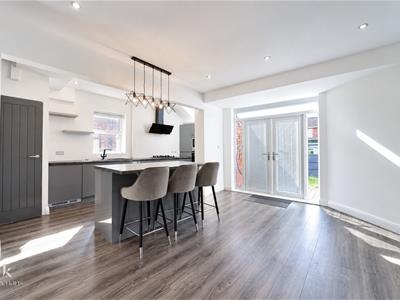
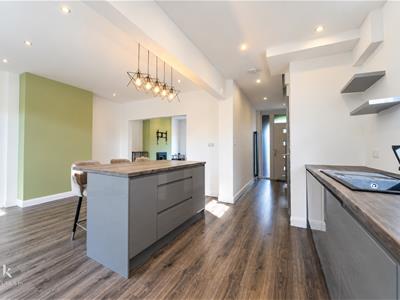
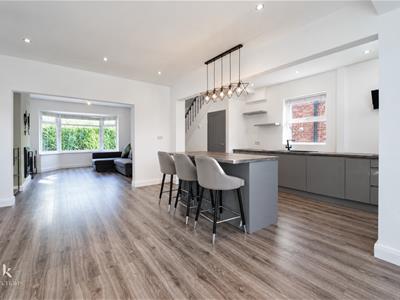
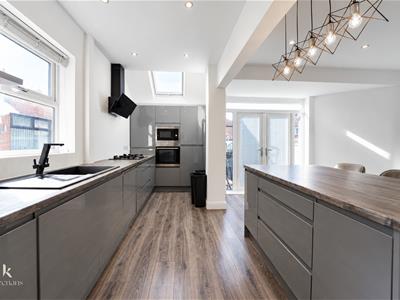
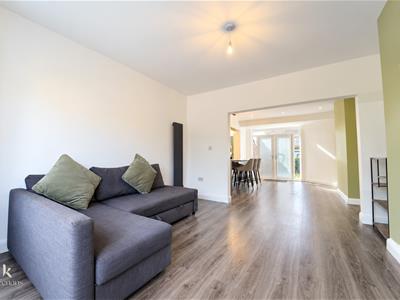
As you step inside, you will be greeted by an open-plan kitchen and reception area, designed with contemporary living in mind. The kitchen is fitted with modern appliances, making it a perfect space for both cooking and entertaining. The seamless flow between the kitchen and reception area creates a warm and inviting atmosphere, ideal for family gatherings or socialising with friends.
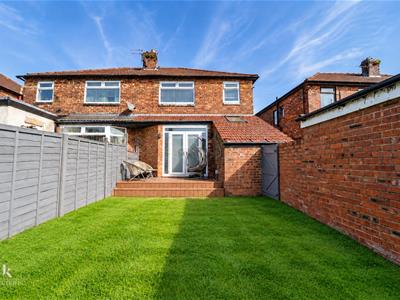
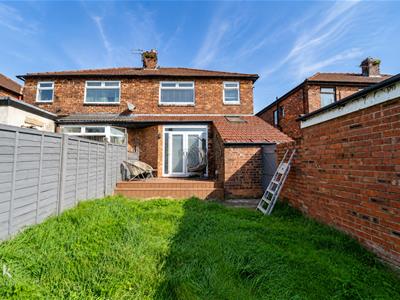
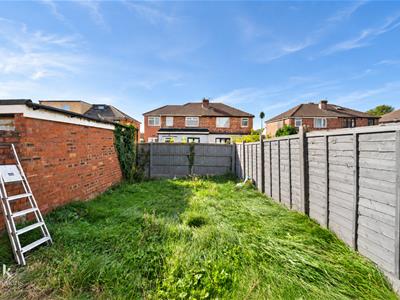
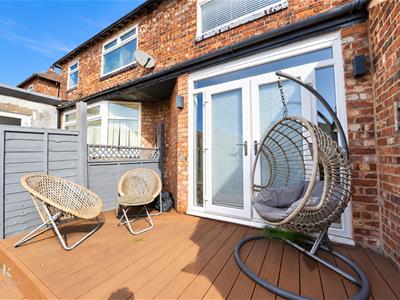
The property features a large rear garden, which is a fantastic outdoor space for children to play or for hosting summer barbecues. The decking area adds an extra touch of charm, providing a lovely spot to relax and enjoy the sunshine.
This home is perfect for families or professionals seeking a comfortable and stylish living environment. With its modern features and generous outdoor space, it offers a wonderful opportunity to create lasting memories. Do not miss the chance to make this lovely house your new home.
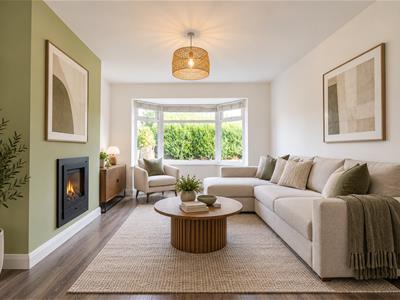
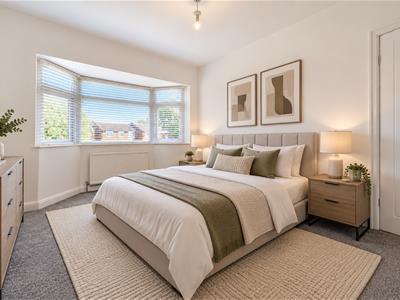
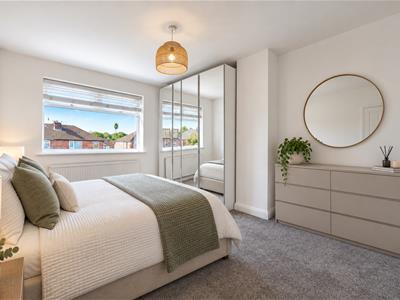
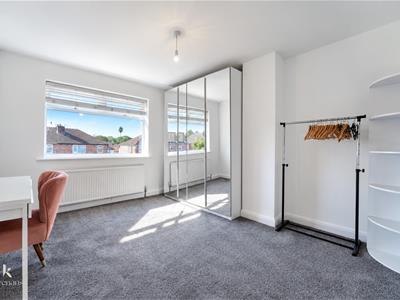
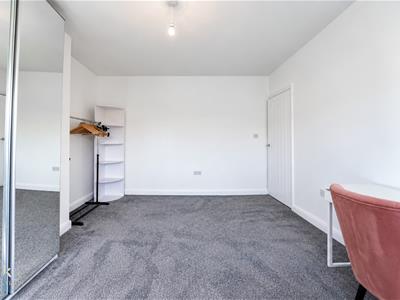
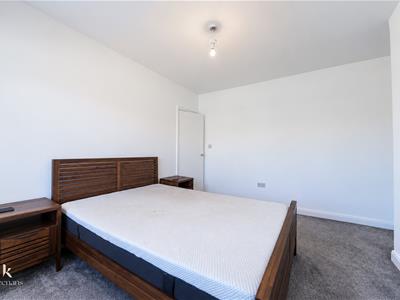
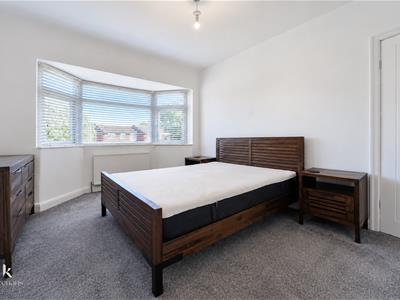
some images have been staged using ai software, to enhance the potential of this property.
Ground Floor
Entrance Hall
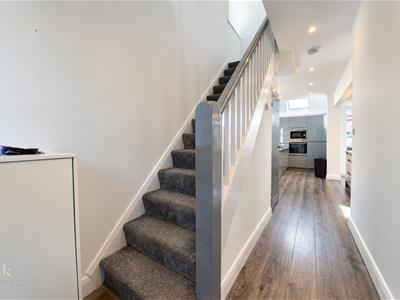
2.03m x 3.48m (6'8 x 11'5)UPVC double glazed door, opening to kitchen, stairs to first floor, laminate flooring, smoke alarm, meter store cupboard, understairs storage, spotlights.
Kitchen
2.03m x 4.88m (6'8 x 16)Velux window, high gloss wall and base units, solid wood worktop, ceramic sink with mixer tap, double draining board, gas hob, integrated double oven, stainless steel extractor hood, island, integrated fridge freezer, plumbing for dishwasher, plumbing for washing machine, spotlights, laminate flooring, opening to dining room.
Dining Room
3.71m x 4.27m (12'2 x 14)Central heating radiator, spotlights, laminate flooring, French doors leading to garden, opening to reception room.
Reception Room
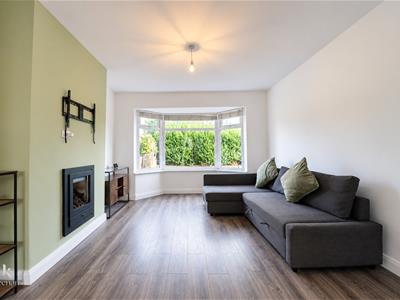
3.71m x 3.66m (12'2 x 12)Bay window, central heating radiator, wall inset fire, laminate flooring.
First Floor
Landing
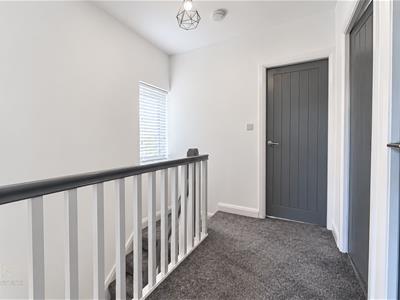
2.18m x 2.49m (7'2 x 8'2)UPVC double glazed, smoke alarm, doors leading to bedroom one, two, three and bathroom.
Bedroom 1
3.38m x 3.66m (11'1 x 12)Bay window, central heating radiator.
Bedroom 2
3.38m x 3.96m (11'1 x 13)UPVC double glazed window, central heating radiator.
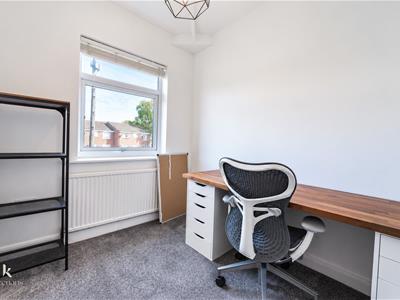
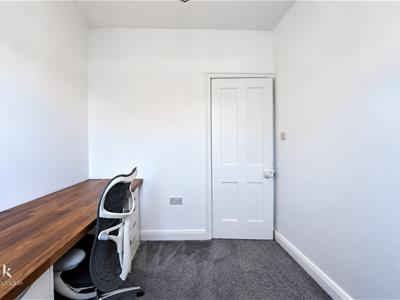
Bedroom 3/Office Space
2.18m x 2.46m (7'2 x 8'1)UPVC double glazed window, central heating radiator.
Shower Room
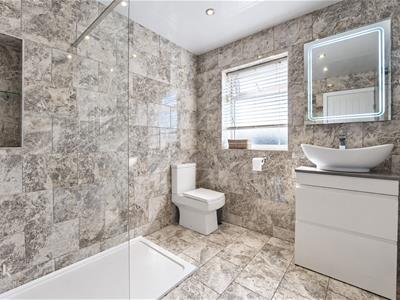
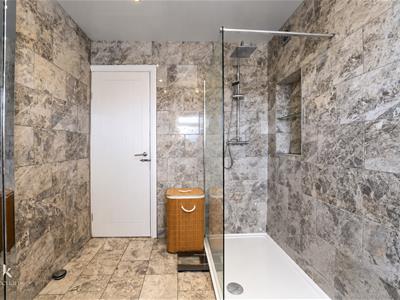
2.18m x 2.59m (7'2 x 8'6)UPVC double glazed window, central heating rail, dual flush WC, vanity top wash basin with waterfall tap, direct feed walk in shower, extractor fan, spotlights, fully tiled elevations, tiled flooring.
External
Front
Paved patio area and driveway for multiple cars leading to garage.
Rear
Newly fitted composite decking, laid to lawn grass.
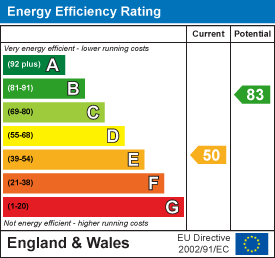
Energy Efficiency and Environmental Impact
Although these particulars are thought to be materially correct their accuracy cannot be guaranteed and they do not form part of any contract.
Property data and search facilities supplied by www.vebra.com