
1336 London Road
Leigh-on-Sea
SS9 2UH
* DEVELOPMENT OPPORTUNITY * Scarborough Drive, Leigh-On-Sea
£700,000
6 Bedroom House - Detached
- Huge development potential s.t.p.
- Massive double plot
- Large side extension
- Large detached house
- Annex layout
- In-and-out driveway
- Detached garage
- Six potential bedrooms
- Large west-facing garden
- Outbuildings
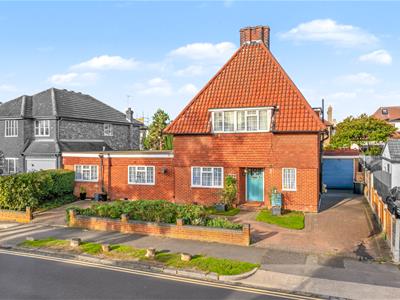
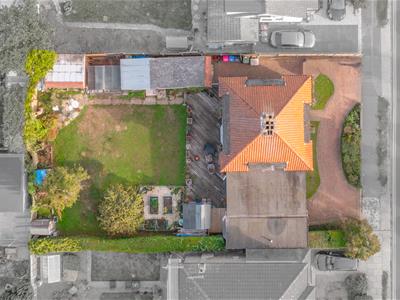
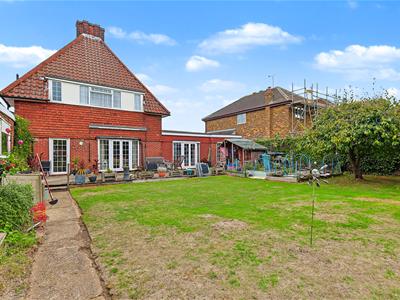
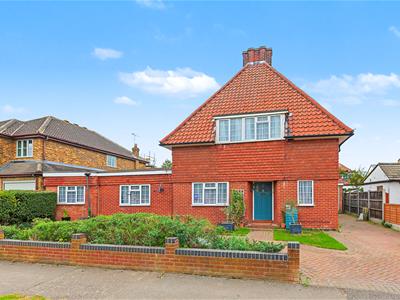
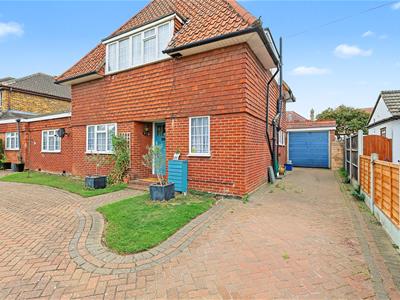
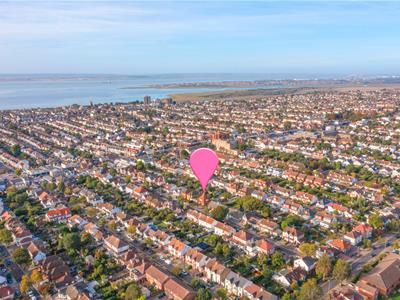
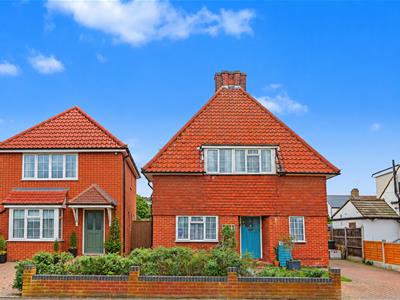
* DOUBLE PLOT * HUGE DEVELOPMENT POTENTIAL * ANNEX POTENTIAL * POSSIBLE SIX-BEDROOM LAYOUT * GARAGE AND OUTBUILDINGS * IN-AND-OUT DRIVEWAY * Bear Estate Agents are delighted to present this spacious possible six-bedroom layout, detached family home, occupying an impressive double plot of approximately 60ft x 100ft in a desirable Leigh-on-Sea location. The property offers excellent potential to extend or develop, subject to planning permission.
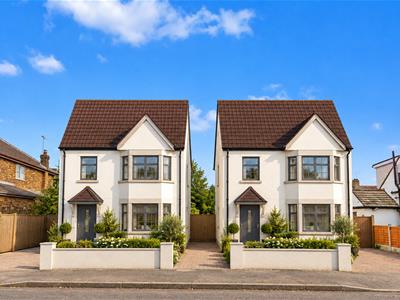
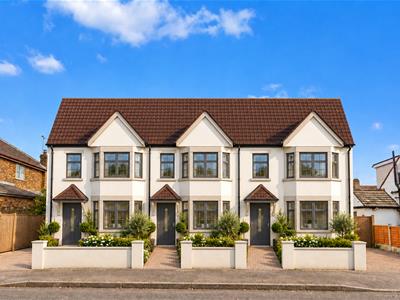
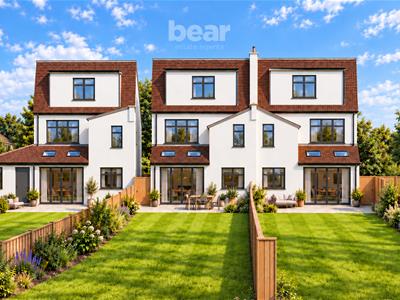
We have included a range of CGI options within the marketing images which suggest different redevelopment ideas incuding detached, semi-detached and terraced houses, but would of course be subject to the usual planning consents. There is also a redevelopment idea of the side extension into a second 'period' style home.
Inside, the accommodation includes multiple reception rooms, a fitted kitchen, ground-floor bedroom and shower room. While upstairs, there are three further great-sized bedrooms and a family bathroom, making the home ideal for families or multi-generational living.
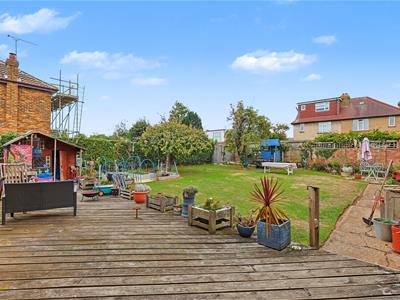
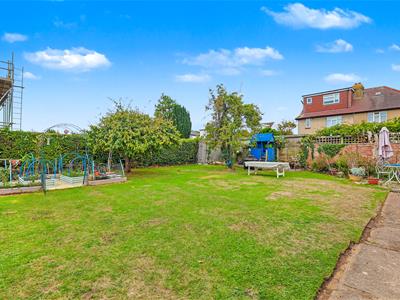
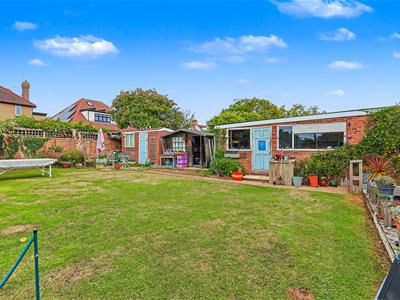
Externally, the property benefits from a sunny west-facing rear garden measuring approximately 60ft x 60ft, with fruit trees and several useful outbuildings. A large block-paved in-and-out driveway provides ample parking and leads to a detached double garage. The ever popular Leigh Broadway and a range of excellent schools and amenities are only a walk away, and this amazing property is available to view now!
Frontage/Parking
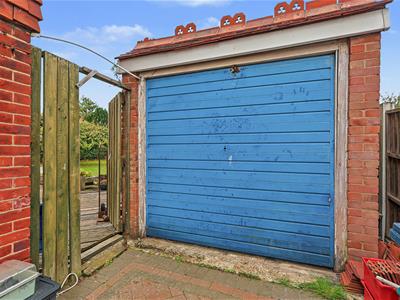
Large block-paved in-and-out driveway providing ample off-street parking to the front, with the remaining frontage laid to lawn and complemented by established flower beds and a dwarf brick boundary wall. Further block-paved side driveway leads to the garage. The property is set well back from the road and enjoys an impressive frontage measuring approximately 60ft.
Garage & Outbuildings
Garage accessed via the side driveway with multiple outbuildings accessed from the garden.
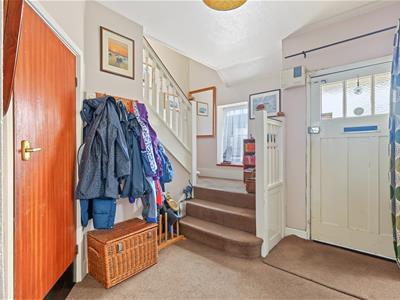
Entrance Hall
3.38m x 3.18m (11'1 x 10'5 )Smooth ceiling with pendant ceiling light, access to upstairs accommodation via carpeted stairs and double glazed window to the front aspect.
Dining Room
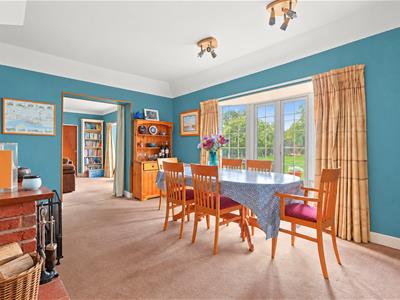
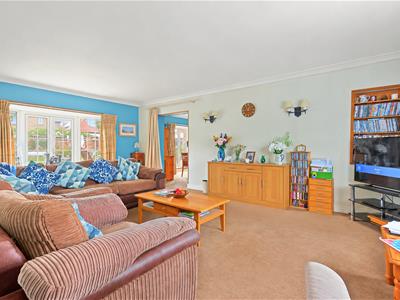
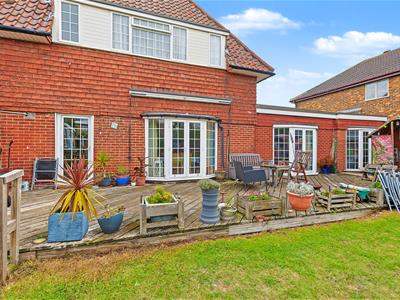
4.60m x 3.38m (15'1 x 11'1)Smooth ceiling with pendant ceiling lighting, power points, full height double glazed bay windows to the rear with double glazed French doors accessing the rear garden, power points, feature fireplace with brick surround, carpeted flooring throughout and open access into the sitting room.
Kitchen
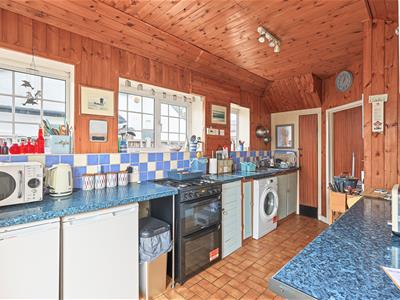
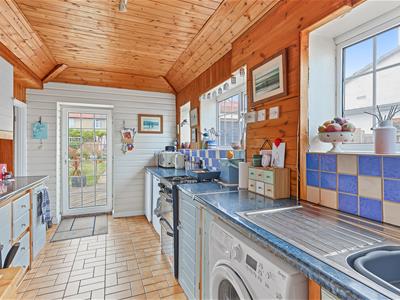
4.39m x 2.29m (14'5 x 7'6 )Double glazed window to the rear and side, double glazed door accessing the rear garden, eye and base level units, space for white goods, cooker, fridge freezer. Sink with drainer, tiled splashbacks, wood panelled walls and ceilings and tiled flooring throughout.
Sitting Room
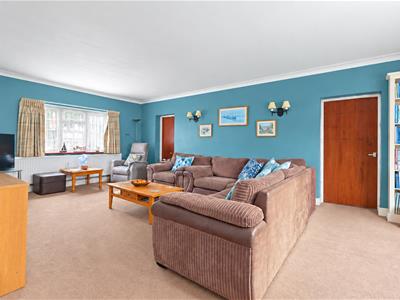
6.58m x 4.19m (21'7 x 13'9 )Wall mounted lights, wall mounted radiator, double glazed window to the front and to the rear, power points, carpeted flooring throughout, space for storage and double glazed French doors accessing the rear garden.
Snug
3.48m x 3.38m (11'5 x 11'1 )Double glazed window to the front aspect, power points, wall mounted radiator and carpeted flooring throughout.
Ground Floor Bedroom / Reception Room
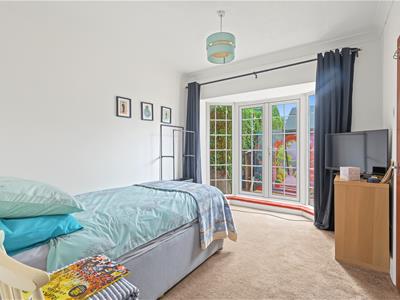
3.68m x 2.90m (12'1 x 9'6 )Smooth ceiling with pendant ceiling light, double glazed full length bay windows to the rear, double glazed French doors accessing the rear garden, power points, wall mounted radiator, space for storage, carpeted flooring throughout and access into the shower room.
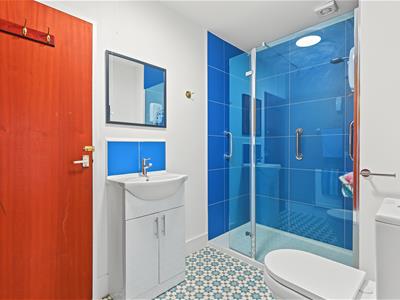
Ground Floor Shower Room
2.90m x 1.57m (9'6 x 5'2 )Tiled flooring throughout, walk in shower cubical, vanity sink unit with storage below, WC and tiled surrounds.
Study
2.90m x 1.88m (9'6 x 6'2 )Double glazed window to the front aspect, power points, wall mounted radiator and carpeted flooring throughout.
First Floor Landing
Carpeted flooring throughout and access to bedrooms, bathroom and WC.
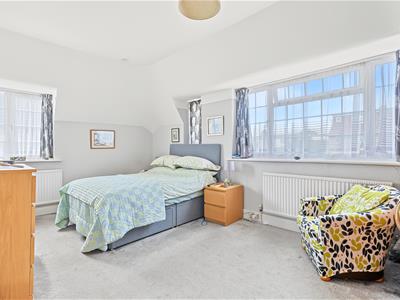
Bedroom One
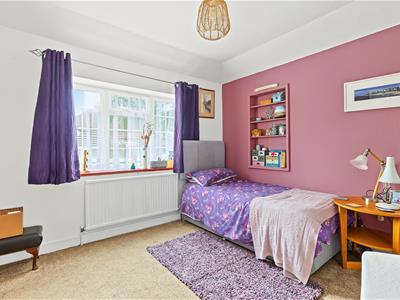
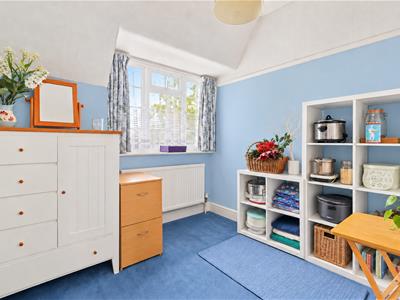
5.08m x 3.10m (16'8 x 10'2 )Smooth ceiling with pendant ceiling light, double glazed windows to the side and rear, wall mounted radiator power points, space for storage and carpeted flooring throughout.
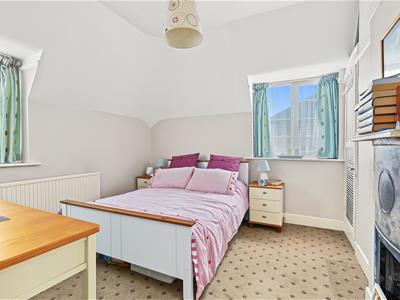
Bedroom Two
3.18m x 3.10m (10'5 x 10'2 )Smooth ceiling with pendant ceiling light, double glazed windows to the side and front, wall mounted radiator power points, space for storage and carpeted flooring throughout.
Bedroom Three
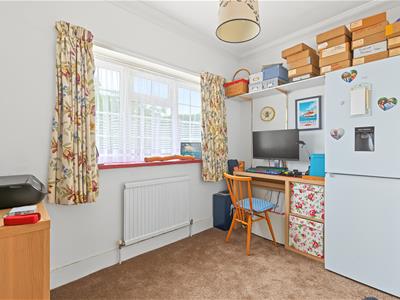
2.59m x 2.18m (8'6 x 7'2 )Smooth ceiling with pendant ceiling light, double glazed windows to the front, wall mounted radiator power points, space for storage and carpeted flooring throughout.
Bathroom
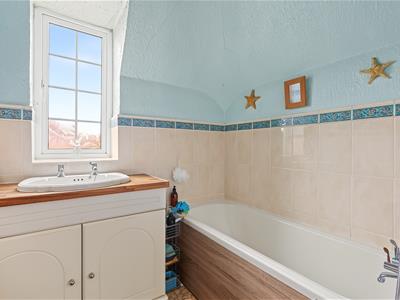
1.88m x 1.68m (6'2 x 5'6 )Double glazed window to the rear, panelled bath with shower head attachment, tiled surrounds, vanity sink unit and tiled flooring throughout.
WC
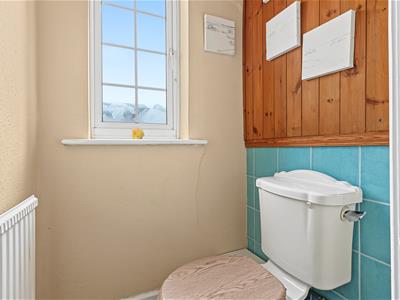
1.09m x 0.89m (3'7 x 2'11)Double glazed window to the side, part tiled surrounds, wash hand basin, WC and tiled flooring throughout.
West-Facing Garden
Large full-width decked patio leading to the remainder of the garden, which is laid to a well-tended lawn. An abundance of established flowers, shrubs and fruit trees feature throughout, with fencing to the boundaries, an outside tap and lighting. Timber sheds, summerhouses and outbuildings provide excellent storage and versatile additional space. The west-backing garden measures approximately 60ft x 60ft and enjoys a particularly sunny aspect.
Although these particulars are thought to be materially correct their accuracy cannot be guaranteed and they do not form part of any contract.
Property data and search facilities supplied by www.vebra.com