
18-19 Union Street
Ryde
Isle Of Wight
PO33 2DU
Brocks Copse Road, Wootton, PO33 4NP
Guide Price £535,000
3 Bedroom House
- Incredibly Impressive Barn Conversion
- 3 Bedrooms (2 on Ground Floor)
- First Floor Master Bedroom Suite
- 3 Charming Reception Rooms
- Large First Floor Sitting Room
- Modern Kitchen plus Utility Room
- Private Front/Rear Garden
- Large Carport and Garage
- So Convenient for Amenities/Ferries
- Freehold * Council Tax: E * EPC: Tbc
FABULOUS BLEND OF RURAL CHARM AND MODERN LUXURIES!
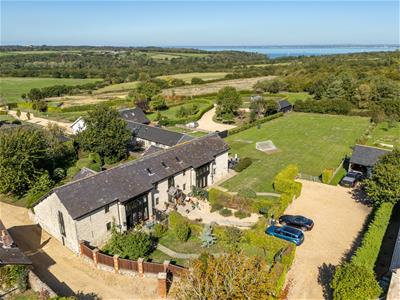
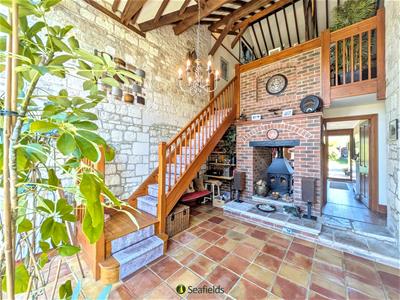
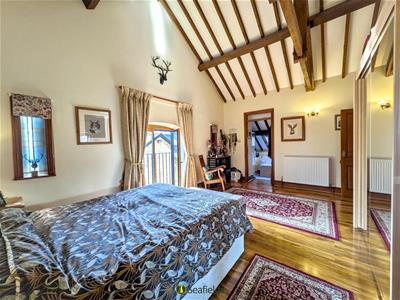
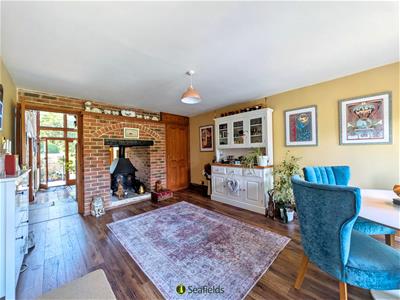
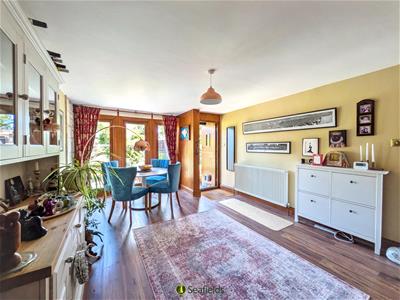
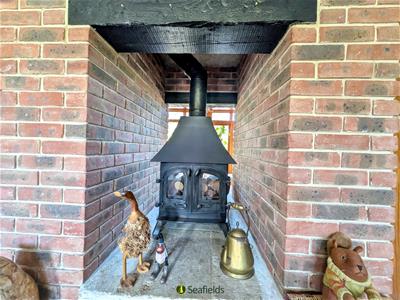
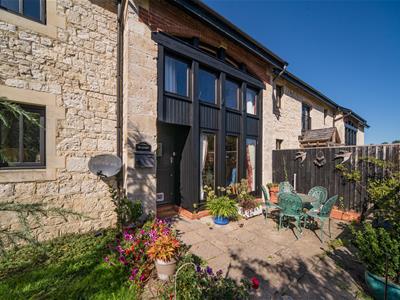
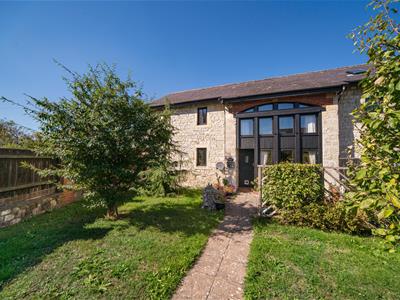
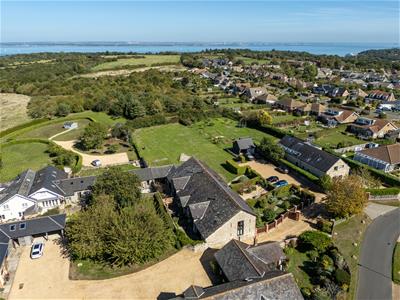
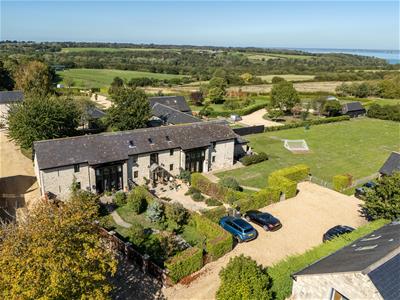
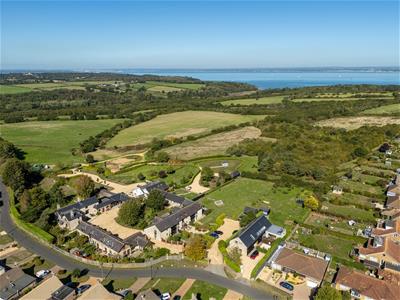
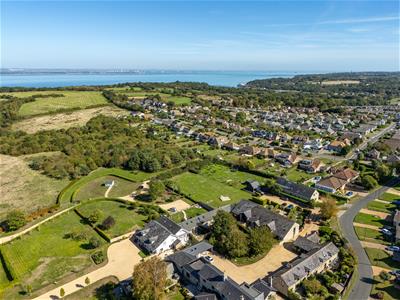
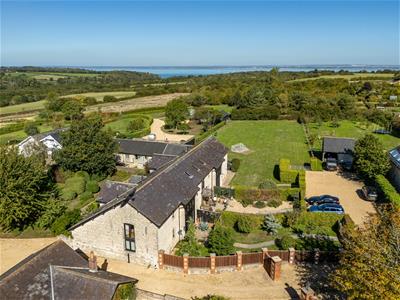
Tucked away in the charming 'Palmers Farm', this exquisite BARN CONVERSION offers a unique blend of such character and modern living. With its vaulted beamed ceilings and exposed stone walls plus attractive fireplaces, the property exudes a warm and inviting atmosphere, making it a perfect family home. The residence offers 3 elegant reception rooms, including a magnificent first floor sitting room that serves as great space for relaxation and entertaining. The home features 3 DOUBLE BEDROOMS (2 on the ground floor with a nearby shower room) plus the upper floor master bedroom benefiting from its en suite bathroom - plus an additional cloakroom/wc. Outside, the property is complemented by enclosed lawned and terraced PRIVATE GARDENS, providing a serene outdoor space, perfect for al fresco dining. There is private parking directly in front of the 'double' CARPORT/GARAGE. Situated within an elite 'farm style' environment, this stunning home is surrounded by similarly styled properties, enhancing its appeal. The location is also remarkably convenient, with the nearby host of amenities in Wootton Bridge , approximately 10 minutes' drive to the main towns of Ryde and Newport plus a short drive to mainland car ferry terminals. A superb home which is not just a house, but a lifestyle choice, offering peaceful yet convenient living.
ACCOMMODATION:
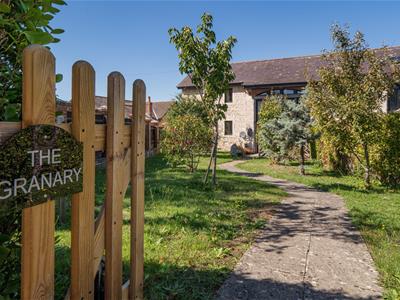
A private gate to the front garden with a pathway meandering to The Granary. Timber stable doors to:
DINING/FAMILY ROOM:
A bright and welcoming space with laminate flooring and windows to front. Storage cupboard. Multi-fuel burner positioned between the dining and breakfast room. Radiator. Opening into:
VESTIBULE/RECEPTION:
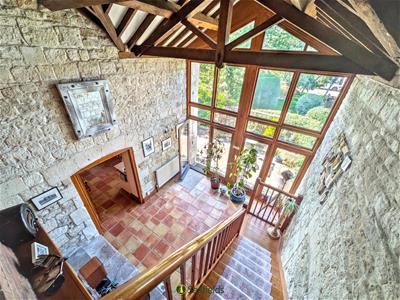
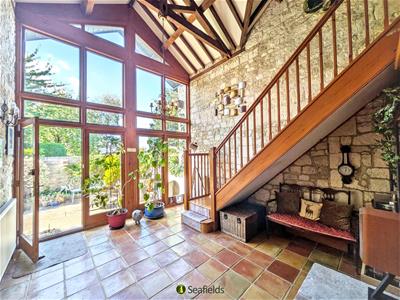
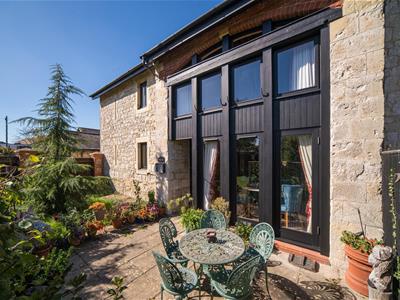
A fabulous room with original tiled flooring, vaulted ceiling and exposed stone walls. Totally versatile depending on one's requirements - breakfast room, music room, library, etc. Timber stairs with central carpet runner rising to first floor. Floor to ceiling windows and door to rear courtyard. Pendant lighting. Radiators x 2. Large wooden door to:
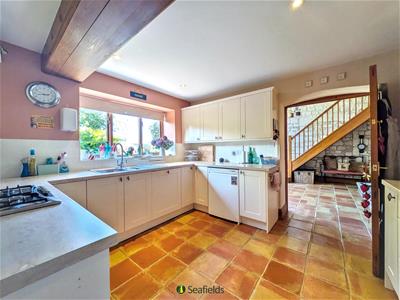
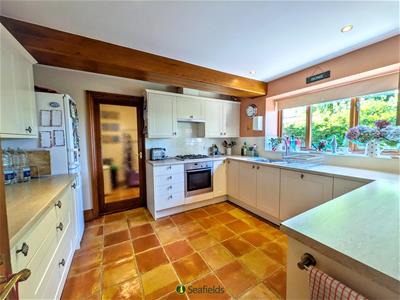
KITCHEN:
A modern kitchen with cream cabinetry, neutral worktops and tiled splashbacks. Continuation of original floor tiling. Appliances include oven, gas hob, extractor and dishwasher, with space for fridge/freezer. A 1.5 sink and drainer sits beneath a window to rear aspect with fitted blind. Spotlights. Door to:
UTILITY ROOM:
A useful room housing the boiler and providing space and plumbing for washing machine and tumble dryer. Cabinetry providing extra storage space with worktops and chrome sink and drainer. Original tiled flooring. Extractor fan. Recessed downlights. Radiator.
INNER HALL:
Hallway with laminate flooring, providing access to downstairs bedrooms and shower room. Radiator. Doors to:
BEDROOM 2:
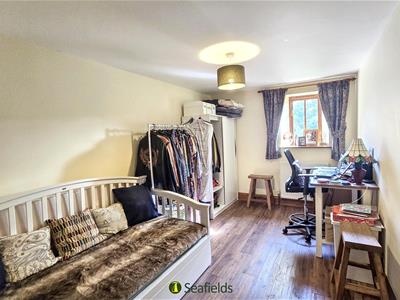
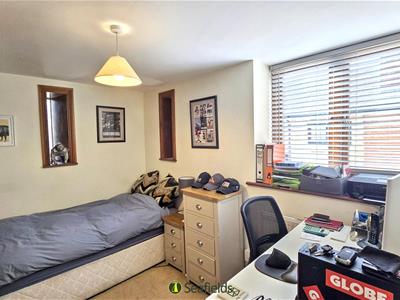
A well proportioned double bedroom with laminate flooring and window to front. Radiator.
BEDROOM 3:
A carpeted double bedroom offering window to side with fitted blind, as well as 2 attractive dual aspect 'arrow slit' windows. Radiator.
SHOWER ROOM:
A modern suite comprising corner shower cubicle and vanity sink and w.c unit, providing additional storage. Vinyl flooring. Extractor fan. Arrowslit window. Spotlights.
FIRST FLOOR:
The stairs from the Vestibule open into a galleried room:
SITTING ROOM:
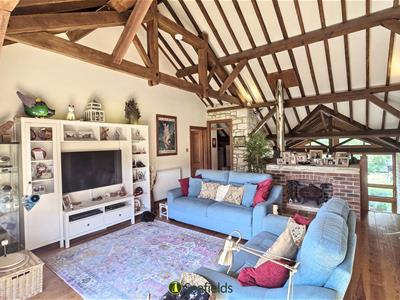
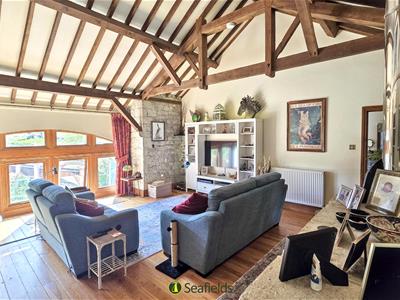
A superbly spacious yet cosy sitting room with vaulted ceiling and large windows. Exposed stone walls and wooden beams. Wall lights. Radiators x 2. Doors to Cloakroom/WC and Master Suite.
BEDROOM 1:
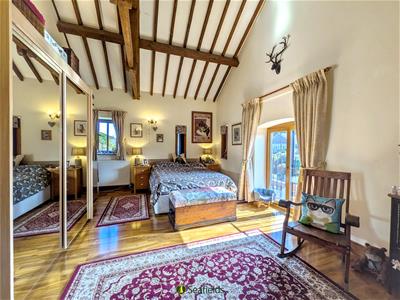
A stunning principle suite with vaulted ceiling and Juliet balcony to side. Window to front and 'arrow-slit' windows x 3. Wall lights x 3. Radiators x 2. Door and step down to:
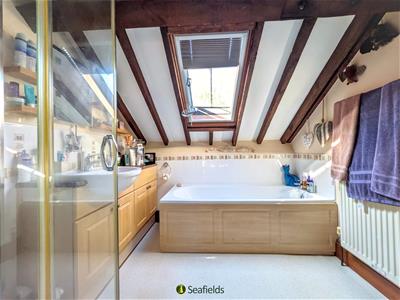
EN SUITE BATH/SHOWER ROOM:
Suite comprising shower cubicle, bath, vanity wash hand basin and w.c. Wooden beams and sloped ceiling with Velux window and fitted blind. Vinyl flooring. Extractor fan. Wall light.
W.C:
A separate, conveniently located suite comprising wash hand basin and w.c. Patterned vinyl flooring. Cupboards providing storage and housing hot water cylinder. Wall light.
GARDENS:
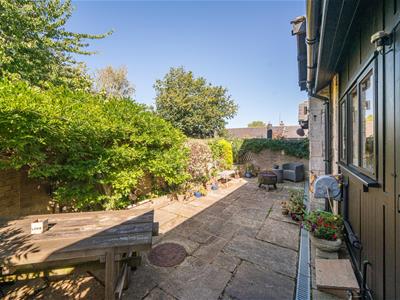
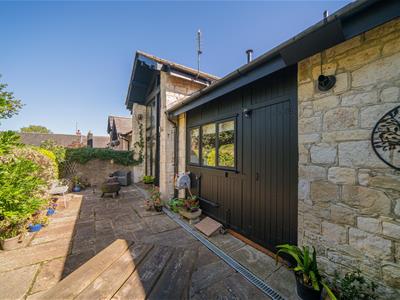
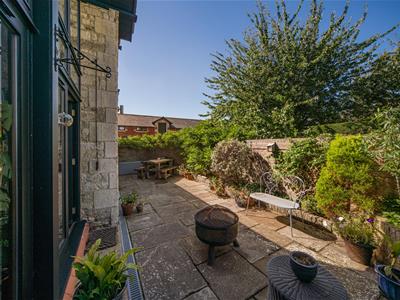
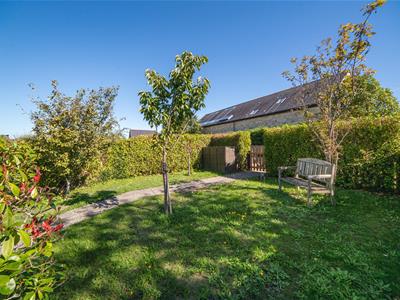
The property offers such a lovely front garden, enclosed via fencing and mainly laid to lawn with a paved area - ideal for al fresco dining or relaxing. The rear courtyard is low maintenance with shrub borders and hedges, making it completely secluded - a lovely sun trap and perfect spot to ensure a morning coffee or evening drink.
CAR PORT/GARAGE:
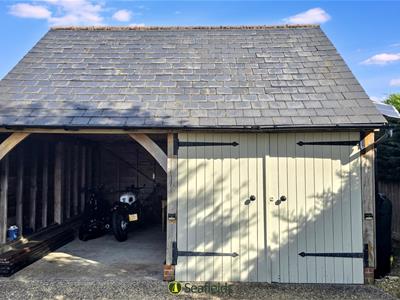
Separate from the property, The Granary has the great benefit of substantial Garages (one being an open carport). Great covered areas - one ideal also as a store/workshop with solar panel.
OTHER PROPERTY FACTS:
Conservation Area: No; Listed Building: No
Council Tax Band: E; EPC Rating: Tbc
Flood Risk: Very Low
Mains gas and electricity
Drainage: Cesspit
DISCLAIMER:
Floor plan and measurements are approximate and not to scale. We have not tested any appliances or systems, and our description should not be taken as a guarantee that these are in working order. None of these statements contained in these details are to be relied upon as statements of fact.
Although these particulars are thought to be materially correct their accuracy cannot be guaranteed and they do not form part of any contract.
Property data and search facilities supplied by www.vebra.com