11 Cheetham Street
Rochdale
Lancashire
OL16 1DG
Castle Avenue, Rochdale
£220,000
3 Bedroom House - End Terrace
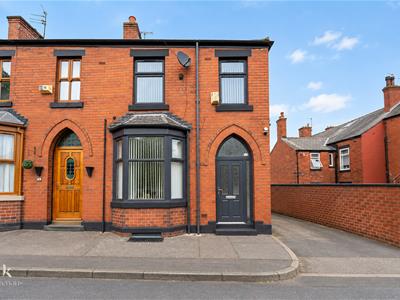
- An Enviable End Terraced Property
- Three Bedrooms
- Fully Updated And Modern Throughout
- Stylish Interiors
- Perfect Family Home
- Sought After Location
- Off Road Parking
- EPC Rating TBC
- Council Tax Band B
- Tenure Leasehold
AN ENVIABLE END TERRACED PROPERTY
Nestled on the charming Castle Avenue in Rochdale, this delightful end-terrace house offers a perfect blend of modern living and classic character. Built in 1900, the property has been thoughtfully updated to feature contemporary interiors while retaining its original charm. Spanning an impressive 1,410 square feet, this home boasts two spacious reception rooms, ideal for both entertaining guests and enjoying quiet family evenings.
The property comprises three well-proportioned bedrooms, providing ample space for a growing family or those seeking a comfortable guest room. The bathroom is conveniently located, ensuring ease of access for all residents. One of the standout features of this home is the large basement, which presents a wealth of possibilities for additional storage or even a creative space tailored to your needs.
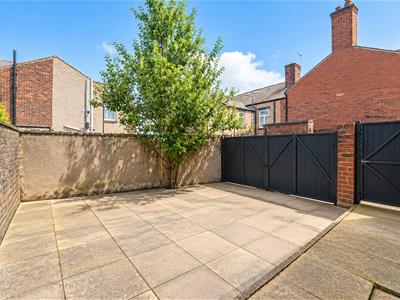
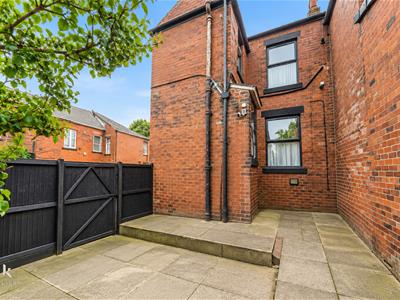
Outside, the low-maintenance garden offers a serene retreat, perfect for enjoying the outdoors without the burden of extensive upkeep. Additionally, parking at the rear of the property adds to the convenience of this lovely home.
Importantly, this property comes with planning permission to improve the home further, allowing you to tailor it to your personal taste and requirements. Whether you are a first-time buyer or looking to invest in a family home, this residence on Castle Avenue is a wonderful opportunity not to be missed.
Some images have been staged using AI software, to enhance the potential.
Ground Floor
Entrance
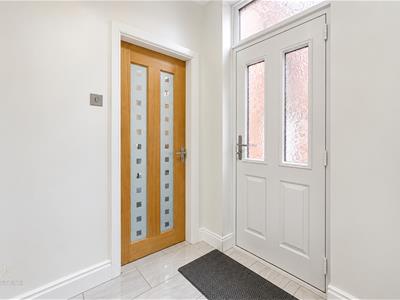
UPVC double glazed door to the entrance vestibule
Entrance Vestibule
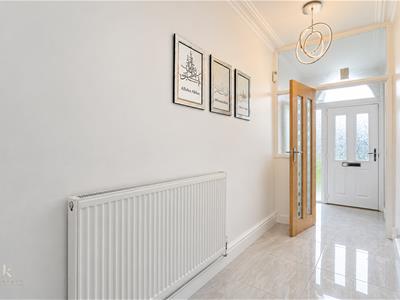
1.60m x 1.40m (5'3 x 4'7)Marble tiled flooring, door leading to the hall.
Hall
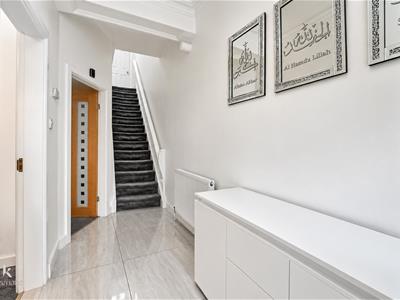
3.76m x 1.40m (12'4 x 4'7)Central heating radiator, coving, tiled flooring, smoke alarm, doors leading to two reception rooms, staircase to the first floor.
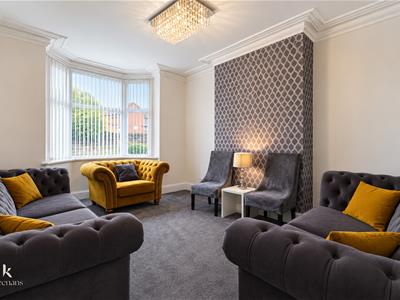
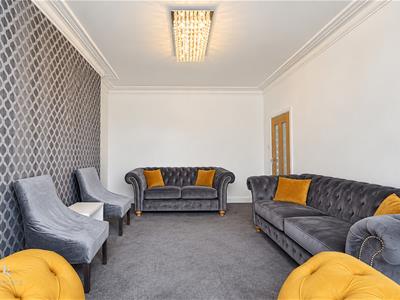
Reception Room One
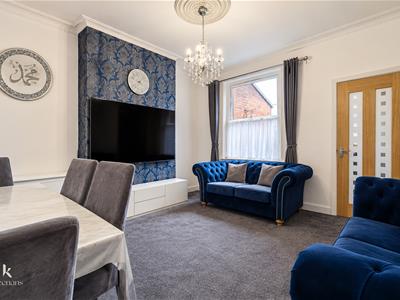
4.32m x 3.76m (14'2 x 12'4 )UPVC double glazed bay window, central heating radiator, coving, television point.
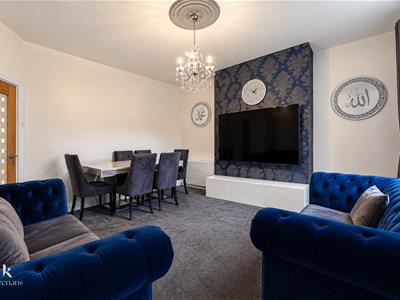
Reception Room Two
4.37m x 4.34m (14'4 x 14'3)UPVC double glazed window, central heating radiator, coving, ceiling rose, television point, doors leading to a staircase to the lower ground floor.
Kitchen
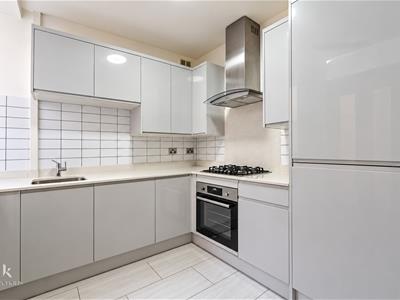
2.95m x 2.49m (9'8 x 8'2)UPVC double glazed window, central heating radiator, a range of high glossed wall and base units, Quartz surface, acrylic splash backs, inset stainless steel sink with mixer tap, integrated electric oven with a gas hob, integrated fridge freezer, plumbing for a washing machine, spotlights, laminate flooring, door leading to the rear.
Lower Ground Floor
Cellar
5.26m x 4.34m (17'3 x 14'3)UPVC double glazed window, space for a fridge freezer, plumbing for a washing machine.
First Floor
Landing
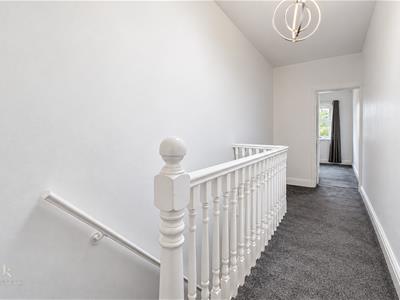
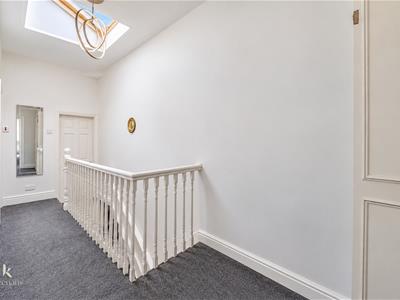
5.21m x 1.60m (17'1 x 5'3)Velux window, doors leading to the three bedrooms and bathroom.
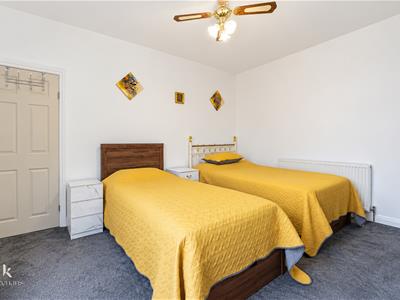
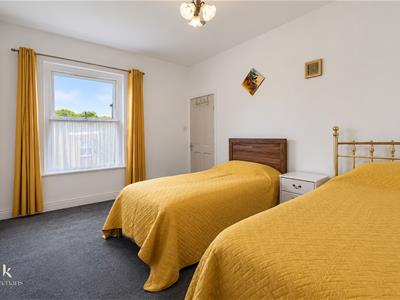
Bedroom One
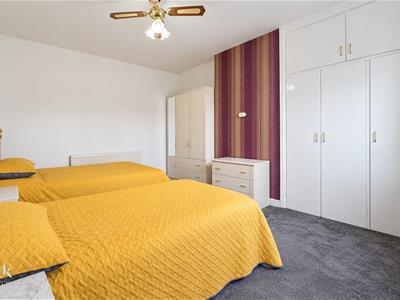
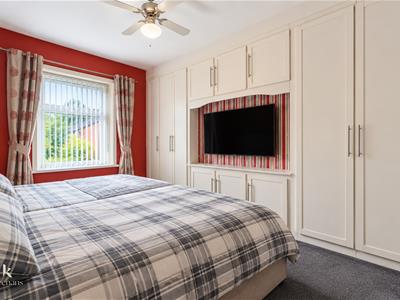
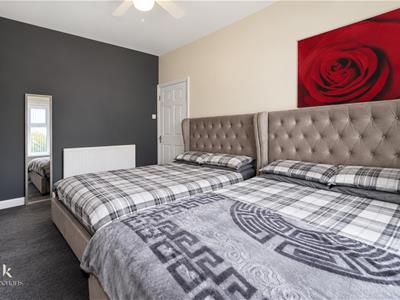
4.34m x 3.45m (14'3 x 11'4)UPVC double glazed window, central heating radiator.
Bedroom Two
4.34m x 3.45m (14'3 x 11'4)UPVC double glazed window, central heating radiator.
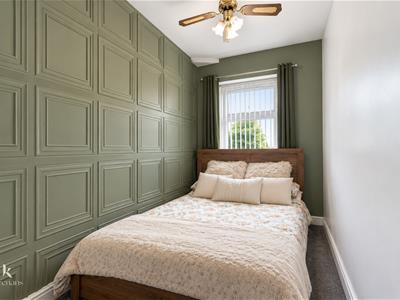
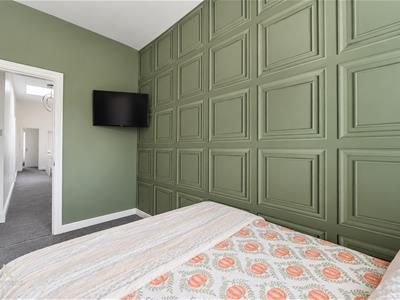
Bedroom Three
3.43m x 1.83m (11'3 x 6)UPVC double glazed window.
Bathroom
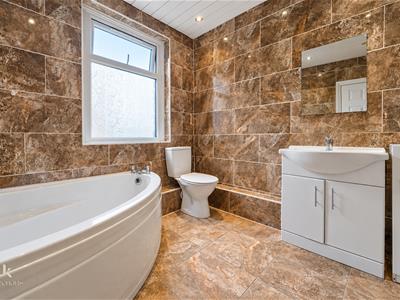
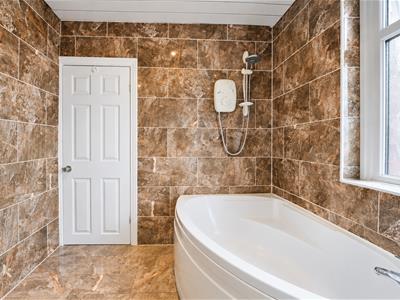
2.36m x 2.21m (7'9 x 7'3)UPVC double glazed frosted window, heated towel rai, a three piece suite comprising of a vanity top wash basin with mixer tap, dual flush WC, corner panelled bath with mixer taps and electric feed shower, tiled elevations, spotlights, extractor fan, spotlights, tiled flooring.
External
Rear
Paved patio area, garden has been lowered for car access with PVC double gates.
Although these particulars are thought to be materially correct their accuracy cannot be guaranteed and they do not form part of any contract.
Property data and search facilities supplied by www.vebra.com