9 North Street
Crowland
Lincolnshire
PE6 0EG
Spencer Road, Crowland, Peterborough
£245,000
3 Bedroom House - Semi-Detached
- Modern Semi Detached Family Home
- Three Bedrooms
- Downstairs Cloakroom
- Spacious Living Space
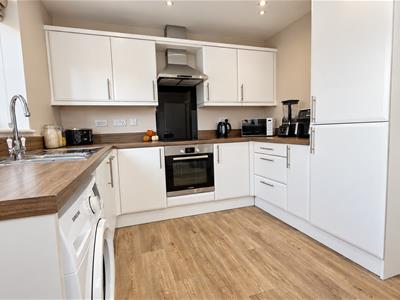
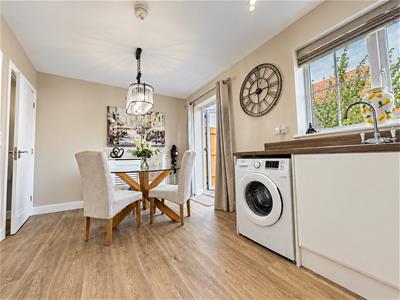
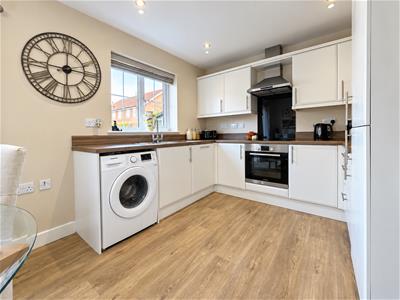
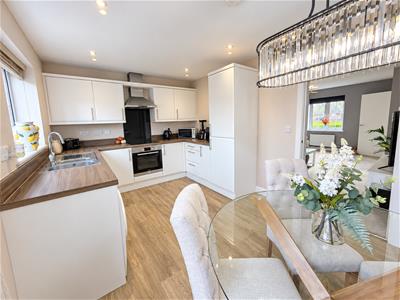
- Kitchen/Diner with Integrated Appliances
- En-Suite Shower Room
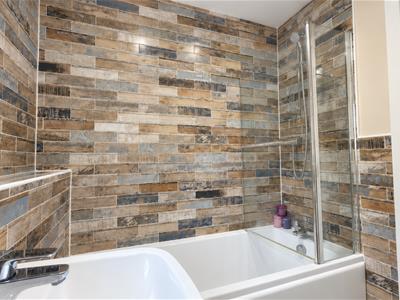
- Modern Bathroom
- Off Road Parking
- Front & Rear Gardens
- Viewing Highly Advised
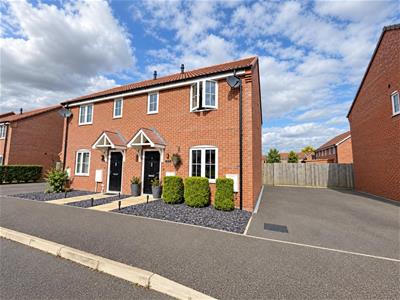
** Beautifully presented is this, three bedroom, modern semi detached family home, offering spacious living space, kitchen/diner with built in appliances and a downstairs cloakroom. Upstairs offers, three good size bedrooms with en-suite to master and a family bathroom. Outside, front and rear gardens with parking to the side.
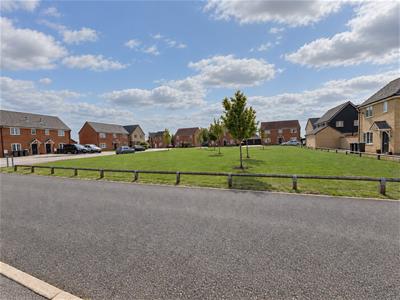
Built by Ashwood Homes and situated on Spencer Road in the charming town of Crowland, Peterborough, is this beautifully presented, semi-detached family home, presenting an excellent opportunity for those seeking a modern and comfortable family home.
Upon entering, you are greeted by a light & airy entrance hall with stairs leading to the first floor.
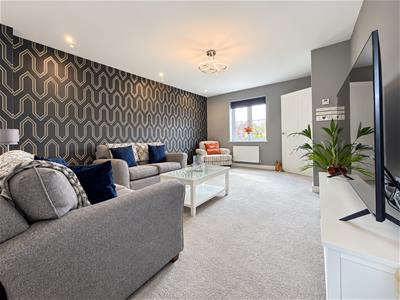
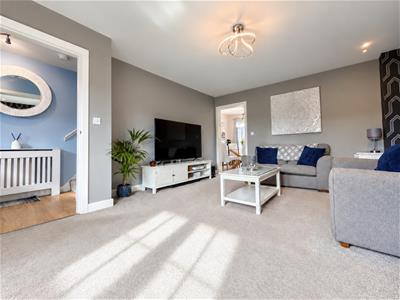
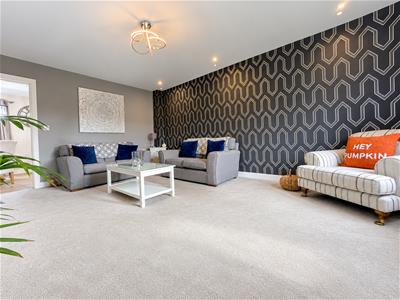
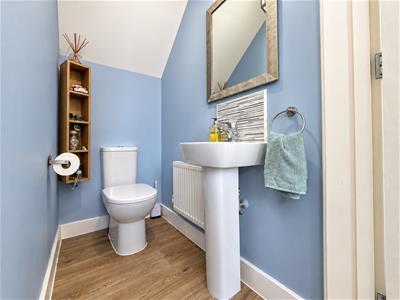
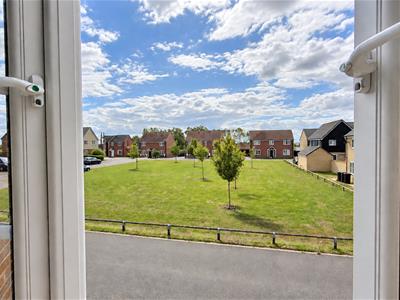
Door from the hall, leads into a generous sized lounge area with window to the front aspect, from here, into a well-appointed modern kitchen/diner with an ample range of wall & floor units fitted with, range of integrated appliances, furthermore there is a double glazed window overlooking the rear garden with French double doors leading out onto the patio space. Finally, the ground floor also features a convenient two piece cloakroom.
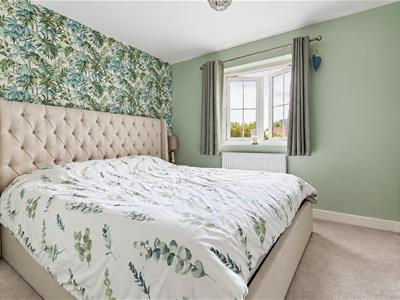
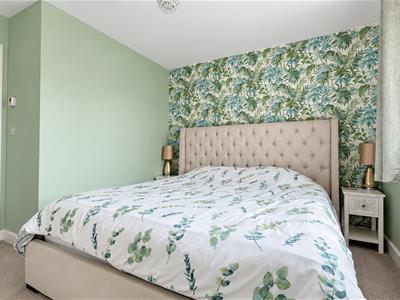
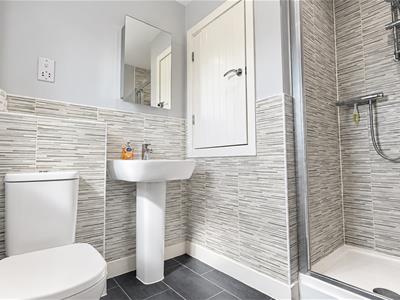
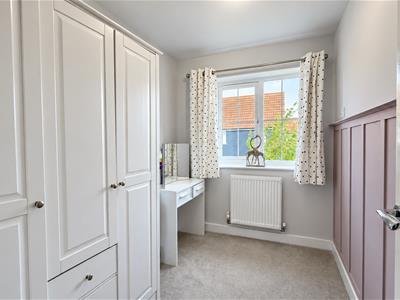
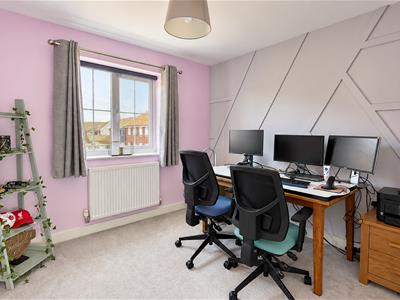
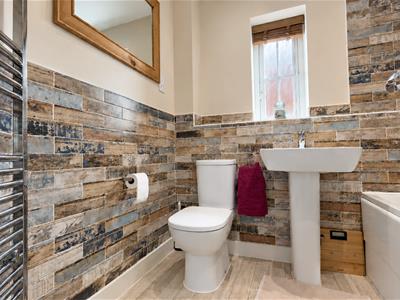
Venturing up to the first floor, you'll find three well-proportioned bedrooms, including two doubles, with the main bedroom benefitting from its own three piece en-suite shower room, and a modern three piece family bathroom, which serves the two remaining bedrooms.
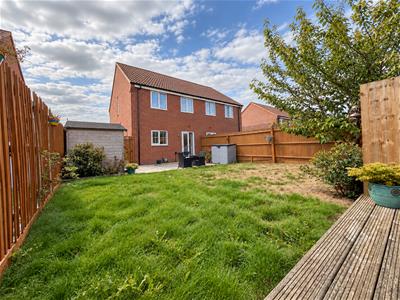
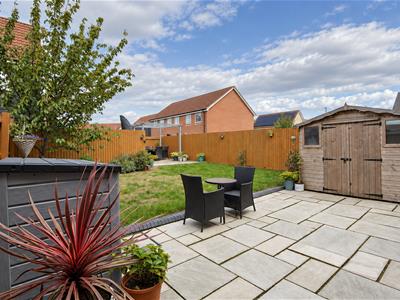
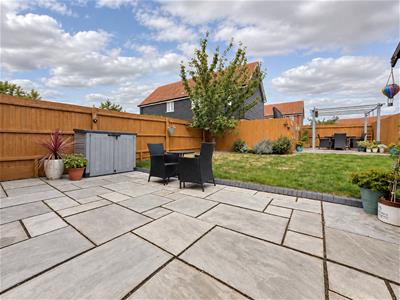
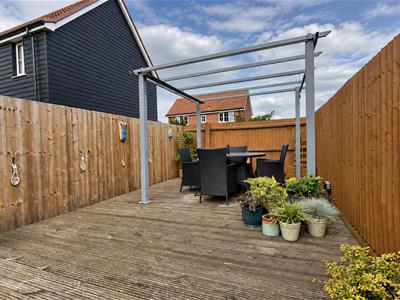
Outside to the front, graveled front garden with driveway to the side providing, off road parking space for two vehicles with gated access to the rear leading to an enclosed rear garden. Enclosed rear garden, enclosed by wooden fencing surrounds, large paved patio space leading to a lawned rear garden, leading to a timber decking area with power supply, perfect for entertaining in mind. Furthermore the garden benefits from a good size storage shed with power, in addition there is a hot & cold water supply and a further wall mounted power supply.
Agents notes: We understand there is an annual maintenance charge, approximately £228 pa
Tenure: Freehold
Council Tax Band: B
Entrance Hall:
Lounge:
503m x 3.77m max (1650'3" x 12'4" max)
Kitchen/Diner:
2.88m x 4.86m (9'5" x 15'11")
Downstairs Cloakroom:
First Floor & Landing;
Bedroom 1:
2.85m plus door recess x 2.98m (9'4" plus door rec
En-suite:
Bedroom 2:
2.94m x 2.91m (9'7" x 9'6")
Bedroom 3:
2.61m x 1.88m (8'6" x 6'2")
Family Bathroom:
Energy Efficiency and Environmental Impact

Although these particulars are thought to be materially correct their accuracy cannot be guaranteed and they do not form part of any contract.
Property data and search facilities supplied by www.vebra.com