
4 Andrews Buildings
Stanwell Road
Penarth
Vale of Glamorgan
CF64 2AA
Conybeare Road, Sully
£445,000
4 Bedroom House - Detached
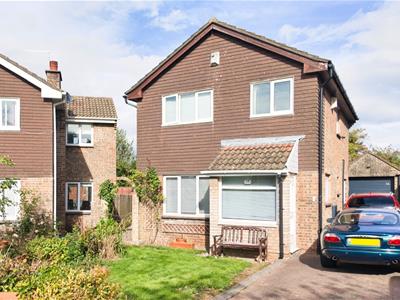
An extended four bedroom, two bathroom detached family home located at the head of a well-established cul-de-sac occupying a generously sized garden plot. Comprising hallway, dining room, living room, kitchen, four bedrooms, en-suite shower room and family bathroom. Front garden with extensive parking, garage, workshop and private landscaped rear garden. Gas central heating, uPVC double glazing. Freehold.
Part glazed uPVC front door to porch.
Porch
1.80m x 0.97m (5'10" x 3'2" )Tiled flooring, ceiling light. Original wooden glazed front door to hallway.
Hallway
1.87m x 5.19m (6'1" x 17'0")Window to side, carpet, two pendant ceiling lights, staircase to first floor, understairs storage cupboard.
W.C.
0.82m x 1.48m (2'8" x 4'10")Modern WC, wall hung wash basin with mixer tap. Spotlights to ceiling, radiator, tiled floor, cupboard with coat storage and shelf.
Dining Room
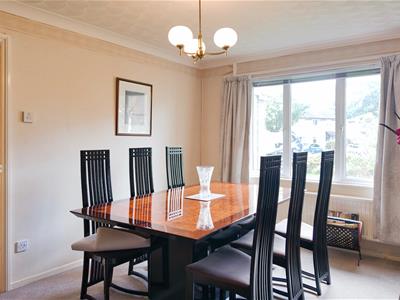
3.23m x 4.27m (10'7" x 14'0")Large window to front overlooking the garden. Carpet, central ceiling light, radiator. Double doors through to the rear living room.
Living Room
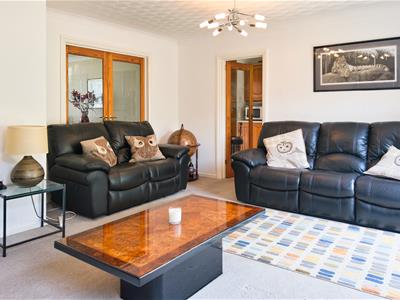
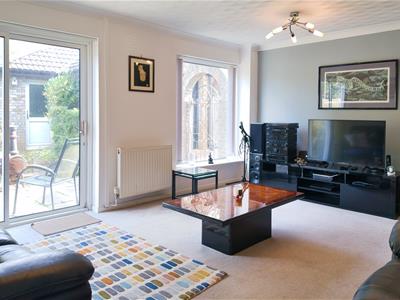
4.14m x 5.14m (13'6" x 16'10")Large window and sliding patio doors to rear. Carpet, two pendant ceiling lights, radiator. Door to kitchen.
Kitchen
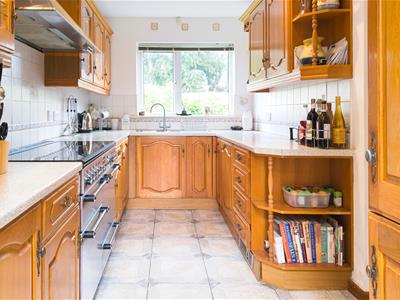
2.38m x 4.40m (7'9" x 14'5")A range of base and wall units, stainless steel sink and drainer with mixer tap, complementing roll top worktops and tiled splashback. Appliances to remain include a Leisure Professional 110 double oven with gas hob, electric plate warmer and wok function, dishwasher, fridge/freezer. Tile flooring, multiple LED spotlights to ceiling. Window to rear and door to front.
First Floor Landing
4.14m (max) x 3.68m (13'6" (max) x 12'0" )Window to side. Access to airing cupboard with hanging rail and shelving, Worcester combination boiler, access to loft, carpet, two pendant ceiling lights.
Bedroom 1
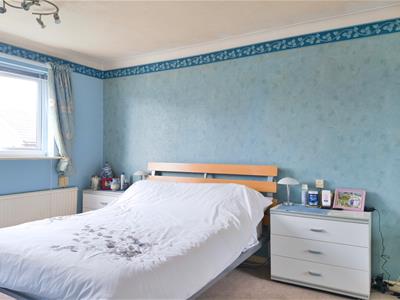
3.22m x 3.70m (10'6" x 12'1")Large window to front. Carpet, ceiling light, radiator, mirrored sliding door wardrobes provide great storage space.
Bedroom 2
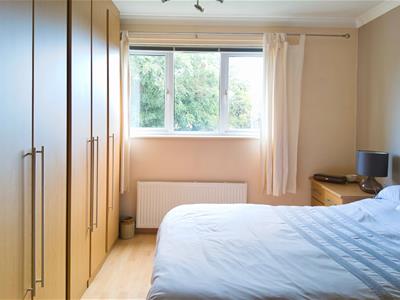
2.57m x 3.28m (8'5" x 10'9")Large window to rear. Laminate flooring, ceiling light, radiator under, built-in wardrobes. Door to en-suite shower room.
En-Suite Shower Room
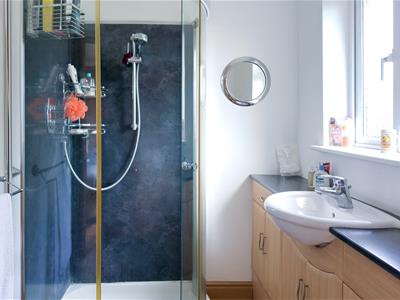
2.39m x 1.63m (7'10" x 5'4")Comprising corner shower enclosure with sliding glass door, low level WC, vanity unit with wash basin and mixer tap. Chrome heated towel radiator, central ceiling light.
Frosted window to rear.
Bedroom 3
3.46m x 2.34m (11'4" x 7'8")Window to front. Carpet, spotlights to ceiling, loft hatch, radiator.
Bedroom 4
2.85m x 2.09m (9'4" x 6'10")Window to front. Laminate flooring, central ceiling light, built in cupboard with hanging rail and shelving, radiator.
Bathroom
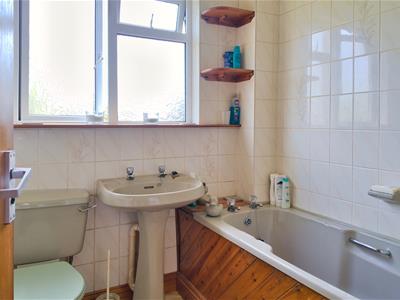
1.87m x 1.93m (6'1" x 6'3")Three piece suite comprises panelled bath with shower over, low level WC and pedestal wash hand basin. Panelled ceiling, spotlights, radiator, vinyl flooring, part tiled walls. Frosted window to rear.
Front Garden
A block pavior driveway to front extending to the side with parking for 3 plus vehicles, lawn, side gate to rear garden. Garage/workshop accessible beyond driveway.
Garage/Workshop
5.41m x 4.47m (17'8" x 14'7")'L' shaped garage and workshop with up and over door to driveway, window to side, door to rear garden. Power and light, plumbed sink with cold tap, provision for white goods.
Rear Garden
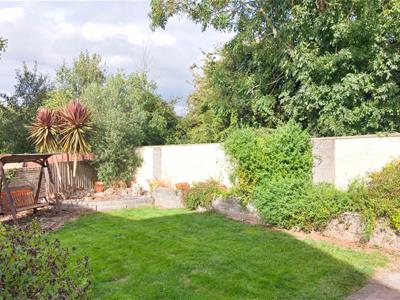
Fully enclosed, walled rear garden with a seating area, lawn, shaped borders with raised beds.
Council Tax
Band F £3,180.82 p.a. (26/27)
Post Code
CF64 5US
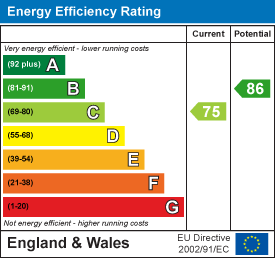
Energy Efficiency and Environmental Impact
Although these particulars are thought to be materially correct their accuracy cannot be guaranteed and they do not form part of any contract.
Property data and search facilities supplied by www.vebra.com