
Green Street, Greasbrough, Rotherham
Offers In Excess Of £300,000
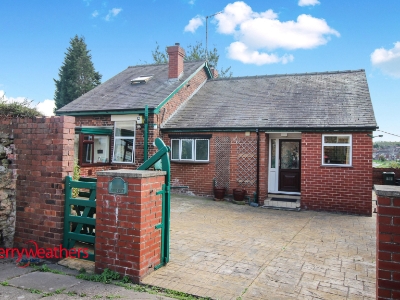
3 Bedroom Bungalow - Dormer Detached
- LARGE THREE BEDROOMED DETACHED DORMER BUNGALOW
- DOUBLE GARAGE
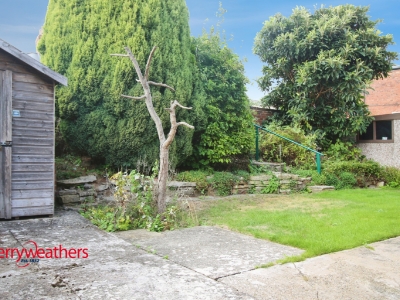
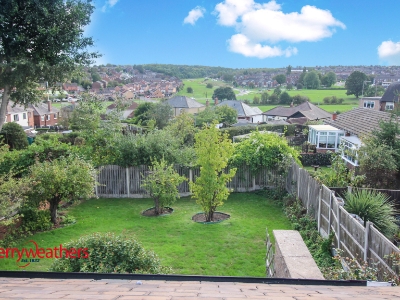
- REAR GARDEN WITH VIEWS OVER GREASBROUGH
- GAS CENTRAL HEATING
- DOUBLE GLAZED WINDOWS AND DOORS
- NO VENDOR CHAIN
- TWO GROUND FLOOR BEDROOMS
- FIRST FLOOR BEDROOM THREE
- THREE FURTHER ROOMS TO FIRST FLOOR
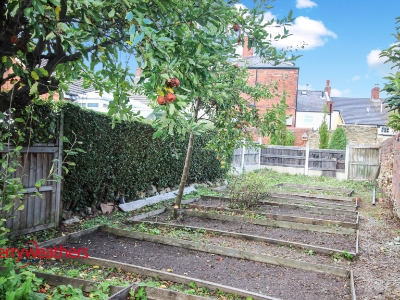
A viewing is recommended to appreciate the size of accommodation on offer of this three bedroomed dormer bungalow with three further rooms to first floor. Ground floor consists of entrance porch, breakfast kitchen, lounge, two ground floor bedrooms, ground floor bathroom, occasional room/ sitting room. First floor, bedroom three, with the addition of three further rooms to the first floor. Double garage and shed. Large driveway to front, gardens to side and rear with extra land to side currently used as a vegetable garden. Offered with no vendor chain and views over Greasbrough.
Porch
With UPVC double glazed door and front and side UPVC double glazed windows. Glass panelled doors
Hallway
With glass panelled doors leading to Lounge, bathroom and occasional room/ sitting room. Gas central heating radiator.
Kitchen
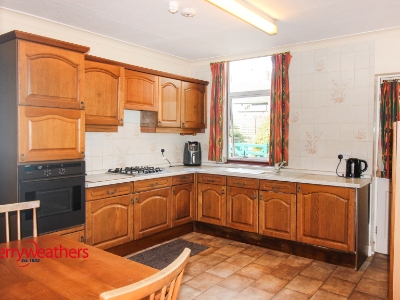 3.94m x 3.68m (12'11" x 12'0")Front UPVC double glazed window and side arched UPVC double glazed window. Wall and base units incorporating electric oven, hob and extractor fan. Sink. Pantry. Door opens to lobby and hallway. Gas central heating radiator. Integral dishwasher.
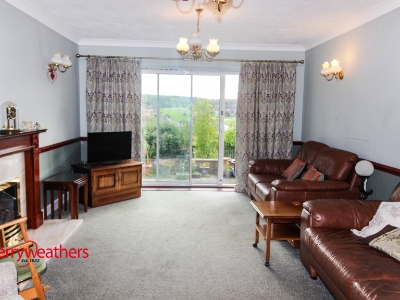
Lounge
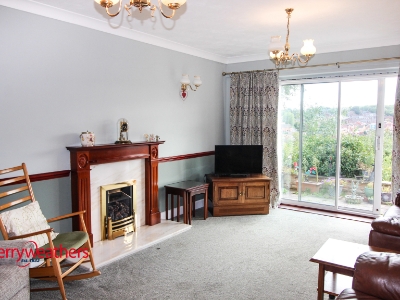 5.75m x 3.66m (18'10" x 12'0")With rear sliding UPVC patio doors. Two Gas central heating radiators. Fireplace with fire surround.
Occasional Room/Sitting Room
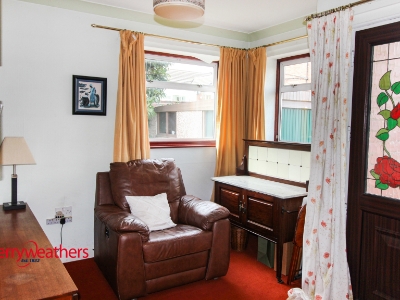 3.01m x 2.97m (9'10" x 9'8")Front UPVC double glazed entrance door. Side UPVC double glazed window. Gas central heating radiator.
Bedroom One
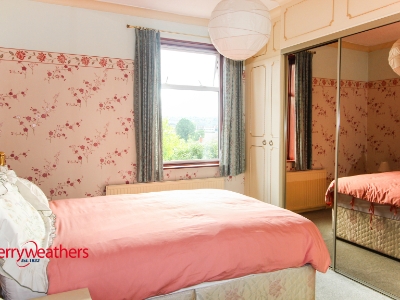 3.94m x 3.07m (12'11" x 10'0")With rear UPVC double glazed window and gas central heating radiator. Built in wardrobes and furniture.
Bedroom Two
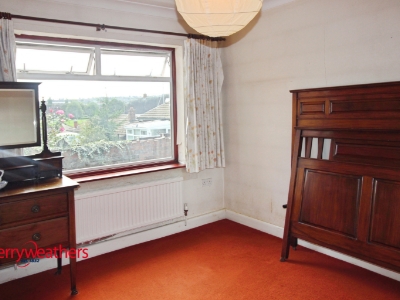 3.66m x 3.03m (12'0" x 9'11")Rear UPVC double glazed window and gas central heating radiator.
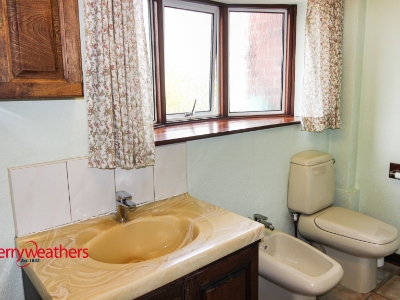
Shower Room
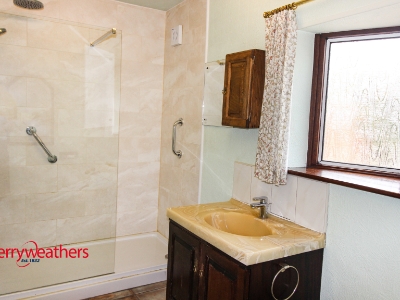 3.64m x 1.71m (11'11" x 5'7")Four Piece Suite comprising of walk in shower with screening and tiling. Vanity unit housing sink, W.C. and bidet. Gas central heating radiator and front UPVC double glazed window.
Lobby
With doors leading to kitchen and bedroom one, with a door that opens to stairs leading to first floor.
First Floor
First floor landing with doors leading to Bedroom three and three further rooms.
Bedroom three
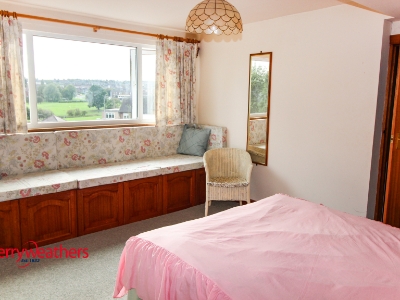 3.83m x 2.81m (12'6" x 9'2")With storage/ seating to full length of rear UPVC double glazed window. Electric heater. Door opens to further room.
Further Room
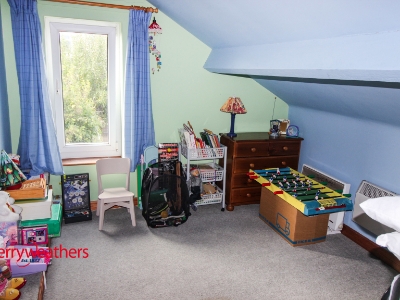 3.02m x 2.87m (9'10" x 9'4")Further room accessed via bedroom three with UPVC double glazed window and electric heater.
Room
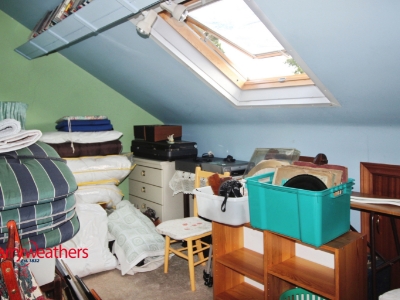 3.71m x 2.25m (12'2" x 7'4" )With UPVC Sky Light and side UPVC window. Cupboard built into the eaves.
Room
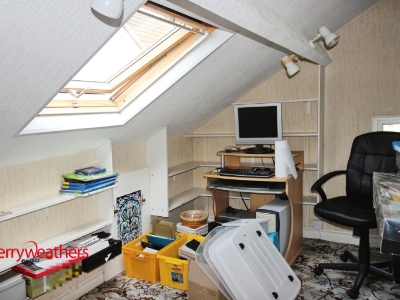 3.72m x 2.30m (12'2" x 7'6")Front UPVC Skylight and side UPVC double glazed window. Storage cupboard.
Garage
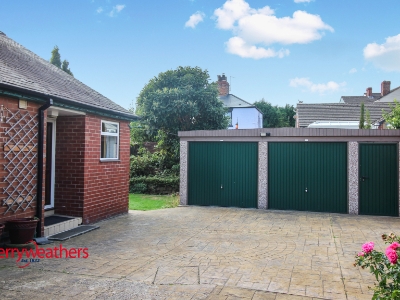 Outside double garage with power and lighting and separate shed.
Outside
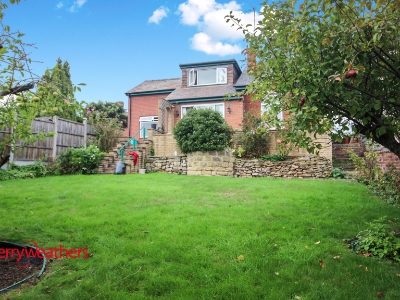
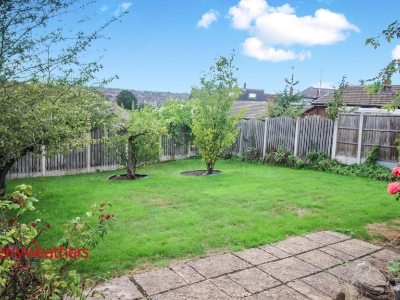 Via gated access to large driveway, with ample parking in front of double garage and external shed. Pathway to both sides, giving access to rear enclosed garden and side garden with steps to vegetable patch. Rear walled garden has patio area and steps to lawned garden with apples trees, flower beds and shrubs. Views overlooking Greasbrough
Although these particulars are thought to be materially correct their accuracy cannot be guaranteed and they do not form part of any contract.
Property data and search facilities supplied by www.vebra.com