.png)
47 Corporation Street
Northampton
Northamptonshire
NN17 1NQ
Hillary Close, Oakley Vale
Per month £1,595 p.c.m. To Let
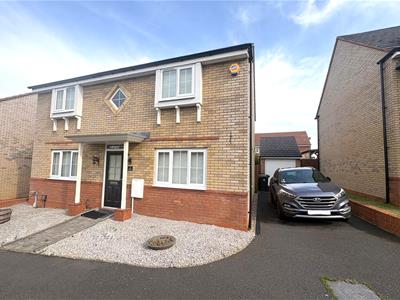
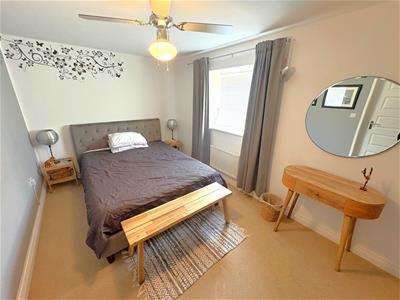
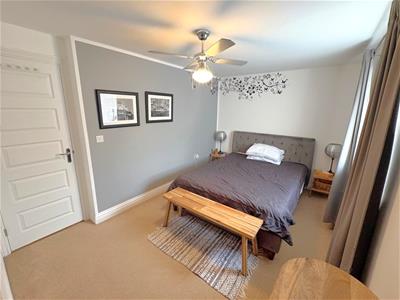
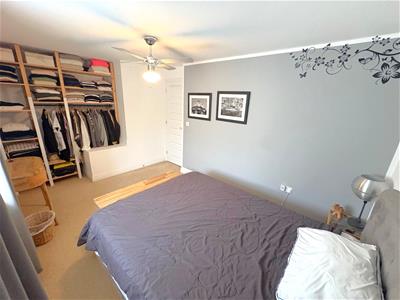
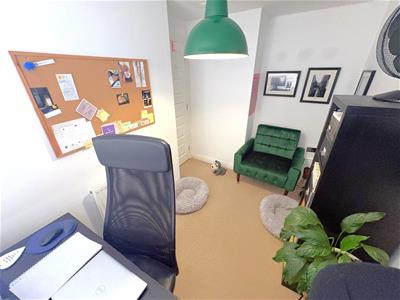
4 Bedroom House - Detached
- Four bedrooms
- Master with en-suite
- Garage and Parking for 2 cars
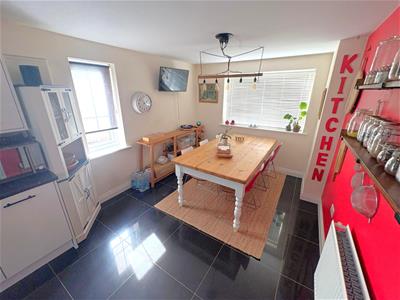
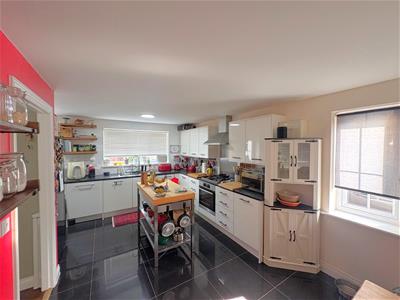
- Large kitchen/ Diner
- Integrated Gas Hob
- Integrated Dishwasher
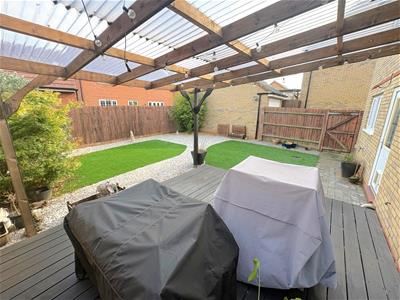
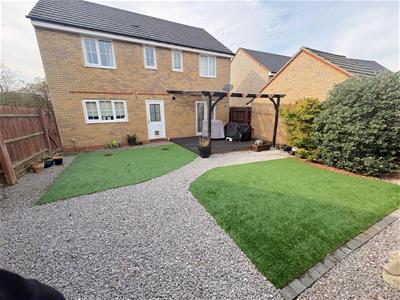
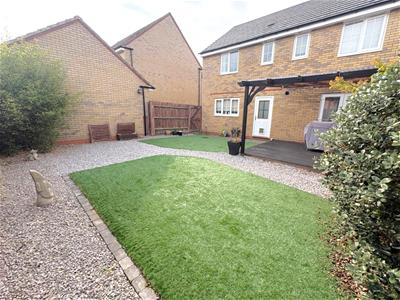
- Low maintenance rear garden
- Council tax band D
- Close to local amenities
- Good transport links
Stuart Charles are delighted to offer TO LET this well-presented four-bedroom detached family home, ideally positioned close to a range of local amenities and offering excellent transport links.
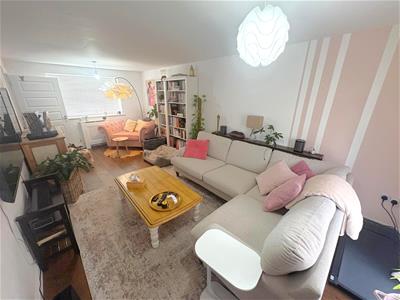
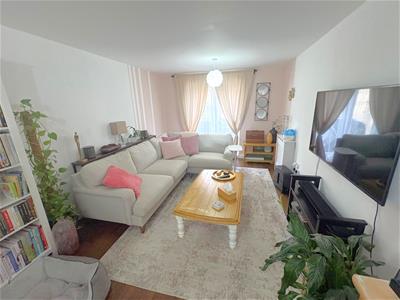
The property provides generous and versatile accommodation throughout, making it an ideal choice for families. The ground floor comprises a welcoming entrance hall, guest W/C, a good-sized lounge perfect for relaxing and entertaining, and a large kitchen/diner providing a fantastic sociable space for family life.
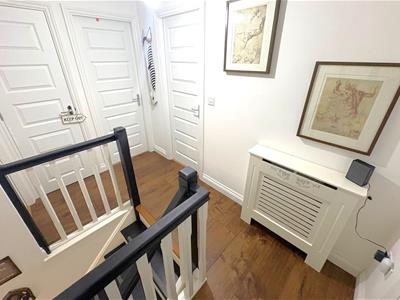
To the first floor are four well-proportioned bedrooms, with the principal bedroom benefiting from its own private en-suite, alongside a modern family bathroom.
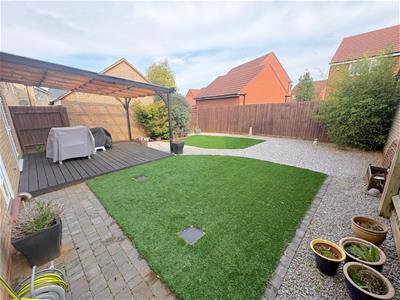
Outside, the property enjoys a low-maintenance enclosed rear garden, ideal for enjoying the warmer months without the upkeep. Further benefits include a garage and off-road parking for two vehicles.
With spacious accommodation, excellent parking and a convenient location close to everyday amenities and transport connections.
Entrance
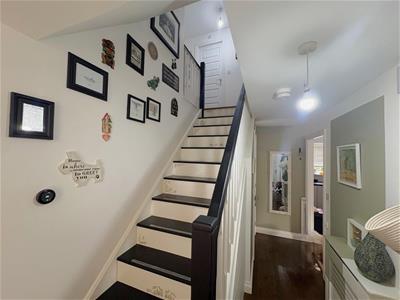
Compromises stairs and entry to:
Livingroom
4.27m.0.91mx3.05m.1.22m (14.3x10.4)Compromises sockets and tv point, patio doors to the rear garden, window to front elevation
w/c
Compromises low level basin and pedestal
Kitchen
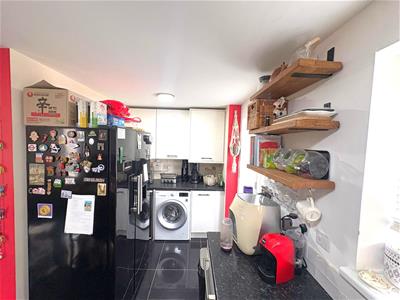
6.10m.3.05mx3.96m.0.00m (20.10x13.0)Compromises upper and lower level unit, integrated dish washer, gas hob and electric oven. Space for a washing machine, sink with food disposal, window to front and rear elevation
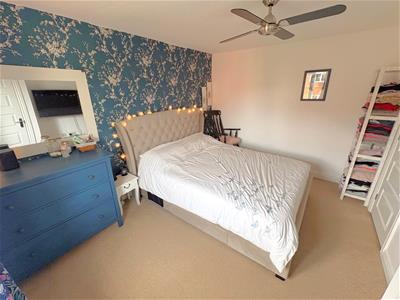
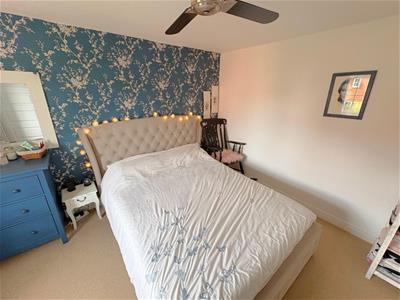
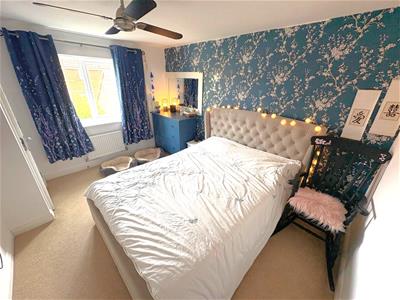
Bedroom One with En-suite
3.66m.0.61mx2.74m.3.35m (12.2x9.11)Double glazed window to front elevation, radiator, tv point, door to:
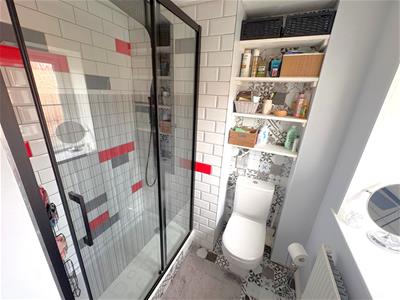
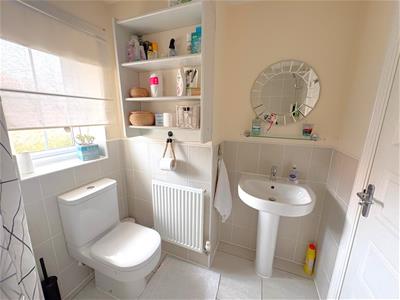
En-Suite : Featuring a three piece white suite comprising a single shower cubicle, low level pedestal, low level wash hand basin, extractor fan, radiator.
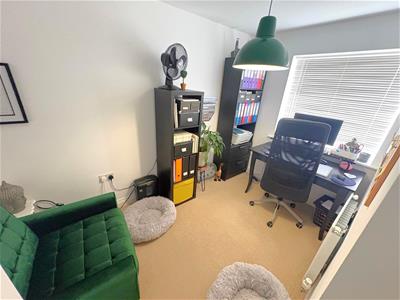
Bedroom Two
2.74m.1.22mx4.27m.0.00m (9.4x14.0)Double glazed window to front elevation, radiator, tv point, door to:
Bedroom Three
2.74m.3.35mx2.74m.2.74m (9.11x9.9)Double glazed window to front elevation, radiator, tv point, door to:
Bedroom Four
2.74m.2.44mx1.83m.1.83m (9.8x6.6)Double glazed window to rear elevation, radiator, tv point, access to left door to:
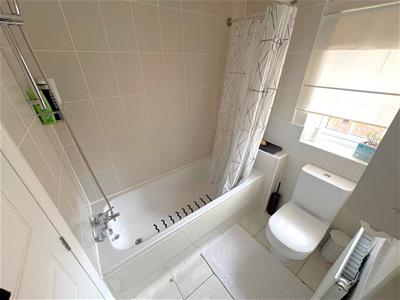
Family bathroom
1.52m.3.05mx1.52m.2.13m (5.10x5.7)Featuring a three piece white suite with a panel bath with shower, low level pedestal, low level wash hand basin, radiator, double glazed window to rear elevation,
Outside
decking area with cover, gravel and artificial turf, gate to side of property to the garage and drive way
Although these particulars are thought to be materially correct their accuracy cannot be guaranteed and they do not form part of any contract.
Property data and search facilities supplied by www.vebra.com