.png)
46 Windsor Terrace
Ryhope Road
Sunderland
SR2 9QF
Rainton Street, Millfield, Sunderland
Asking Price £65,000
1 Bedroom House - Terraced
- FORMER 2 BED NOW 1 BEDROOM
- GREAT LOCATION CLOSE TO CHESTER ROAD
- POTENTIAL BUY TO LET INVESTMENT OR FIRST TIME BUYER HOME
- EPC RATING D
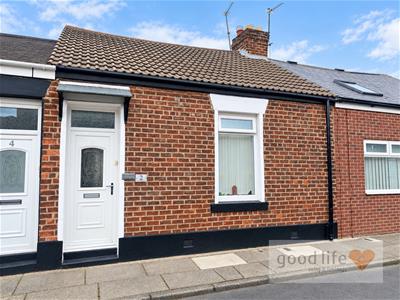
- SINGLE STOREY MID TERRACE HOME
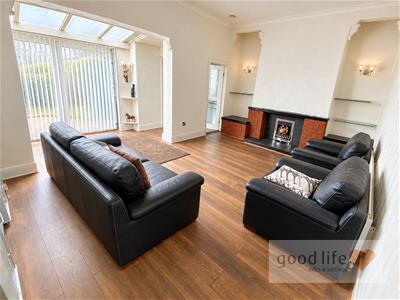
- 19FT LOUNGE WITH CONSERVATORY EXTENSION
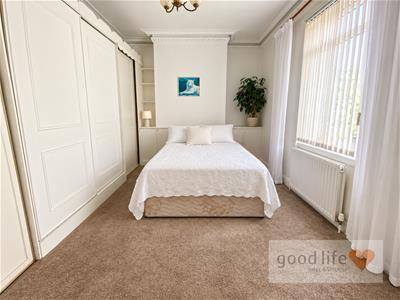
- DOUBLE BEDROOM WITH EXTENSIVE FITTED WARDROBES
- FITTED KITCHEN AND BATHROOM
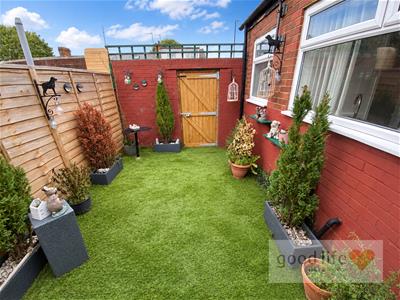
- ENCLOSED REAR YARD WITH GATED LANE ACCESS
- NO CHAIN
A one bedroom, single storey mid terrace home in Millfield, conveniently placed for Chester Road with NO ONWARD CHAIN. Formerly arranged as a two bedroom property, it now offers a double bedroom with extensive fitted wardrobes and a generous 19ft lounge with a small conservatory extension opening onto the rear yard. The fitted kitchen, bathroom and enclosed outside space complete a practical home that could appeal to a first time buyer or a buy to let investor. Viewing arrangements can be made by contacting our local office. If you have a property to sell and would like valuation advice or guidance, please do not hesitate to ask us for assistance. Our fixed price selling fees start from just £1195 + vat on a no sale no fee basis which means you won’t pay us anything unless we sell your home! Call us and find out why so many people across Sunderland now choose Good Life to sell their home.
INTRODUCTION
A one bedroom, single storey mid terrace home in Millfield, conveniently placed for Chester Road with NO ONWARD CHAIN. Formerly arranged as a two bedroom property, it now offers a double bedroom with extensive fitted wardrobes and a generous 19ft lounge with a small conservatory extension opening onto the rear yard. The fitted kitchen, bathroom and enclosed outside space complete a practical home that could appeal to a first time buyer or a buy to let investor.
ENTRANCE VESTIBULE
A white uPVC double glazed entrance door opens from the street into the vestibule, with laminate wood effect flooring, the electric meter and a partially glazed door to the entrance hall.
ENTRANCE HALL
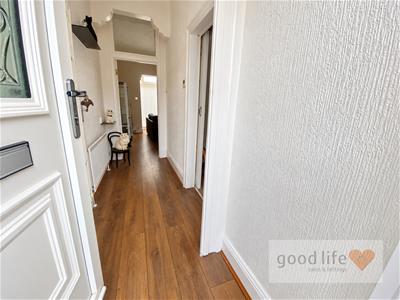
Laminate wood effect flooring, radiator and doors to the bedroom and lounge.
BEDROOM
4.47m x 3.05m (14'8 x 10'0)A double bedroom with carpet flooring, double radiator and a front facing white uPVC double glazed window. Extensive fitted wardrobes along one wall provide storage and hanging space. The stated measurement is taken to the wardrobes and excludes their depth.
LOUNGE
5.79m x 3.45m (19'0 x 11'4)Formerly two rooms, now combined into a generous living space with laminate wood effect flooring, radiator and a feature brick fireplace with tiled hearth and inset coal effect gas fire. A partially glazed door leads to the kitchen. At the rear, a small conservatory extension with a polycarbonate roof adds approximately 4ft 10in (1.47 m) to the room depth. White uPVC sliding doors give views of and access to the rear yard.
KITCHEN
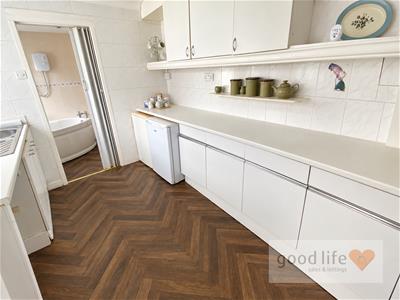
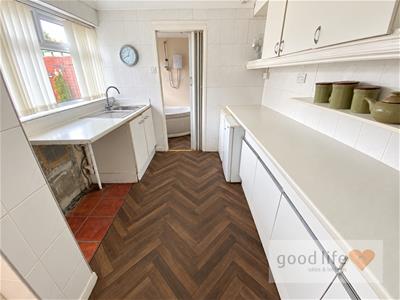
3.35m x 2.54m (11'0 x 8'4)Fitted with white wall and floor units, complementary laminate worktops and vinyl wood effect flooring. There is a stainless steel one and a half bowl sink with drainer and Monobloc tap, a rear facing white uPVC double glazed window and a wall mounted modern combi boiler. Plumbing and space are provided for a washing machine, with under counter space for a fridge and freezer. A folding door leads to the bathroom.
BATHROOM
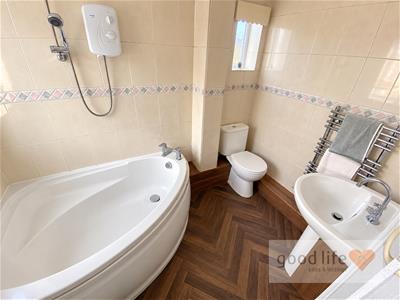
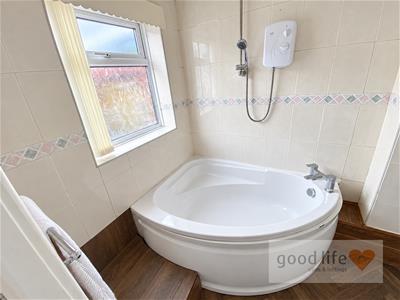
2.54m x 1.60m (8'4 x 5'3)Fitted with a corner bath with chrome tap and electric shower over, a low level WC and a pedestal wash basin with chrome tap. Vinyl wood effect flooring, a chrome ladder style radiator and two white uPVC double glazed privacy windows, one to the rear and one to the side.
EXTERNALLY
An enclosed rear yard with artificial grass and pedestrian gated access to the back lane, providing access for refuse bins.
Energy Efficiency and Environmental Impact

Although these particulars are thought to be materially correct their accuracy cannot be guaranteed and they do not form part of any contract.
Property data and search facilities supplied by www.vebra.com