
New Hampton Lofts, Great Hampton Street, B18 6EU
Chain Free £325,000


2 Bedroom Apartment - Penthouse
- Two double bedrooms
- Two bathrooms: one family bathroom, one en suite
- Secure parking included
- Private terrace
- Penthouse apartment
- Fully Integrated kitchen
- Jewellery Quarter location
- 0.4 miles from St. Paul's Square
- 123 years remaining on the lease and circa £300 per annum Ground Rent charge
- Service charge is circa £3986 per annum
This spectacular 2-bedroom, 2-bathroom duplex apartment is available in the highly sought-after New Hampton Lofts development, offering a perfect blend of modern living and urban convenience.
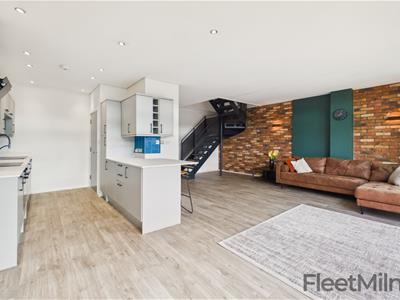
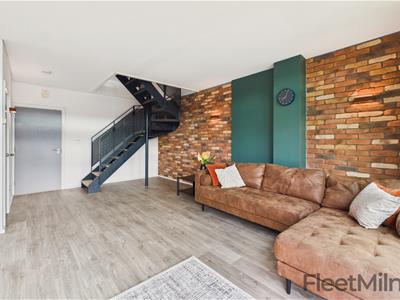
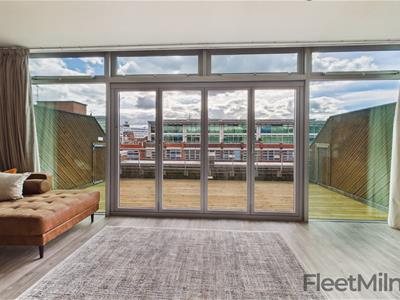
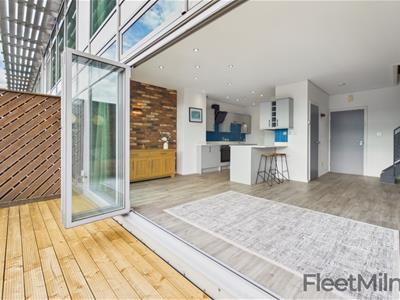
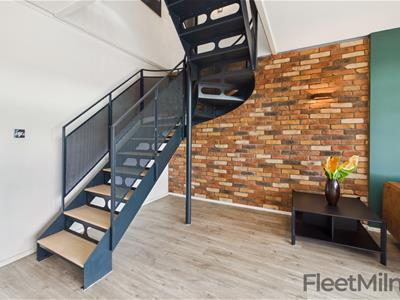
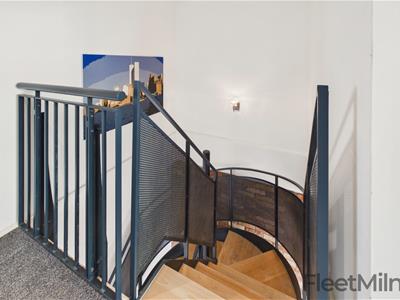
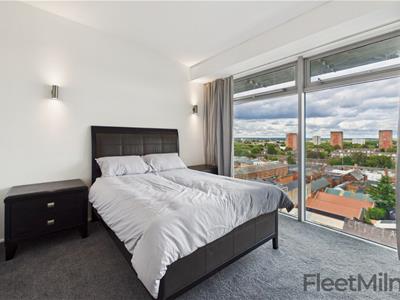
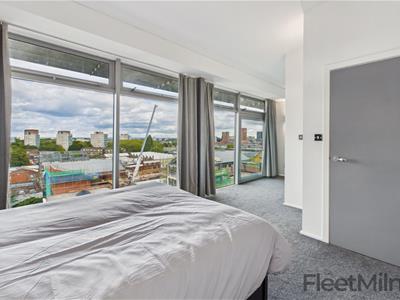
The property features an open-plan living area illuminated by floor-to-ceiling windows that flood the space with natural light. These windows lead onto a spacious private terrace, providing stunning views over the city skyline, an ideal spot for relaxing or entertaining. A stylish spiral staircase connects the main living area to the second floor, enhancing the sense of space and design.
The fully integrated kitchen is equipped with high-quality appliances, including an oven, hob, fridge/freezer, dishwasher, and washer/dryer, making daily living both convenient and efficient. Bedroom one is a generous double with fitted storage and an en suite shower room, offering privacy and comfort. Bedroom two is also a well-sized double, perfect for guests or a home office. The family bathroom is bright and spacious, featuring a shower over the bath.
Located just 0.8 miles from Snow Hill railway station, this apartment offers excellent transport links for easy city access. The development is also only 0.4 miles from the vibrant St Paul’s Square in the renowned Jewellery Quarter, home to an array of bars, restaurants, and boutique shops. The Jewellery Quarter itself offers a lively mix of dining, nightlife and independent retailers.
For added convenience, the property includes a secure allocated parking space, ensuring your vehicle is always protected. This apartment combines stylish, modern living with an unbeatable location.
Please note that Ginger Energy act as the billing agent for the building’s electricity supplier. For further information regarding utilities, please contact the team.
Living Room
Spacious living area, light and bright
Terrace
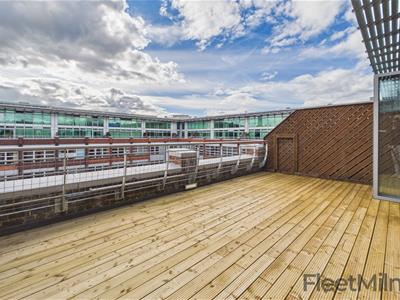 Large private terrace with views across the city
Kitchen
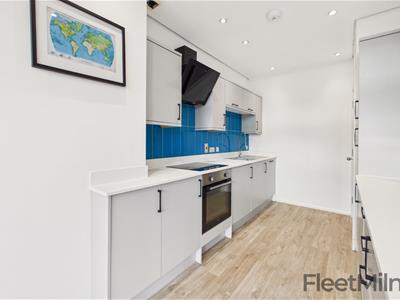 Integrated kitchen with bar area.
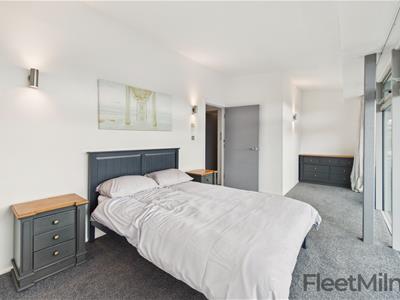
Bedroom 1
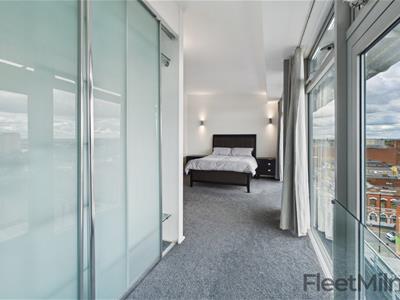 Double bedroom with ensuite bathroom.
En-suite
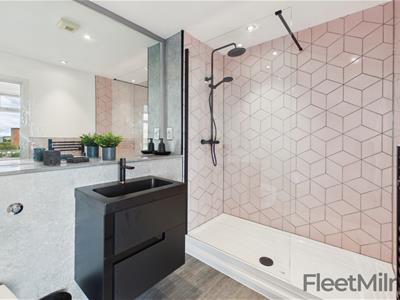 En-suite shower room with a walk-in shower.
Bedroom 2
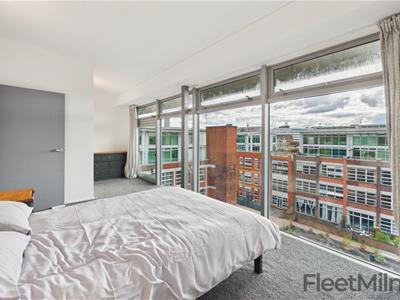 Well presented bedroom with a double bed.
Bathroom
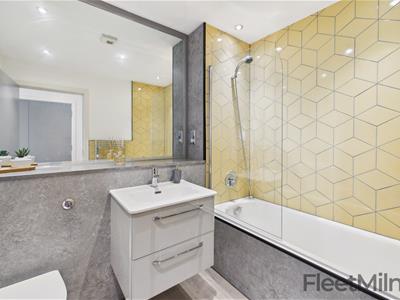 Sleek family bathroom with a shower over the bath.
Hallway
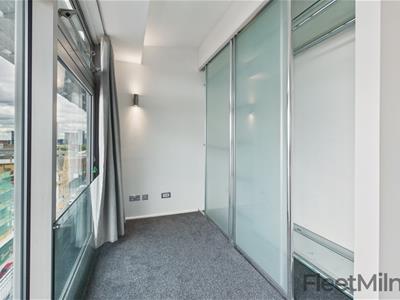
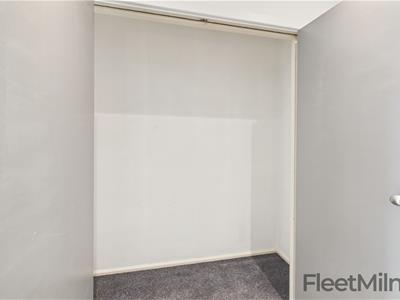
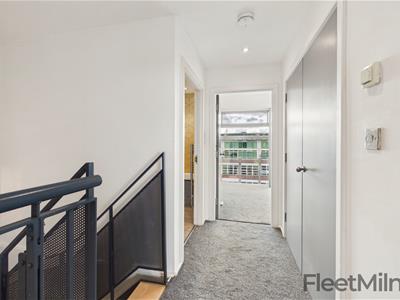 Hallway area with built in storage and access to spiral staircase
Disclaimer
- Upon formal acceptance of an offer, all purchasers will be asked to produce identification and full details of their chosen solicitor. In order to avoid delays, this must be produced swiftly. Unreasonable delays may result in the acceptance being withdrawn.
- These property details do not constitute part or all of an offer or contract.
- Purchasers are advised to check the measurements before committing to any expense as many of the measurements are taken directly from the developer’s original floorplans. Changes or adjustments may have been made since, or the original measurements may have not been accurate.
- Apparatus, equipment, figures, fittings, goods or services have not been formally checked by FleetMilne. It is in the purchaser’s interest to check the working condition. Access can be arranged in order to do so – please just request an additional visit via our team.
- The legal title of the property has not been checked by FleetMilne, purchasers are advised to instruct their solicitor to do this.
It is understood that FleetMilne may earn commission from a solicitor, licensed conveyancing company, insurance company, or mortgage company if successful in providing financial services to the Owner and/or the Purchaser of the Property, or anyone involved in the property chain. This involvement should help us to follow the progress of the sale.
Energy Efficiency and Environmental Impact


Although these particulars are thought to be materially correct their accuracy cannot be guaranteed and they do not form part of any contract.
Property data and search facilities supplied by www.vebra.com