Kiln & Lodge
Vision Offices
Saxon House
27 Duke Street
Chelmsford
Essex
CM1 1HT
Linnet Drive, Chelmsford
Asking price £500,000
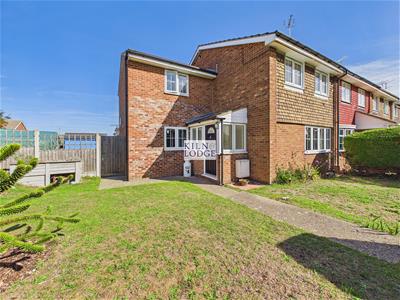
4 Bedroom House - End Terrace
- Four Bedrooms
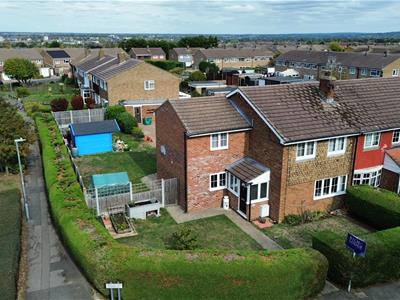
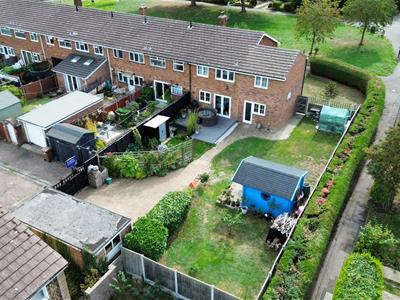
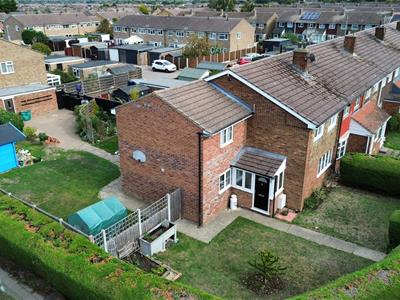
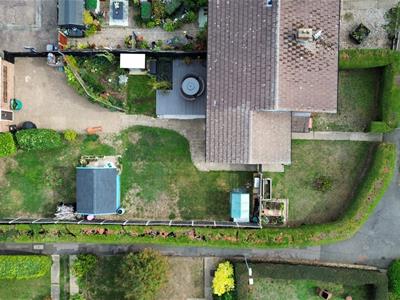
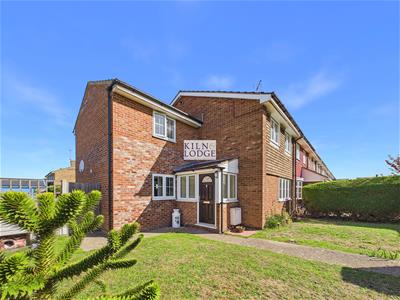
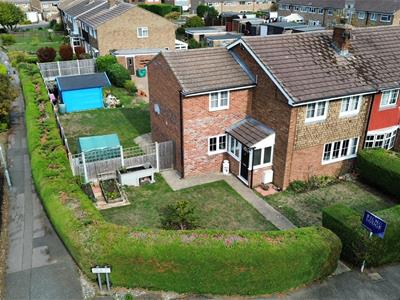
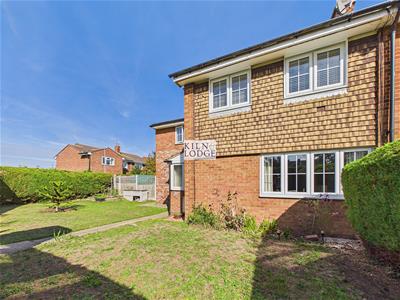
- Large Corner Plot
- Parking and Garage
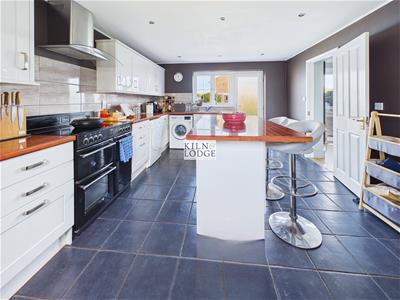
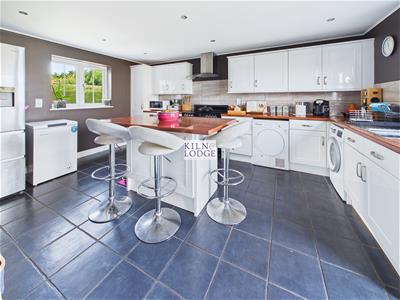
- Large Kitchen
- Study
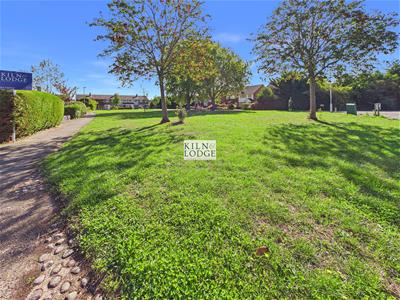
- Green To the Front
- Spacious Accommodation Throughout
- Family Bathroom
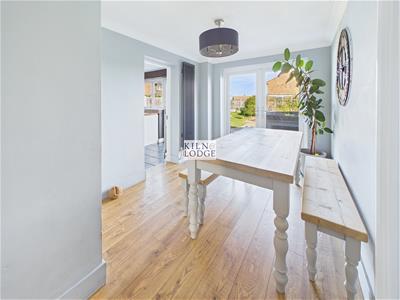
- Dining Room
Nestled in the desirable area of Linnet Drive, Chelmsford, this charming property offers a perfect blend of comfort and space for family living. With four well-proportioned bedrooms, this property is ideal for those seeking a home that accommodates both relaxation and productivity. The family bathroom is conveniently located, ensuring ease of access for all.
The heart of the home is undoubtedly the large kitchen, which provides ample room for culinary creativity and family gatherings. Adjacent to the kitchen, you will find three inviting reception rooms, each offering versatile spaces that can be tailored to your lifestyle—whether it be a cosy lounge, a formal dining area, or a playroom for the children.
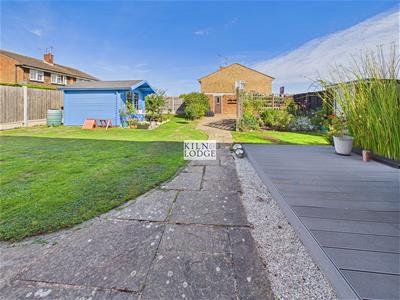
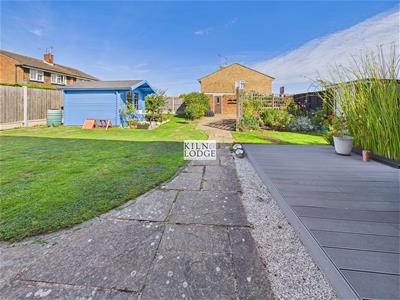
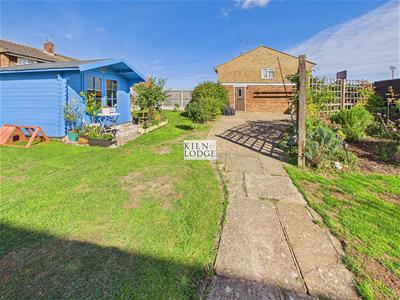
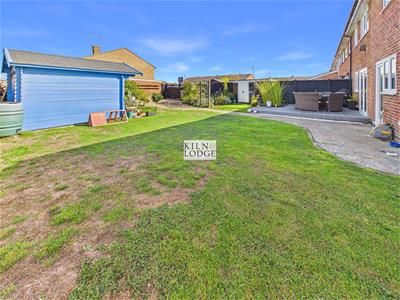
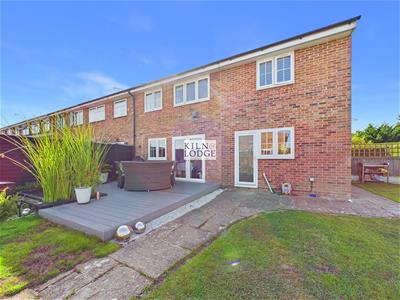
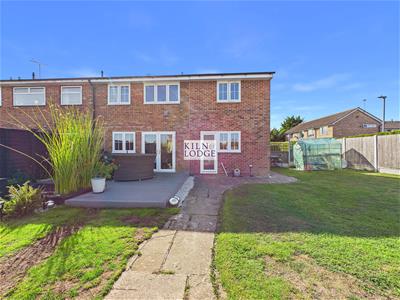
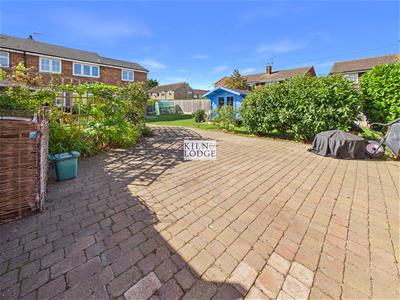
One of the standout features of this property is its large corner plot, which boasts both a spacious front and rear garden. This outdoor space is perfect for entertaining, gardening, or simply enjoying the fresh air. Additionally, a study is included, providing a quiet area for work or study, making it an excellent choice for those who work from home.
Completing this delightful home is a garage offering extra storage options. With its excellent location and generous living spaces, this property on Linnet Drive is a wonderful opportunity for families or anyone looking for a comfortable and spacious home in Chelmsford. Don’t miss the chance to make this lovely house your new home.
Entrance Porch
2.06m x 1.40m (6'9 x 4'7)UPVC front door. Double glazed window to front. Inner door leading to;
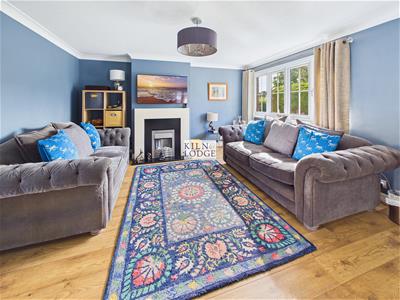
Living Room
4.62m x 4.19m (15'2 x 13'9)Double glazed windows to front, radiator, feature fireplace.
Dining Room
3.94m x 2.46m (12'11 x 8'1)Double glazed doors to rear, radiator, storage cupboard.
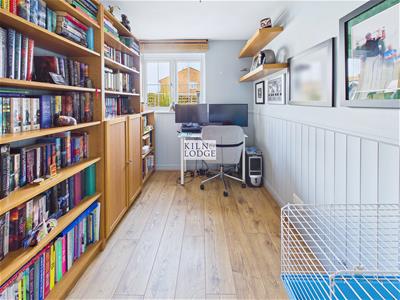
Office
3.12m x 2.01m (10'3 x 6'7)Double glazed window to rear. radiator, storage cupboards.
Kitchen
5.11m x 3.73m (16'9 x 12'3)Double glazed windows to front and rear. Door to rear. Range of fitted storage units with space and plumbing for a Range Cooker, washing machine, tumble dryer, fridge/freezer, dishwasher and washing machine. Work surfaces incorporating a sink unit with mixer taps. Kitchen island provides a breakfast bar, work surfaces and additional storage.
First Floor
Landing
2.97m x 2.39m (9'9 x 7'10)Stairs to ground floor, storage cupboard.
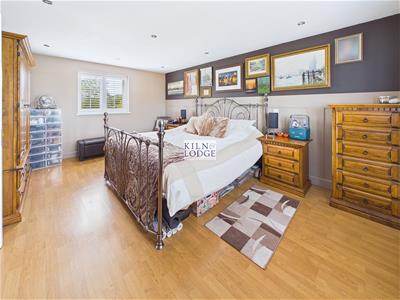
Bedroom One
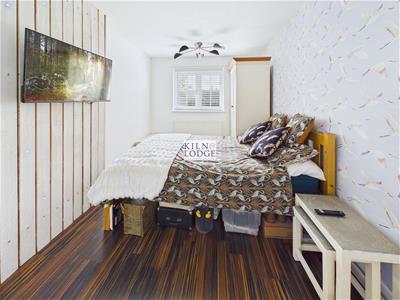
4.98m x 3.73m (16'4 x 12'3)Double glazed windows to front and rear. Radiator.
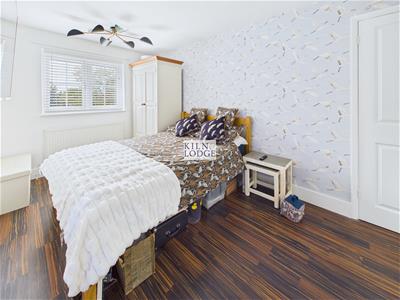
Bedroom Two
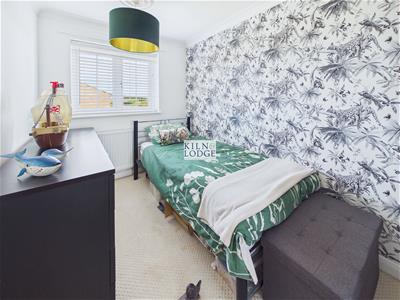
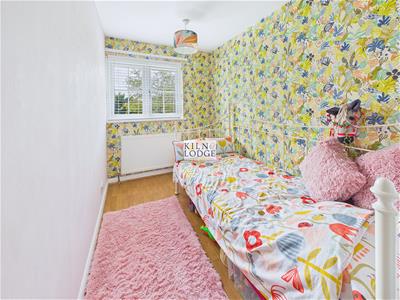
4.39m x 2.62m (14'5 x 8'7)Double glazed window to rear, radiator.
Bedroom Three
3.78m x 2.08m (12'5 x 6'10)Double glazed window to rear. radiator.
Bedroom Four
3.78m x 2.08m (12'5 x 6'10)Double glazed windows to front, radiator.
Family Bathroom
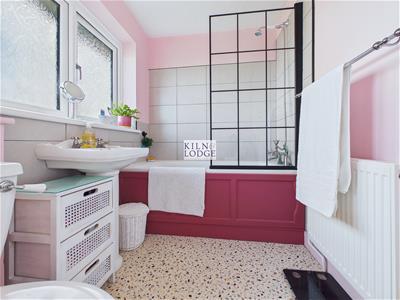
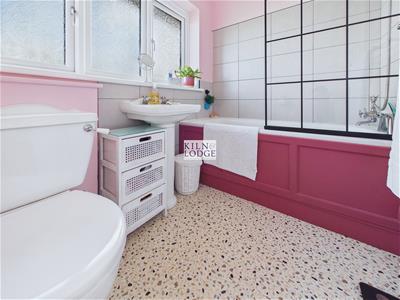
2.36m x 1.68m (7'9 x 5'6)Obscure double glazed windows to rear. Panelled bath with shower over, close coupled WC, pedestal wash hand basin.
Exterior
Rear Garden
Fences to boundaries.
Frontage
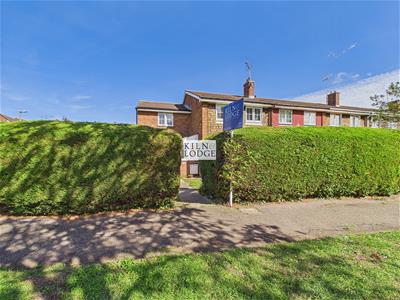
Large secluded lawned area to front.
Garage
Although these particulars are thought to be materially correct their accuracy cannot be guaranteed and they do not form part of any contract.
Property data and search facilities supplied by www.vebra.com