
Oxford House, Stanier Way, Wyvern Business Park
Derby
DE21 6BF
Hall Street, Alvaston, Derby
£139,950
2 Bedroom House - Terraced
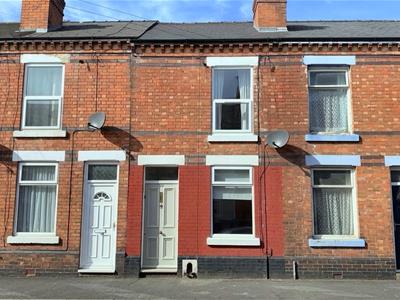
A smartly presented two/three bedroom mid terrace with pleasant lawned garden attractively offered for sale with immediate vacant possession and no chain.
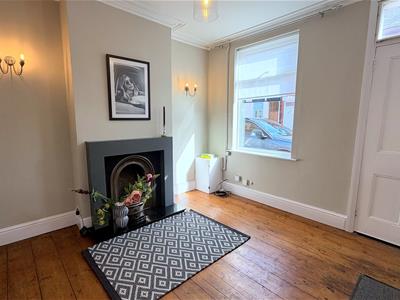
The neutrally decorated interior incorporates both UPVC double glazed windows and gas central heating via a combination boiler and briefly comprises, front room with open fire, inner lobby with understairs cupboard, dining room leading into a fitted kitchen, rear lobby with space for a fridge freezer continuing into a ground floor bathroom with shower over bath.
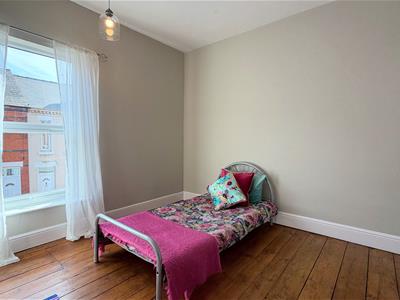
To the first floor there are two double bedrooms, with a third versatile room being accessed off bedroom two, providing a third bedroom, dressing room or study.
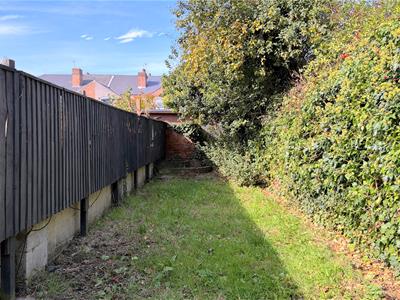
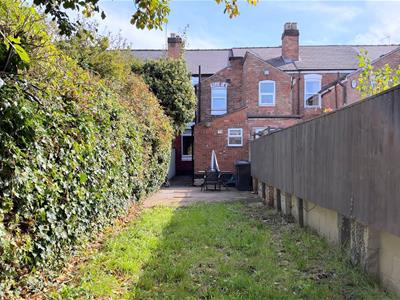
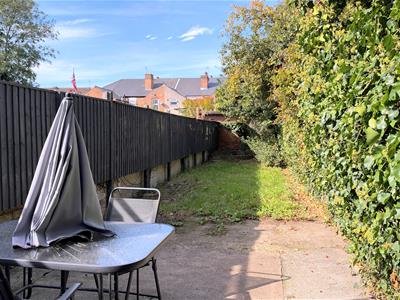
Externally there is ample street parking to Hall Street, a gated shared pathway leads to the rear garden which is long having a patio, expanse of lawn and brick-built outbuilding.
?
Hall Street is located just off London Road and is a smaller one way road providing quick access to Alvaston’s many local amenities and facilities. Derby City centre, the A50 and East Midlands Airport are all within easy reach.
This is an ideal first time buy and is offered for sale with immediate vacant possession and no chain.
ACCOMMODATION
GROUND FLOOR
LOUNGE
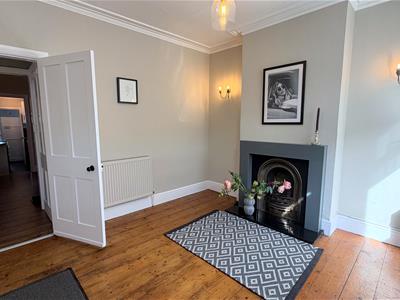
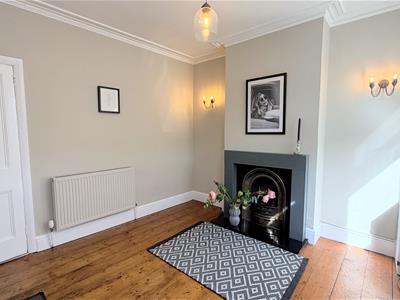 3.43m x 3.33m (11'3" x 10'11")Entering the property into a formal lounge area with attractive wooden flooring, open fireplace with surround and hearth, UPVC double glazed window, timber panelled front door, radiator.
INNER LOBBY
Understairs cupboard.
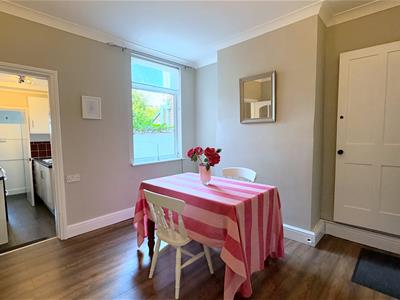
DINING ROOM
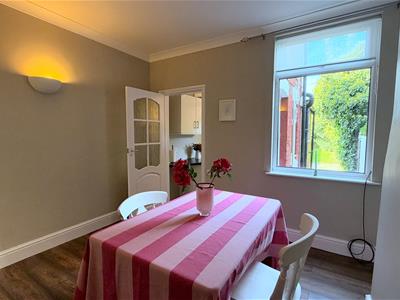 3.43m x 3.18m (11'3" x 10'5")With ample space for dining furniture, stairs to first floor, UPVC double glazed window to rear, radiator, glazed door into:
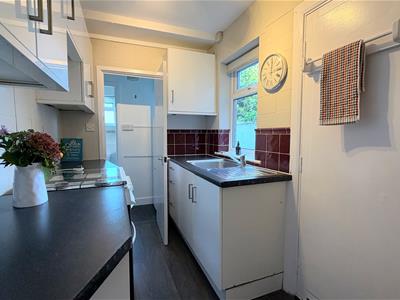
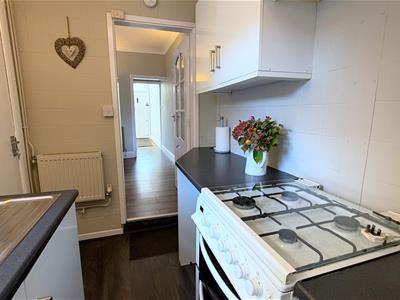
KITCHEN
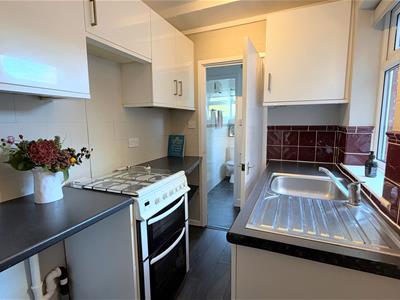 2.72m x 1.78m (8'11" x 5'10")Well appointed with a range of wall and base units with matching cupboard and drawer fronts, laminate work surfaces, stainless steel sink and drainer, gas cooker, space for a washing machine, laminate flooring, UPVC double glazed window, rear door, radiator.
REAR LOBBY
With fridge freezer, UPVC double glazed window, broom cupboard, door into:
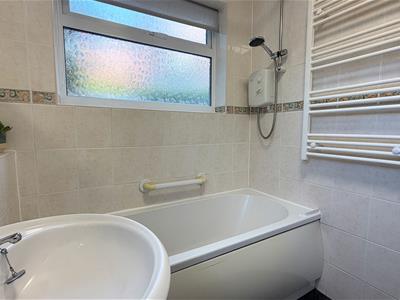
BATHROOM
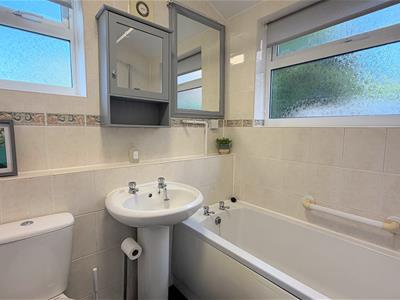 1.83m x 1.65m (6' x 5'5")Appointed with a white three piece suite comprising a panelled bath with an electric shower over, wash basin and WC, vinyl flooring, two UPVC double glazed windows, extractor fan, towel radiator.
FIRST FLOOR
LOBBY LANDING
With access into bedroom one and two.
BEDROOM ONE
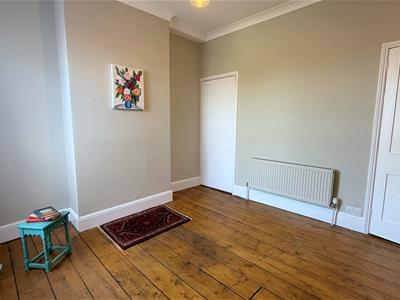
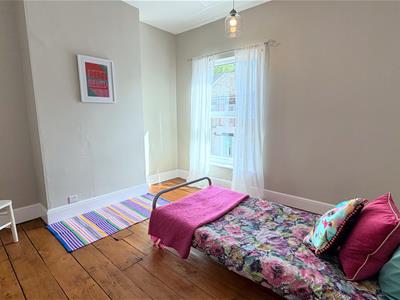 3.43m x 3.15m (11'3" x 10'4")With twin chimney breast alcoves suitable for wardrobes, attractive wooden flooring, front facing UPVC double glazed window, radiator.
BEDROOM TWO
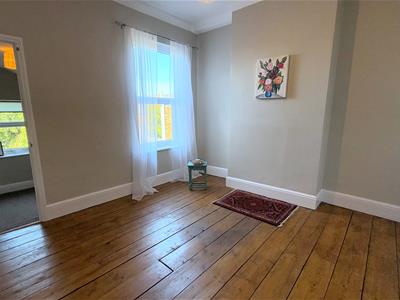 3.43m x 3.20m (11'3" x 10'6")Also with attractive wooden flooring, rear facing UPVC double glazed window, built-in cupboard, radiator, access into:
BEDROOM THREE/DRESSING ROOM/OFFICE
2.62m x 1.80m (8'7" x 5'11")A versatile room having a rear facing UPVC double glazed window, carpeted and housing the combination boiler providing domestic hot water and gas central heating.

Energy Efficiency and Environmental Impact
Although these particulars are thought to be materially correct their accuracy cannot be guaranteed and they do not form part of any contract.
Property data and search facilities supplied by www.vebra.com