
36 Hide Hill
Berwick-upon-tweed
Northumberland
TD15 1AB
Kyloe View, Lowick, Berwick-Upon-Tweed
Offers In The Region Of £115,000
1 Bedroom House
- Entrance Porch
- Entrance Hall
- Living Room
- Kitchen/Breakfast Room
- Bathroom
- Bedroom
- Garden
- Double Glazing
- Air Source Heating
- EPC - D
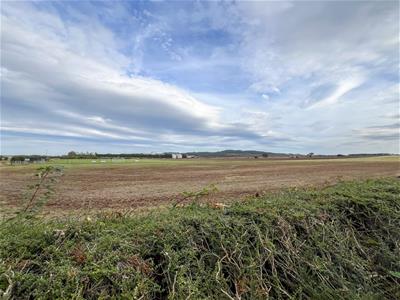
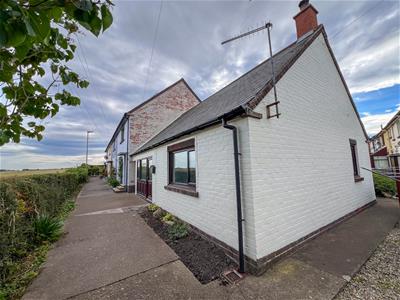
This delightful one bedroom end-terraced bungalow, is located on the edge of the popular village of Lowick, with open countryside views towards the picturesque Kyloe Woods. The property offers well presented accommodation throughout, which has been upgraded by the present owner to a high standard, creating accommodation that is ready to walk into.
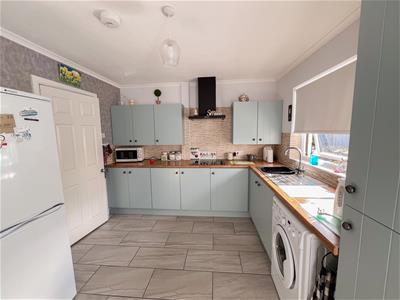
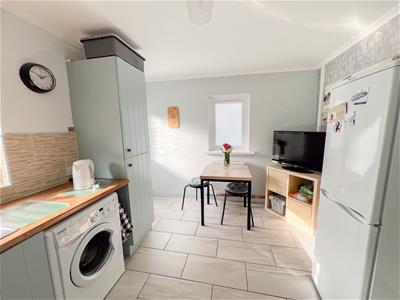
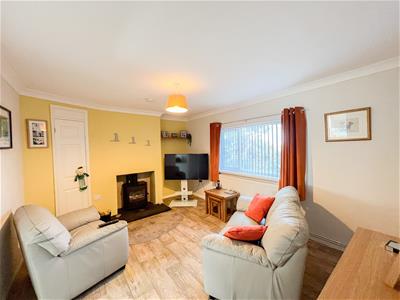
The property is entered via a welcoming front porch, which leads into the entrance hall and provides access to the principal rooms. The spacious living room has an inglenook fireplace with a log burning stove, creating a warm and cosy focal point and a window at the front which enjoys the countryside views. The breakfasting kitchen is fitted with attractive duck egg blue units, complemented by a range of appliances and providing a practical and inviting space for cooking and informal dining.
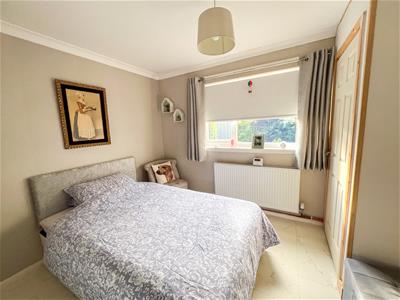
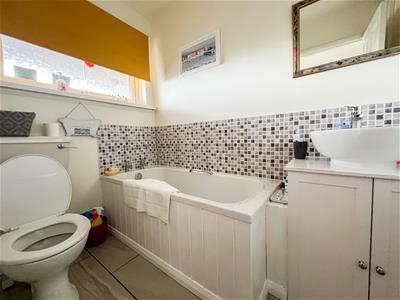
There is a good sized double bedroom, offering comfortable accommodation, together with a modern bathroom.
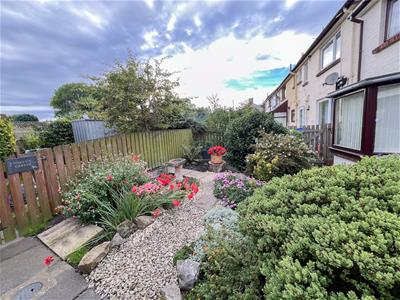
Outside, the property benefits from beautifully landscaped rear gardens, with well-stocked and colourful flowerbeds providing an abundance of seasonal colour and interest. The gardens provide an attractive outdoor space in which to relax. Further benefits include full double glazing and air source heating.
We would recommend viewing of this property, contact our Berwick-upon-Tweed office to arrange a viewing.
Entrance Porch
1.09m x 2.84m (3'7 x 9'4)Partially glazed entrance door giving access to the porch, with windows at the front and a door to the entrance hall.
Entrance Hall
2.84m x 1.37m (9'4 x 4'6)Access to the loft, a central heating radiator and two power points.
Living Room
4.42m x 3.51m (14'6 x 11'6)A spacious reception room with a double window at the front with countryside views. Inglenook fireplace with a log burning stove sitting on a slate hearth. Built-in storage cupboard at the side of the fireplace, a central heating radiator and six power points.
Kitchen/Breakfast Room
4.06m x 3.10m (13'4 x 10'2)A good sized kitchen which is fitted with an excellent range of duck egg blue wall and floor units with wood effect worktop surfaces with a tiled splash back. Stainless steel sink and drainer below the window to the rear, there is also a window at the side and a glazed entrance door giving access to the rear garden. Electric ceramic hob with the cooker hood above. Plumbing for an automatic washing machine, a central heating radiator and seven power points.
Bathroom
2.26m x 1.47m (7'5 x 4'10)Fitted with a quality white three-piece suite which includes a toilet, a bath and a wash hand basin with a vanity unit below. Central heating radiator and a heated towel rail.
Bedroom
2.95m x 3.45m (9'8 x 11'4)A generous double bedroom with a double window to the rear and a built-in wardrobe. Central heating radiator and four power points.
Gardens
Landscaped garden at the rear of the bungalow which has been divided into two. There is a well stocked flower garden and an enclosed garden with a patio.
General Information
Full double glazing.
Air source heating
Tenure - Freehold.
Council Tax Band - A.
All mains services are connected except for gas.
All fitted floor coverings are included in the sale.
Agency Information
OFFICE OPENING HOURS
Monday - Friday 9.00 - 16.30
Saturday - By Appointment
FIXTURES & FITTINGS
Items described in these particulars are included in sale, all other items are specifically excluded. All heating systems and their appliances are untested.
VIEWING
Strictly by appointment with the selling agent.
Although these particulars are thought to be materially correct their accuracy cannot be guaranteed and they do not form part of any contract.
Property data and search facilities supplied by www.vebra.com