
98 London Road
Stockton Heath
Warrington
WA4 6LE
Fairways, Whitefield Road, Stockton Heath, Warrington, WA4
£165,000
1 Bedroom Apartment
- FITTED KITCH
- ENTRYPHONE
- DOUBLE GLAZING
- SHOWER
HIGHLY REGARDED Location | Designed to be IN-KEEPING with Local Surroundings | TOP FLOOR Apartment with LIFT ACCESS | Shared STORAGE Room. This modern second floor apartment offers excellent accommodation including an entrance hallway, lounge and dining area, fitted kitchen with integrated appliances, large bedroom with 'Velux' and a modern white bathroom suite. Communal gardens and designated parking.
Accommodation
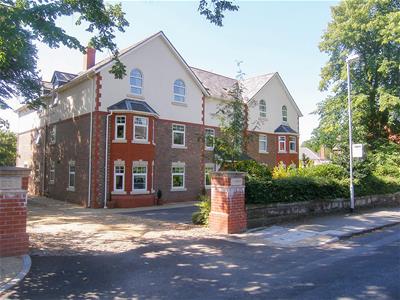
This architecturally designed purpose built building consists of twelve apartments presented over three storeys presented in a manor which is in-keeping with its surroundings. Communal, secure access is from both the front and rear elevations into the ground floor reception which comprises a meter cupboard, numbered, lockable post-boxes, staircase and lift to the upper floors. The second floor lobby provides access to four apartments and a shared communal storage cupboard. The apartment, enjoys a front aspect with accommodation including an entrance hall with storage cupboard, open-plan lounge and dining area, fitted kitchen with appliances, large bedroom and a modern white bathroom suite. Externally, there are communal gardens and designated parking.
Ground Floor
Communal Entrance Hall
Secure access from both the front and rear elevations. Internally, there are personalised mailboxes, meter cupboard, staircase and lift to the upper floors.
Second Floor
Communal Lobby
Providing access to apartments 9,10,11,12 and a communal storage cupboard.
Apartment 12
Entrance Hall
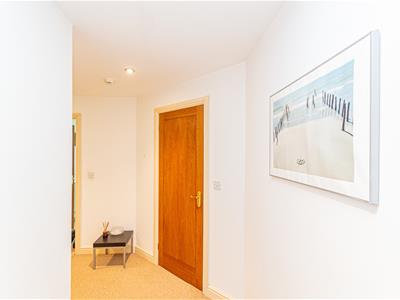
3.73m max x 2.44m max (12'2" max x 8'0" max)A well proportioned reception with loft access, intercom system, inset lighting, central heating radiator and a storage cupboard providing cloaks storage and the consumer unit.
Lounge & Dining Area
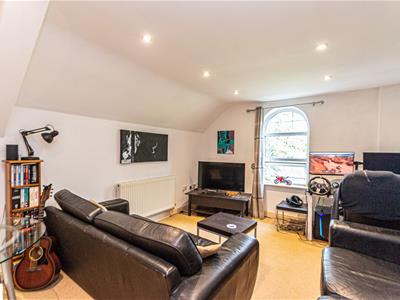
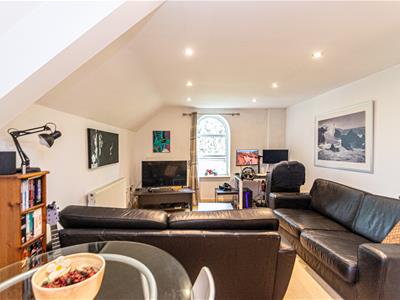
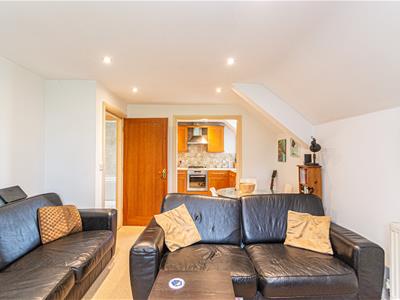
4.79m x 3.53m (15'8" x 11'6" )Feature arched double glazed window overlooking the front, inset lighting and a central heating radiator.
Kitchen
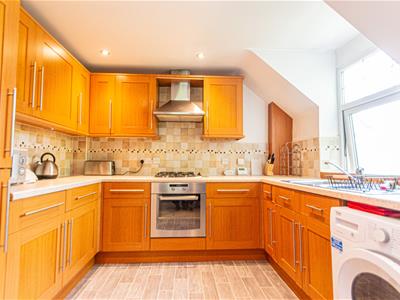
2.94m x 2.38m (9'7" x 7'9")Fitted with a range of matching base, drawer and eye level units with concealed lighting complemented by integrated appliances including a four ring gas hob with an oven below and an illuminated chimney extractor above and a fridge/freezer. Stainless steel, single sink drainer unit set in a heat resistant roll edge work surface, inset lighting, part tiled walls, tile effect vinyl flooring and a PVC frosted double glazed window to the side.
Bedroom
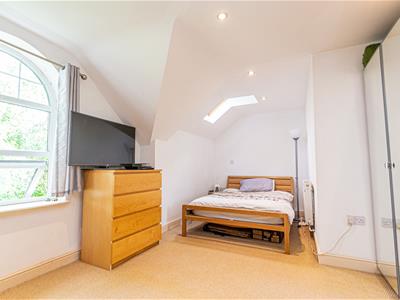
5.42m x 3.50m max (17'9" x 11'5" max)An unusually large bedroom with both a feature arched double glazed window and a double glazed 'Velux' window, inset lighting and two double central heating radiators.
Bathroom
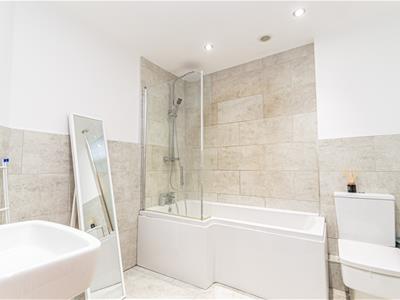
2.39m x 2.34m (7'10" x 7'8")Modern white three piece suite with chrome fittings including a panelled bath with a thermostatic shower above and screen, ,pedestal wash hand basin and a low level WC. Tiled walls with matching tiled flooring, inset lighting, chrome ladder heated towel rail and an extractor fan.
Outside
Communal gardens and designated parking.
Tenure
Leasehold dated 26th November 2004 with a Term of 125 Years from 26th November 2004 and an annual ground rent of £117.50.
Council Tax
Band 'B' £1,937.04 (2026/2027)
Service Charge
£1,150 per annum.
Local Authority
Warrington Borough Council.
Services
No tests have been made of main services, heating systems, or associated appliances. Neither has confirmation been obtained from the statutory bodies of the presence of these services. We cannot, therefore, confirm that they are in working order and any prospective purchaser is advised to obtain verification from their solicitor or surveyor.
Postcode
WA4 6NB
Possession
Vacant Possession upon Completion.
Viewing
Strictly by prior appointment with Cowdel Clarke. 'Video Tours' can be viewed prior to physical inspections.
Energy Efficiency and Environmental Impact
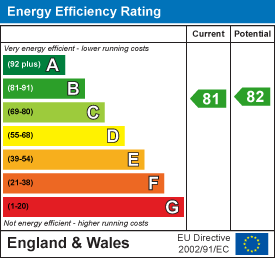

Although these particulars are thought to be materially correct their accuracy cannot be guaranteed and they do not form part of any contract.
Property data and search facilities supplied by www.vebra.com