Carters Estate Agents
Tel: 01782 510004
101 High Street,
Biddulph
Stoke-on-trent
ST8 6AB
High Street, The Rookery, Kidsgrove
Price £175,000
2 Bedroom House - Semi-Detached
- Offered with NO ONWARD CHAIN
- Two Generous Reception Rooms
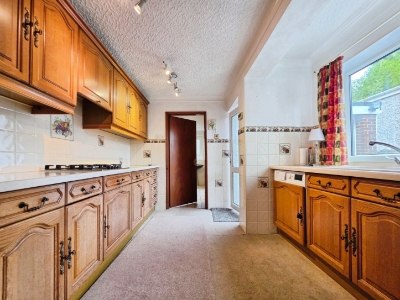
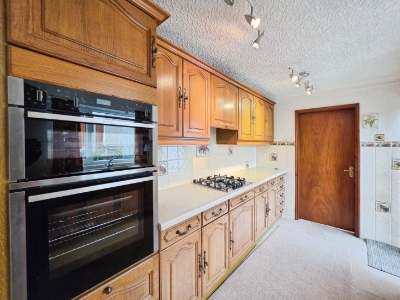
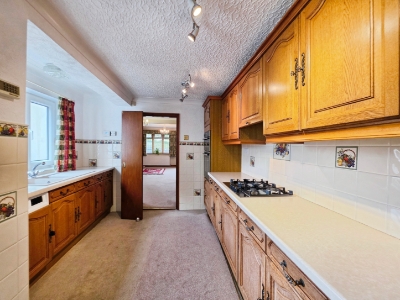
- Solid Wood Fitted Kitchen with Integrated Appliances
- Two Bedrooms, Plus Additional Dressing Area and Study
- Off Road Parking and Garage
- Freehold. Council Tax Band C
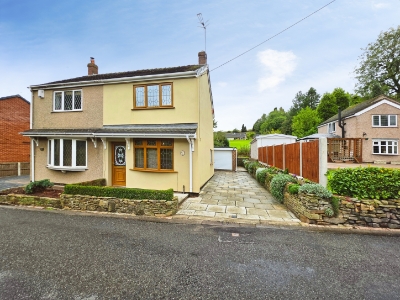
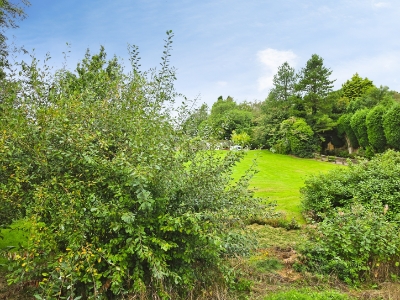
Carters are delighted to welcome to the market this beautifully maintained two-bedroom semi-detached property, ideally situated in the semi-rural location of The Rookery and offered for sale with no onward chain.
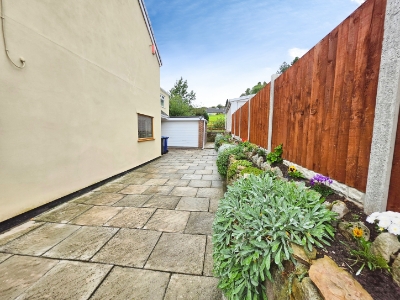
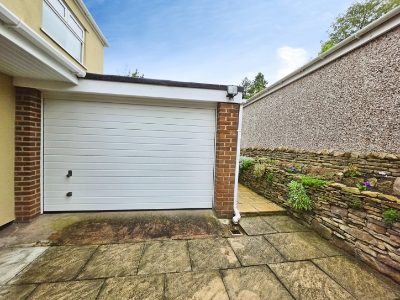
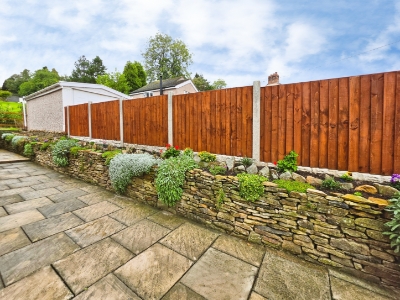
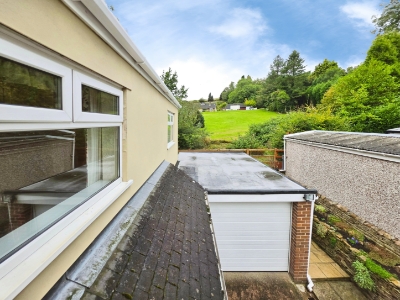
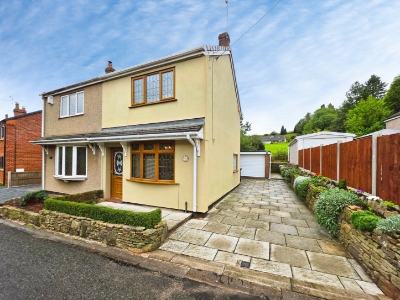
To the front of the property is a paved driveway providing off-road parking for several vehicles, complemented by a raised rock garden planted with a variety of flowers and shrubs. The driveway leads to a generously sized garage, offering excellent additional parking or storage space.
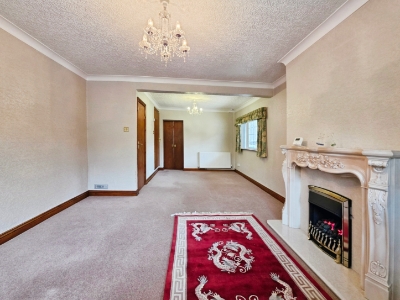
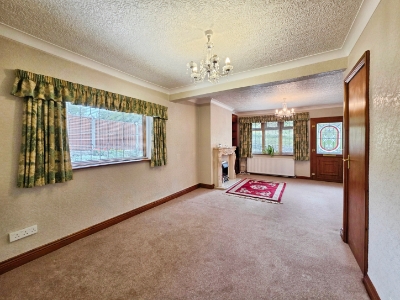
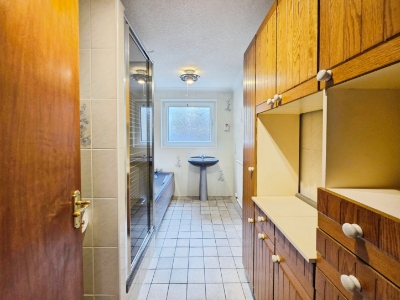
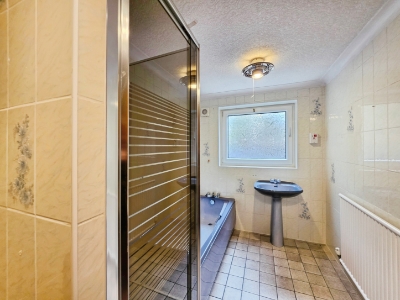
Upon entering the property, you are welcomed into a spacious open-plan living and dining room, featuring a gas fire and useful under-stairs storage. The accommodation continues into a solid wood fitted kitchen with a range of fully integrated appliances. Completing the ground floor is a well-appointed four-piece bathroom suite.
To the first floor are two double bedrooms, together with a separate dressing area and a useful study, ideal for those working from home.
This well-presented home would make an excellent purchase for first-time buyers, investors or those looking to enjoy a quieter semi-rural setting. Early viewing is highly recommended.
To arrange your viewing, contact Carters on 01782 470391.
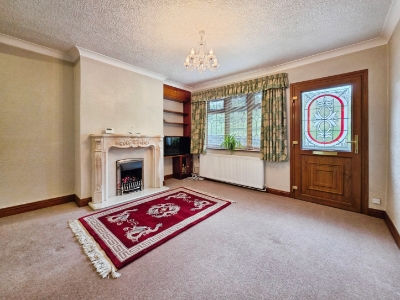
Living Room
3.66m x 3.86m (12' x 12'8")UPVC double glazed window and entrance door to the front elevation.
Feature fireplace. Radiator. Fitted carpet.
Opening into;
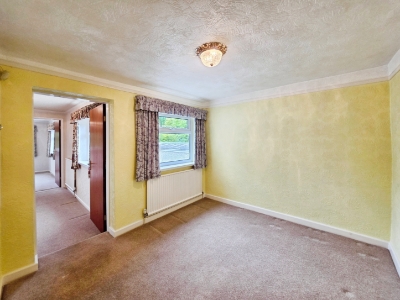
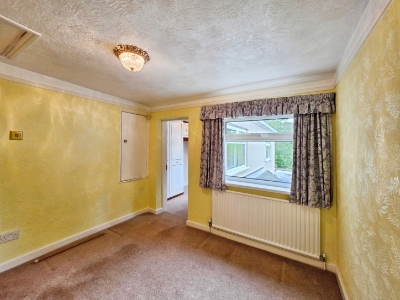
Dining Room
2.92m x 3.94m (9'7" x 12'11")UPVC double glazed window to the side elevation.
Radiator. Under stairs storage cupboard. Access to stairs to the first floor. Fitted carpet.
Kitchen
3.45m x 2.92m (11'4" x 9'7")UPVC double glazed window and entrance door to the side elevation.
Solid wood fitted kitchen incorporating a range of wall, base and drawer units. Laminate work surfaces. One and a half bowl stainless steel sink with a mixer tap and a drainer. Built in electric oven. Built in four ring hob with an extractor over. Space and plumbing for a washing machine. Integrated fridge. Integrated freezer. Partially tiled walls.
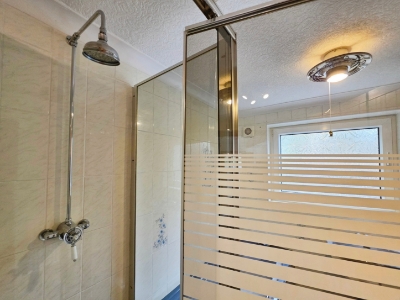
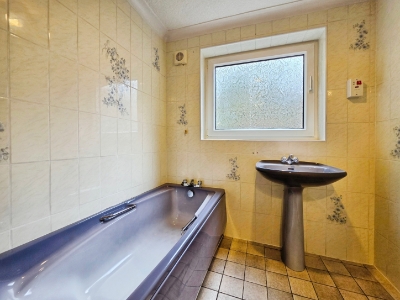
Bathroom
1.98m x 3.48m (6'6" x 11'5")UPVC double glazed window to the side elevation.
Four piece bathroom suite comprising of; a panel bath, a shower enclosure, pedestal wash hand basin and a mid level w.c. Tiled walls and flooring. Radiator.
Stairs and Landing
Fitted carpet.
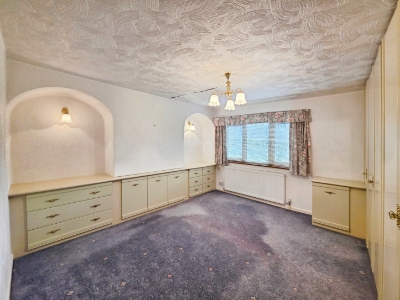
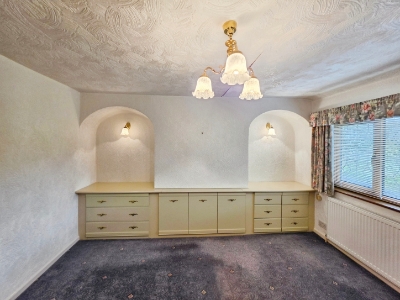
Bedroom One
3.66m x 3.91m (12' x 12'10")UPVC double glazed window to the front elevation.
Fitted wardrobes and drawer units. Radiator. Fitted carpet.
Bedroom Two
2.95m x 3.43m (9'8" x 11'3")UPVC double glazed window to the rear elevation.
Access to the loft space which has a fitted ladder and lighting. Built in storage cupboard. Radiator. Fitted carpet.
Door leading to :
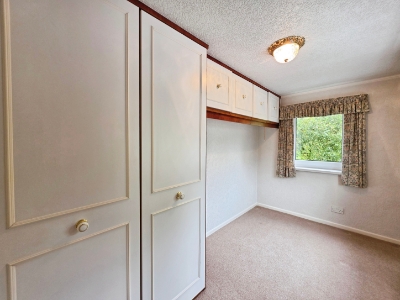
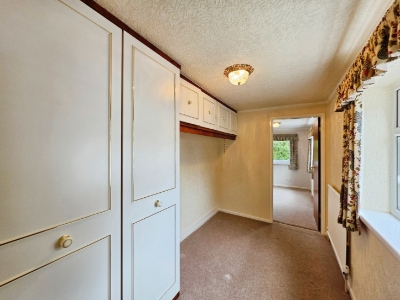
Dressing Area
3.43m x 1.98m (11'3" x 6'6")UPVC double glazed window to the side elevation.
Fitted wardrobes. Radiator. Fitted carpet.
Door leading to:
Study
2.08m x 3.51m (6'10" x 11'6")Two UPVC double glazed windows to the side and rear elevations.
Fitted wardrobes. Radiator. Fitted carpet.
Garage
3.05m x 5.79m approximately (10' x 19' approximatBrick-built garage, with an electric garage door. UPVC double glazed side access door.
Gas central heating boiler.
Externally
To the front of the property is a paved driveway providing off-road parking for several vehicles, complemented by a raised rock garden planted with a variety of flowers and shrubs. The driveway leads to a generously sized garage, offering excellent additional parking or storage space.
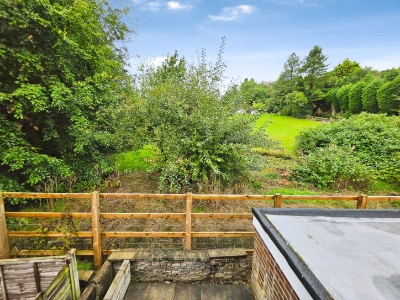
Off the garage is a paved patio area suitable for entertaining.
Additional Information
Freehold. Council Tax Band C.
Total Floor Area: 1270 Square Foot / 118 Square Meters.
Disclaimer
Although we try to ensure accuracy, these details are set out for guidance purposes only and do not form part of a contract or offer. Please note that some photographs have been taken with a wide-angle lens. A final inspection prior to exchange of contracts is recommended. No person in the employment of Carters Estate Agents Ltd has any authority to make any representation or warranty in relation to this property. We obtain some of the property information from land registry as part of our instruction and as we are not legal advisers we can only pass on the information and not comment or advise on any legal aspect of the property. You should take advise from a suitably authorised licensed conveyancer or solicitor in this respect.
Energy Efficiency and Environmental Impact

Although these particulars are thought to be materially correct their accuracy cannot be guaranteed and they do not form part of any contract.
Property data and search facilities supplied by www.vebra.com