
80 High Street
Porthmadog
Gwynedd
LL49 9NW
New Street, Porthmadog
£169,950
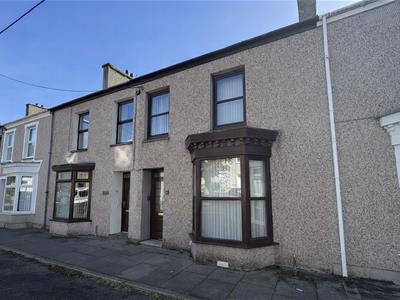
3 Bedroom House - Mid Terrace
- Fantastic family home
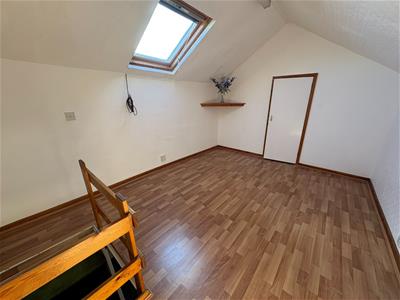
- Three bedrooms plus attic room
- Separate garage
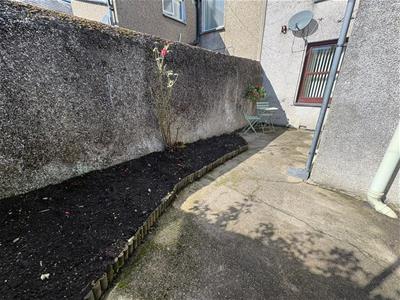
- Yard at rear with utility shed
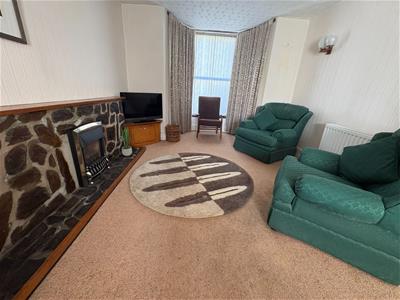
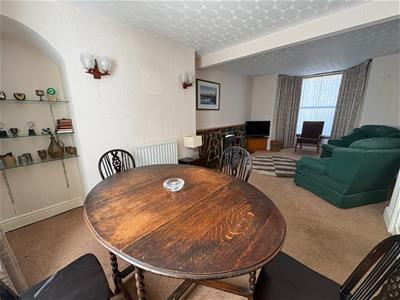
- Good size lounge diner
- No onward chain
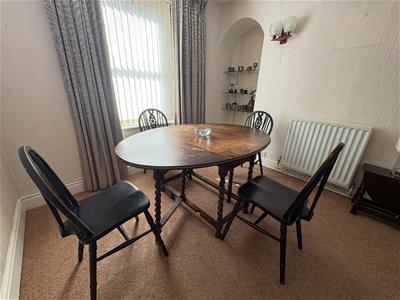
Nestled in the charming town of Porthmadog, this mid-terrace house on New Street presents an excellent opportunity for those seeking a property with modernisation potential. The home boasts three well-proportioned bedrooms, providing ample space for families or those looking to create a comfortable living environment. Additionally, an attic room offers further versatility, perfect for use as a study, playroom, or guest accommodation.
The property features a welcoming reception room, ideal for entertaining guests or enjoying quiet evenings at home. A utility space or outbuilding to the rear adds practicality, offering extra storage or the possibility of a workshop, enhancing the overall functionality of the home.
With its prime location in Porthmadog, residents will benefit from easy access to local amenities, including shops, schools, and picturesque coastal views. This property is a blank canvas, ready for your personal touch, making it an exciting prospect for those looking to invest in a home that can be tailored to their tastes and needs. Whether you are a first-time buyer or an experienced investor, this property is not to be missed.
Our Ref: P1670
ACCOMMODATION
All measurements are approximate
GROUND FLOOR
Entrance Hallway
with wood effect laminate flooring; under stairs storage cupboard and radiator
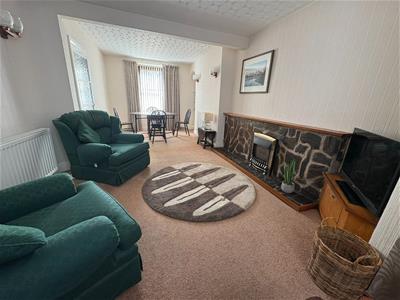
Lounge/Diner
5.840 x 3.38 (19'1" x 11'1")with dual aspect windows; gas fire set in slate surround; two radiators; deep bay window to the front and carpet flooring
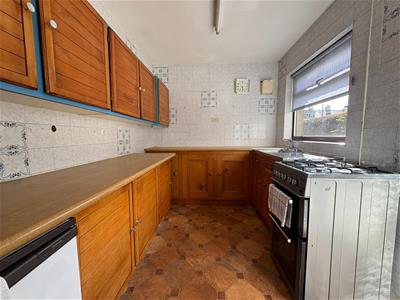
Kitchen
3.098 x 2.294 (10'1" x 7'6")with a range of fitted wall and base units; space & plumbing for free standing oven; stainless steel sink and drainer; space for under counter fridge; tiled walls and door to rear yard
FIRST FLOOR
Landing
with radiator and ladder/step access to attic room
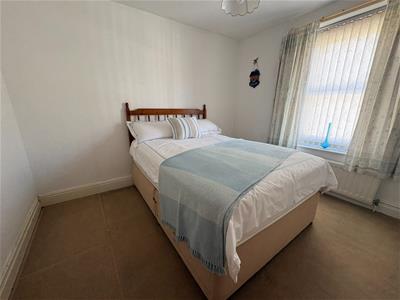
Bedroom 1 (Front)
3.229 x 2.677 (10'7" x 8'9")with window to the front; carpet flooring and radiator
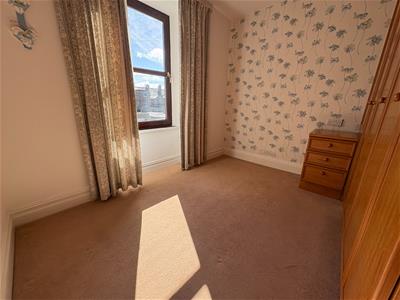
Bedroom 2 (Rear)
2.540 x 2.946 (8'3" x 9'7")with window to the rear; built in wardrobes and carpet flooring
Bedroom 3
2.192 x 1.872 (7'2" x 6'1")with laminate flooring and window to the front
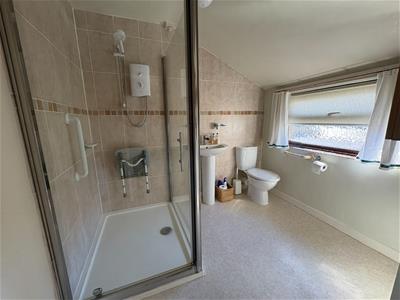
Bathroom
with large shower cubicle; pedestal wash basin; low level WC; deep airing cupboard housing combi boiler (new in 2025) and fitted shelving
SECOND FLOOR
Attic Room
2.926 x 3.865 (9'7" x 12'8")with 'Velux' window; laminate flooring and built in storage cupboard
EXTERNALLY
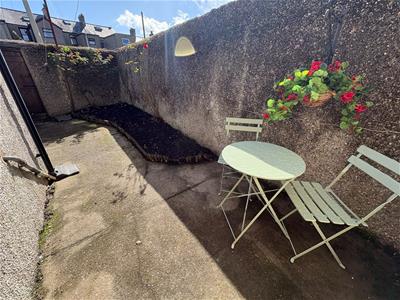
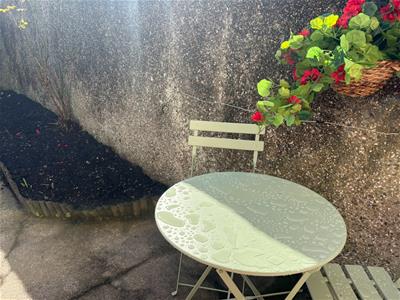
The property has a yard to the rear with a concrete patio area and flower beds to the side and a service gate at the rear of the yard.
There is an outbuilding off the yard, with space and plumbing for a washing machine, tumble dryer and space for a freezer.
There is also a single garage separate to the main house.
SERVICES
All mains services
MATERIAL INFORMATION
Tenure: Freehold
Council Tax: Band C
No onward chain
Property is currently in probate
Energy Efficiency and Environmental Impact

Although these particulars are thought to be materially correct their accuracy cannot be guaranteed and they do not form part of any contract.
Property data and search facilities supplied by www.vebra.com