51 High Street
Dunmow
CM6 1AE
Brookfields, Stebbing, Dunmow, Essex
Offers Over £900,000
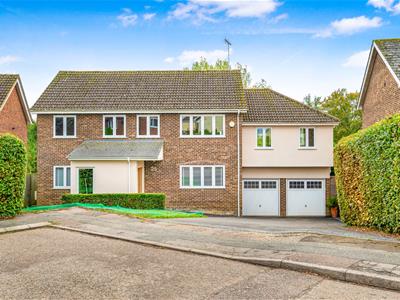
4 Bedroom House - Detached
- Beautifully Extended Four Bedroom Detached Family Home
- Set Within Approximately A Third Of An Acre
- Sought After Village Of Stebbing
- Spacious Lounge And Separate Playroom/Reception
- Study And Home Office
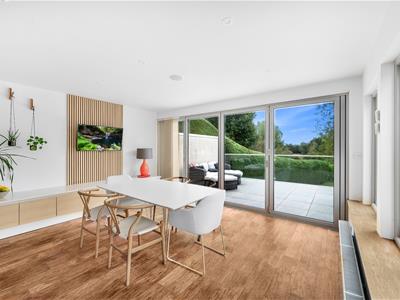
- Kitchen/Dining/Family Room With Utility Room
- Two En-Suite Bathrooms, Family Shower Room & A Cloakroom
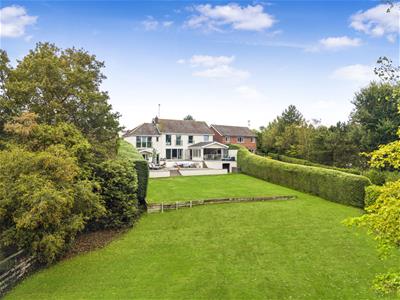
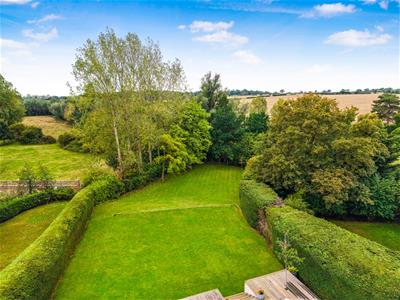
- Generous South Facing Rear Garden With Views Over Open Countryside
- Double Garage And Driveway Parking
- Approximately 2631 Square Feet Of Accommodation (Including Garage)
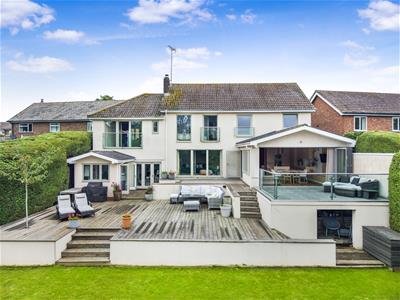
Set within approximately one third of an acre and occupying a desirable position off an established residential road in the sought after village of Stebbing, this beautifully extended four bedroom detached family home offers spacious and versatile accommodation throughout. The ground floor comprises an entrance hall and porch, lounge, playroom/reception, study, home office, well-appointed kitchen/dining/family room, utility room and cloakroom. The first floor provides four bedrooms, two of which benefit from en-suite facilities, together with a family shower room. Externally, the property enjoys a generous South facing rear garden, providing excellent outdoor space for family life and entertaining. Further benefits include a double garage, ample driveway parking and far reaching views over undulating countryside, completing this impressive family home.
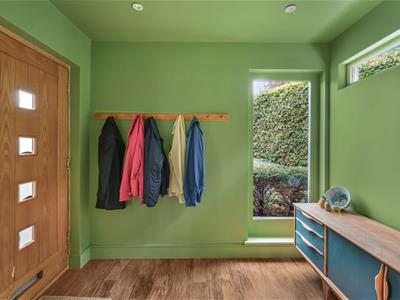
Entrance Porch
Accessed via partly glazed solid Oak front door:- UPVC double glazed windows to multiple aspects, wood effect flooring, inset spotlights, power points, door to.
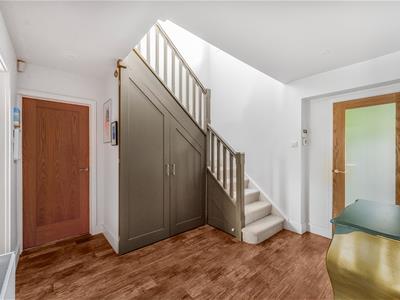
Hallway
Stairs rising to the first floor landing, understairs storage cupboard, radiator, power points, doors to.
Cloakroom
Opaque window to side aspect, W.C, wash hand basin, radiator.
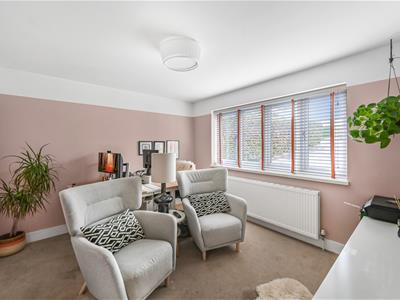
Study
3.2 x 2.35 (10'5" x 7'8")UPVC double glazed window to front aspect, radiator with cover, power points, wood effect flooring.
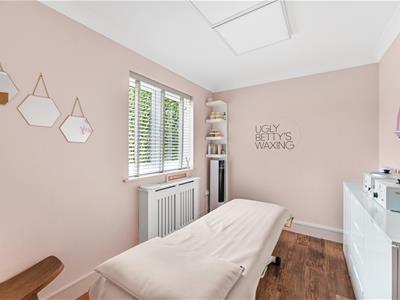
Playroom/Family Room
3.67 x 3.27 (12'0" x 10'8")UPVC double glazed window to front aspect, radiator, power points.
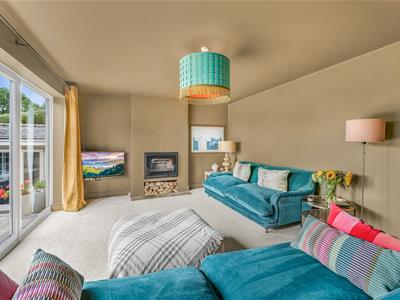
Lounge
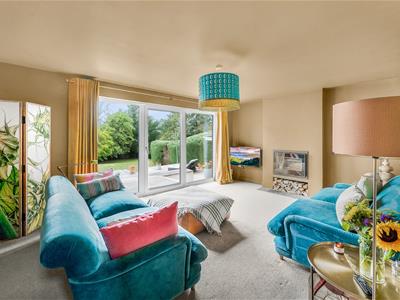
5.51 x 3.99 (18'0" x 13'1")UPVC double glazed full height windows to rear aspect, UPVC double glazed single door leading to the rear garden, inset wood burning stove, radiator, power points.
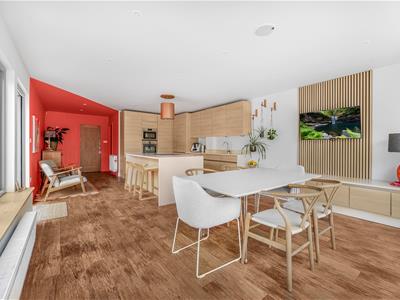
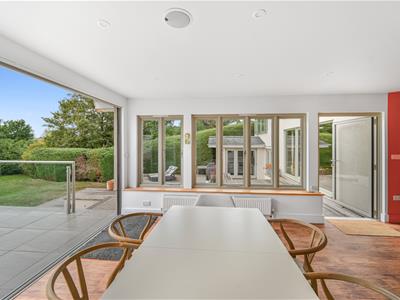
Kitchen/Dining/Family Room
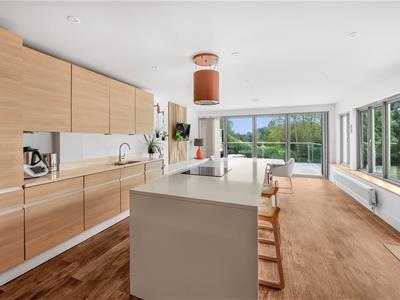
9.22 x 4.81 (30'2" x 15'9")Double glazed windows to side aspect, UPVC double lazed single door to side aspect, bi-folding doors leading to a terrace area, base and eye level units with Silestone working surfaces over, complimentary island with Silestone working surface & breakfast bar area, inset induction hob with extractor over, inset oven, inset microwave, inset sink with drainer unit, integrated dishwasher, integrated fridge/freezer, radiator, power points, wood effect flooring, acoustic wood panelled feature wall, inset spotlights, inset speaker system, door to.
Utility Room
2.5 x 1.83 (8'2" x 6'0")UPVC double glazed single door to side aspect, base and eye level units with working surfaces over, space for washing machine, space for tumble dryer, power points, wood effect flooring.
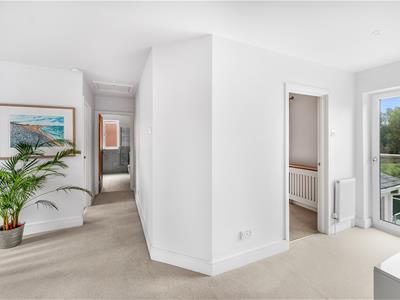
First Floor Landing
UPCC double glazed window to front aspect, Juliet balcony overlooking the rear garden and undulating countryside beyond, radiator, power points, inset spotlights, loft access, doors to.
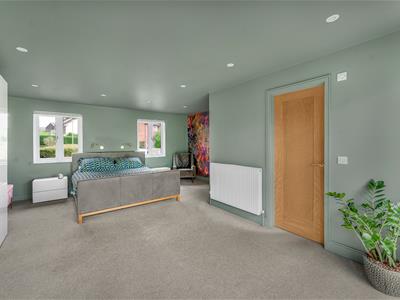
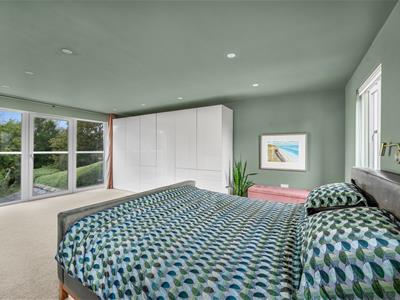
Principal Bedroom
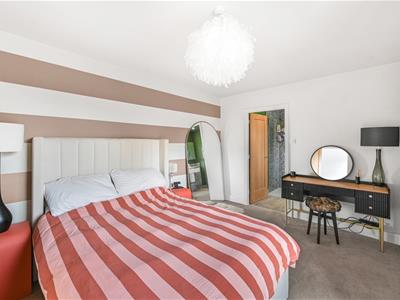
6.07 x 5.17 (19'10" x 16'11")UPVC double glazed windows to front aspects, Juliet balcony overlooking the rear garden and undulating countryside beyond, radiator, power points, inset spotlights, door to.
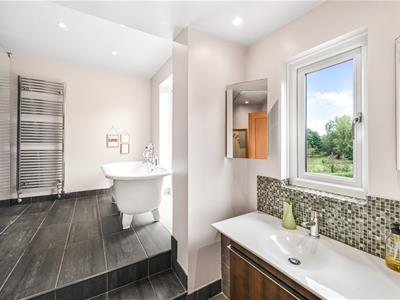
En-Suite
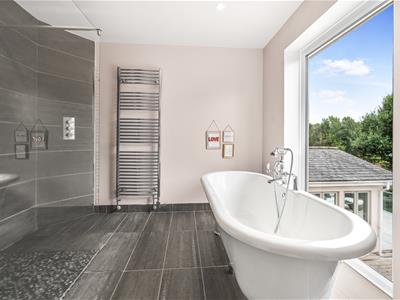
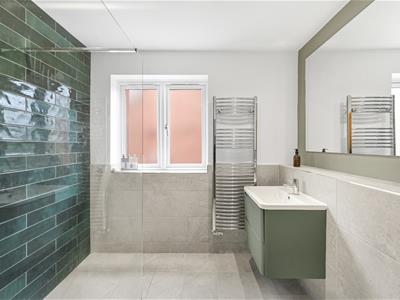
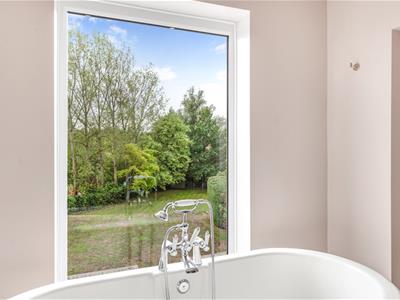
Two UPVC double glazed windows to rear aspect, walk-in shower with rainfall head & additional attachment, freestanding bath mixer taps & shower attachment, wash hand basin with vanity unit below, W.C, heated towel rail, inset spotlights, extractor fan, part tiled walls, tiled flooring with underfloor heating.
Bedroom Two
4.48 x 2.99 (14'8" x 9'9")UPVC double glazed window to rear aspect, radiator, power points, door to.
En-Suite
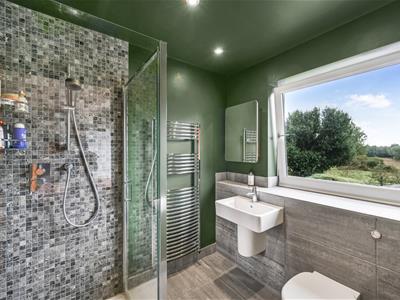
UPVC double glazed window to rear aspect, enclosed shower with glass enclosure & concealed taps, wash hand basin, concealed cistern W.C, heated towel rail, inset spotlights, extractor fan, part tiled walls, tiled flooring.
Bedroom Three
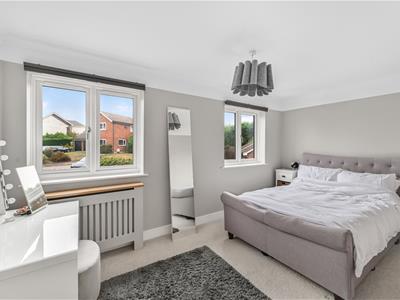
4.61 x 3.3 (15'1" x 10'9")UPVC double glazed windows to front aspect, radiator with cover, power points.
Bedroom Four
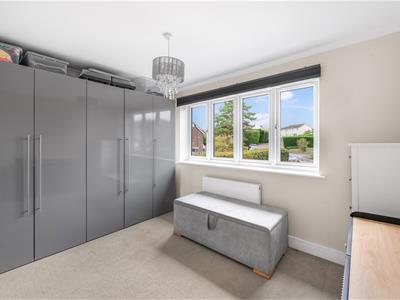
3.74 x 3.48 (12'3" x 11'5")UPVC double glazed window to front aspect, a range of built-in wardrobes, radiator, power points.
Shower Room
UPVC double glazed opaque window to side aspect, walk-in shower with rainfall head, wash hand basin with vanity unit below, heated towel rail, concealed cistern W.C, heated towel rail, part tiled walls, tiled flooring.
Home Office
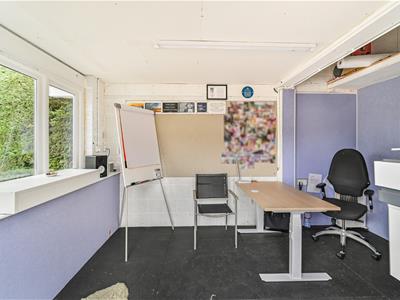
UPVC double glazed window to rear aspect, radiator, power points, hardwood bi-folding doors leading to the rear garden.
South Facing Rear Garden
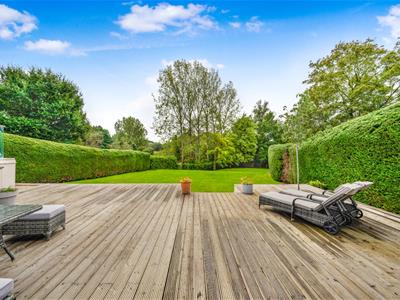
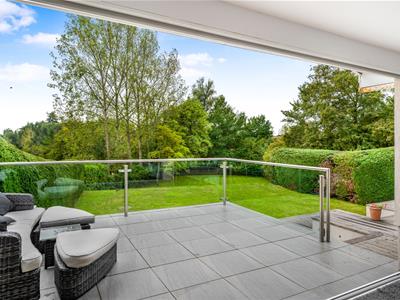
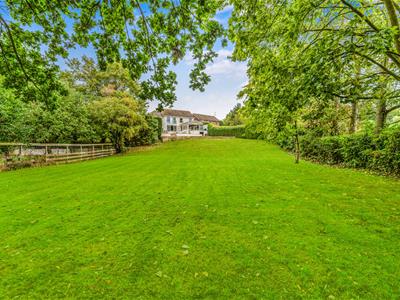
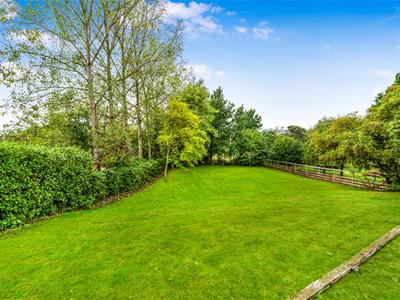
To the rear of the property is a south-facing garden, with a terrace area featuring glass balustrades and accessed directly from the kitchen. Steps lead down to a two-tiered decking area, providing a fantastic space for outdoor entertaining and relaxation. Further steps lead to a two-tiered lawn, with a variety of mature shrubs and trees providing screening and privacy. Beneath the terrace is a useful storage area.
Double Garage With Driveway
5.8 x 5.03 (19'0" x 16'6")To the front of the property is a driveway providing parking for multiple vehicles leading to a double garage with two up & over doors, power, lighting, hardwood bi-folding doors leading to the rear garden. The remainder of the frontage is lawn with a path wrapping around the side of the property leading to log store & bin storage area.
Village Summary
Stebbing is a quiet village surrounded by undulating farmland offering an array of amenities, situated approximately 3 miles east of the bustling market town of Great Dunmow. Stebbing boasts a variety of clubs which include bowls, cricket, tennis, football and judo. The village amenities consist of a highly respected Montessori nursery & primary school, village shop, The White Hart Public House, and St Marys Church.
Although these particulars are thought to be materially correct their accuracy cannot be guaranteed and they do not form part of any contract.
Property data and search facilities supplied by www.vebra.com