
329 Linthorpe Road
Middlesbrough
TS5 6AA
Mary Street, Seaham
Offers in excess of £60,000
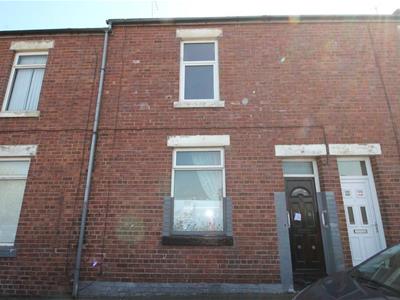
2 Bedroom House - Mid Terrace
- EPC RATING - 'D' - 65/79
- Set close to the 'Ropery Walk Primary School'
- Within a short walk of retail centre which includes several large name branded stores
- An expected rental income of £550-650 depending on the standard of the refurbishment, or possibly higher if used as a holiday let
** OFFERS ARE INVITED BETWEEN £60,000 & £70,000 ** ARE YOU LOOKING FOR SOMEWHERE WHERE YOU CAN CRAFT YOUR OWN BOX TICKING HOME? OR ARE YOU AN INVESTOR LOOKING TO TAKE ADVANTAGE OF A SEASIDE LOCATION AND A READY DEMAND OF TENANTS? ALTERNATIVELY, IS A LITTLE BIT OF A PROJECT TICKLING YOUR FANCY?
THIS PROPERTY IS SUITABLE FOR ALL. SITUATED MOMENTS FROM SEAHAM SEAFRONT, AND AN EQUALLY AS SHORT WALK TO SHOPS, AMENITIES AND THE 'CENTRAL AREA' IT IS A PLEASING LOCATION WITH A GENUINE ANGLED SEA VIEW FROM THE FRONT.
IN BRIEF THE ACCOMMODATION PROVIDES AN ENTRANCE HALL, A SPACIOUS RECEPTION ROOM, A LENGTHY KITCHEN, A REAR LOBBY AND A DOWNSTAIRS BATHROOM, WHILST TO THE FIRST FLOOR THERE IS A SMALL LANDING, A BEDROOM AND A SECTIONED OFF DRESSING ROOM / OFFICE AREA AND A FURTHER SECOND BEDROOM TO THE REAR.
THE PROPERTY ALBEIT IN NEED OF SOME COSMETIC UPGRADING / MODERNISATION OFFERS A GOOD AMOUNT OF SPACE TO WORK WITH. THE ADDED BENEFIT OF BEING SOLD WITH NO ONWARD CHAIN!
Entrance Hall
Accessed via the front Entrance Hall there is a staircase leading to the first floor accommodation, and a further internal door leading in to the Lounge.
Lounge
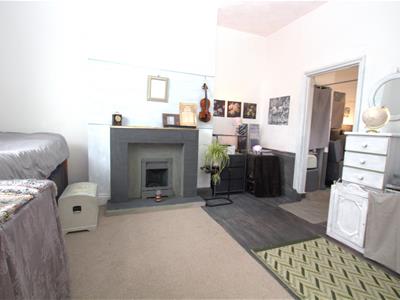
4.438 x 3.986 (14'6" x 13'0")A spacious reception room located to the front of the property offering a radiator, a front facing window, a fireplace (which the owner informs us can be reinstated to a working fire) and an understairs cupboard / storage area that houses the central heating boiler.
Kitchen
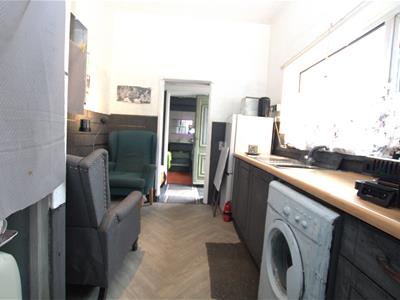
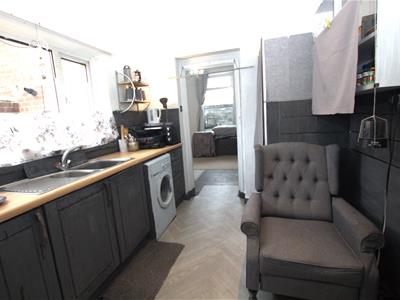
3.191 x 2.461 (10'5" x 8'0")Offering a range of fitted wall and base units with contrasting work surfaces set over inset with a sink and drainer unit, and allowing space for a a fridge freezer and space for a washing machine. There is a side facing window, and an additional built in cupboard for storage.
Lobby
Set between the Kitchen and the Bathroom, allowing access into the yard area courtesy of an external door.
Bathroom
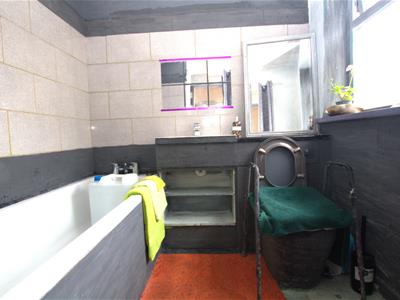
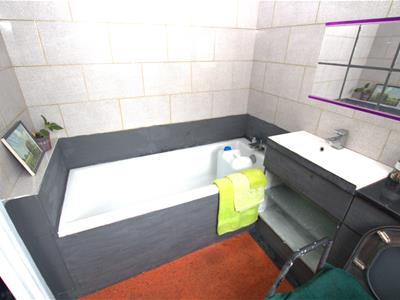
Offering a three piece suite comprising of a bath, a low level w.c., and a wash hand basin. There is also a radiator, and a side facing window.
FIRST FLOOR
Landing
Providing access into both upper floor rooms.
Dressing Room / Office
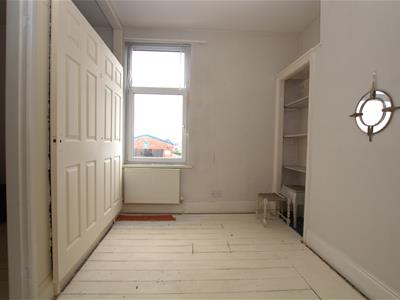
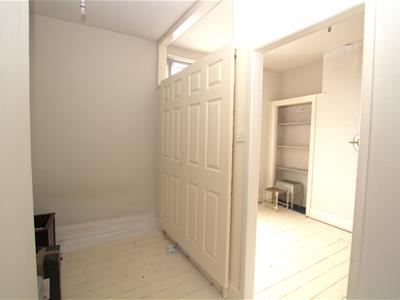
3.568 x 2.090 (11'8" x 6'10")A sectioned off area of the main Bedroom, however one which can be reinstated to form part of one main Bedroom once more. There is a partition wall between to the two and a doorway into what is still used as a Bedroom.
Front Bedroom
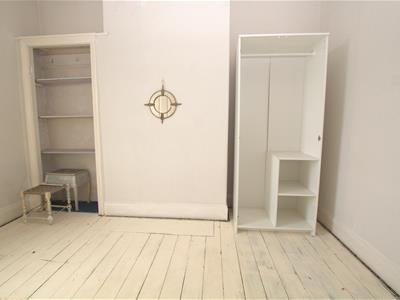
3.545 x 2.25 (11'7" x 7'4")A Bedroom which offers exposed wood flooring, a front facing window, alcove storage, and a radiator.
Rear Bedroom
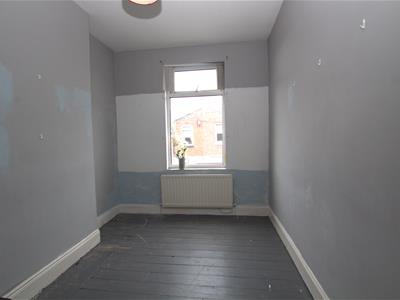
2.486 x 4.283 (8'1" x 14'0")A spacious further Bedroom which has a rear facing window, and a radiator.
EXTERIOR
A all enlcosed yard which allows access to the rear alley beyond
Although these particulars are thought to be materially correct their accuracy cannot be guaranteed and they do not form part of any contract.
Property data and search facilities supplied by www.vebra.com