
Meacock & Jones (Meacock & Jones (Shenfield) Ltd
Tel: 01277 218485
Email: shenfield@meacockjones.co.uk
106 Hutton Road
Shenfield
Essex
CM15 8NB
Rayleigh Road, Hutton, Brentwood
Offers over £1,250,000
5 Bedroom House - Detached
- FIVE BEDROOM EXECUTIVE HOME
- TWO EN-SUITE SHOWER ROOMS AND TWO BATHROOMS
- SET OVER THREE FLOORS
- THREE RECEPTION ROOMS
- GARAGE PLUS PARKING FOR FOUR/FIVE CARS
- UNOVERLOOKED SOUTH WEST FACING REAR GARDEN
- BEAUTIFULLY PRESENTED THROUGHOUT
- ST MARTINS SCHOOL CATCHMENT
- 1.3 MILES TO SHENFIELD STATION
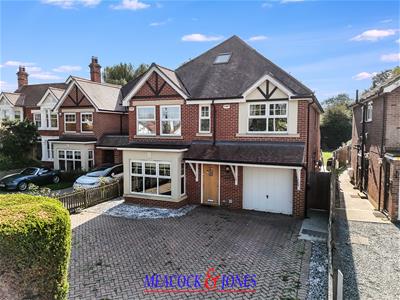
**Guide Price £1,250,000 - £1,300,000 **An impressive executive-style residence, beautifully positioned set back from the road and offering approximately 2,823 sq. ft. of well-appointed accommodation. Located 1.3 miles from Shenfield railway station, which offers a fast frequent service into London and beyond with Elizabeth Line links. There are excellent schools nearby including the sought after St Martin Senior School.
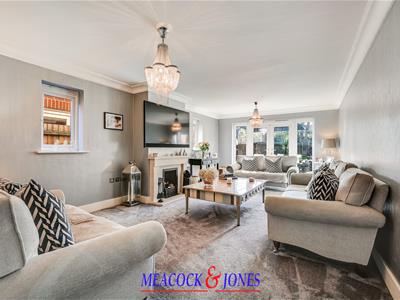
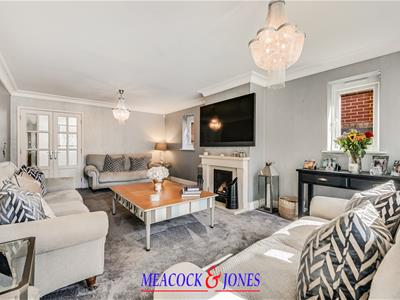
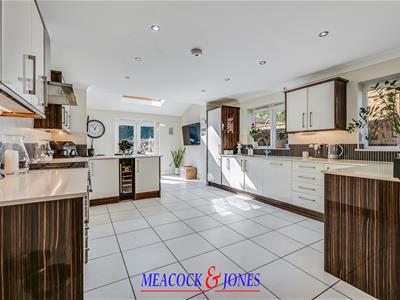
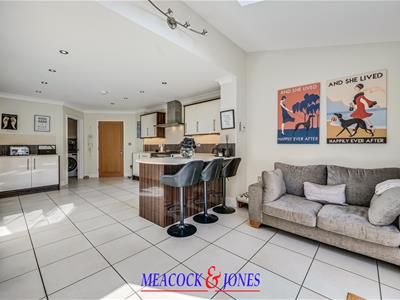
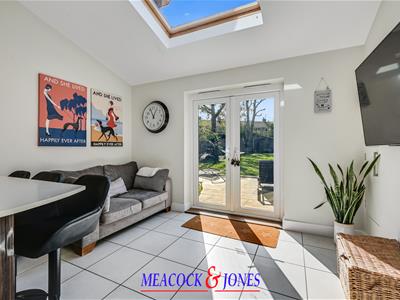
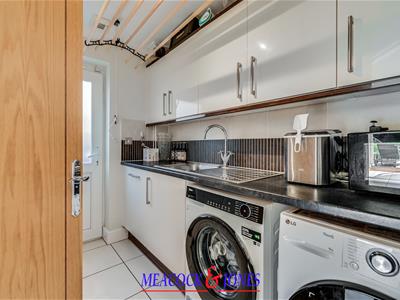
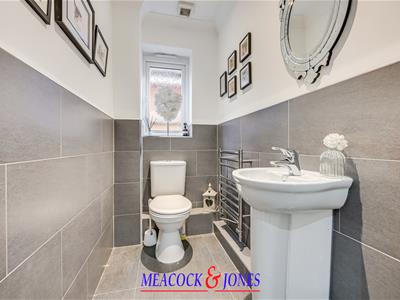
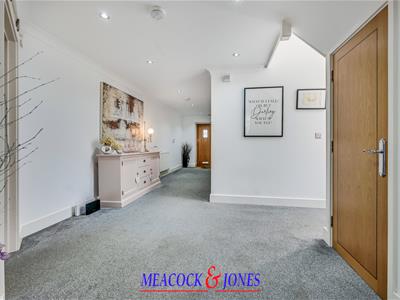
The accommodation commences with a spacious hallway giving access to the cloakroom, study, and a large lounge offering views over the lovely rear garden, with an attractive feature stone fireplace and ornate coving. The modern kitchen is fitted with white gloss and wood units, quartz work tops, range cooker and some integrated appliances, plus a breakfast area with space for bar stools. There is a separate utility room, with space for additional appliances and fitted units.
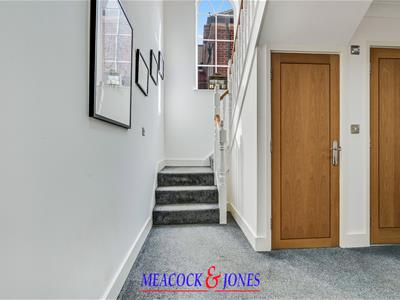
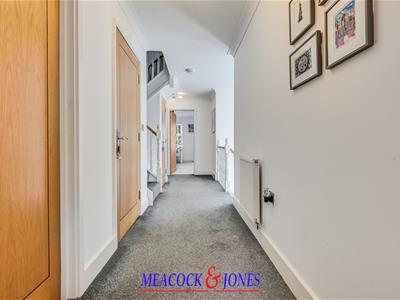
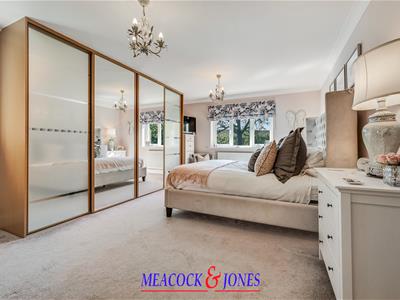
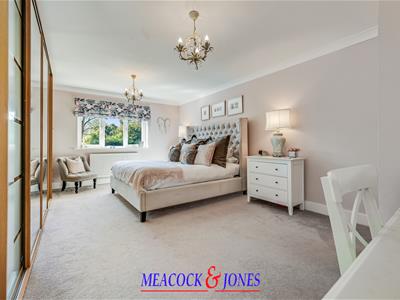
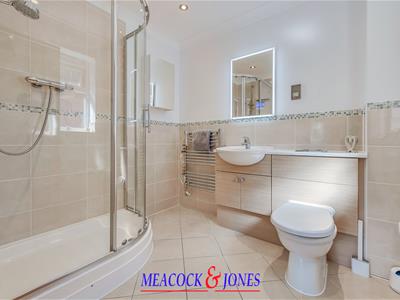
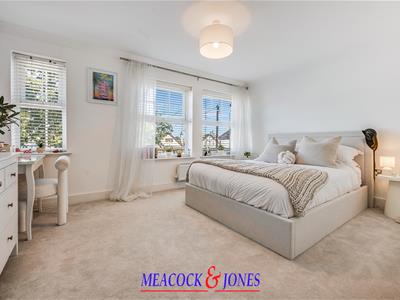
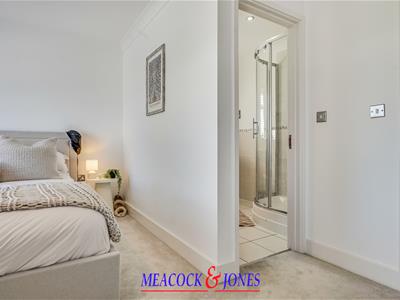
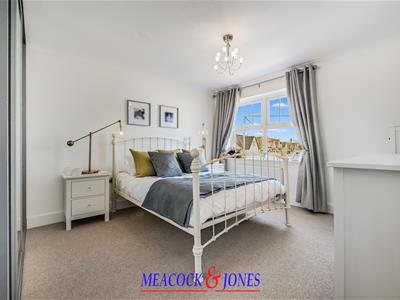
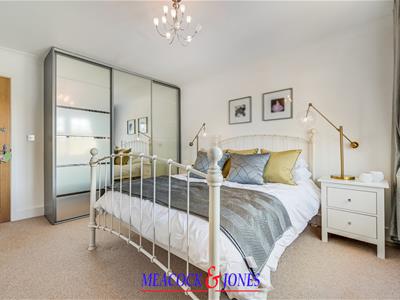
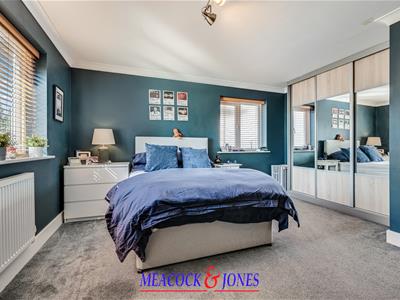
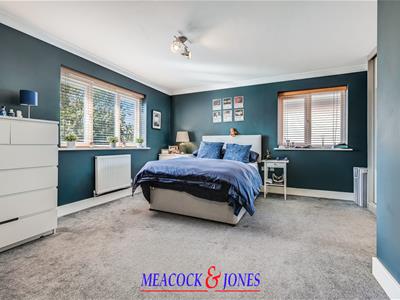
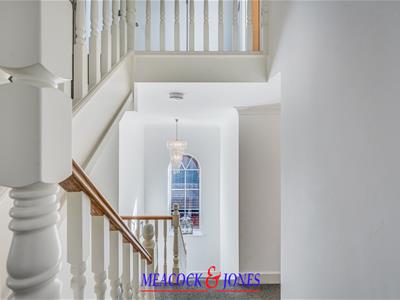
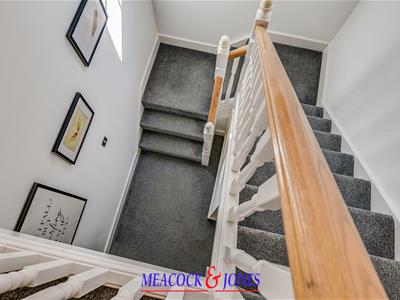
Heading upstairs there is a superb feature arched window drawing in loads of light, and a spacious galleried landing giving access to four of the bedrooms, all of good size, bedroom one is set to the rear, a bright and airy room, plus a nicely appointed ensuite shower room. Bedroom two is set to the front elevation with an ensuite shower room. Bedroom three and four also have floor to ceiling wardrobes to one wall, with views over the garden and the front. The family bathroom is four piece and modern in design, completing the accommodation on this floor.
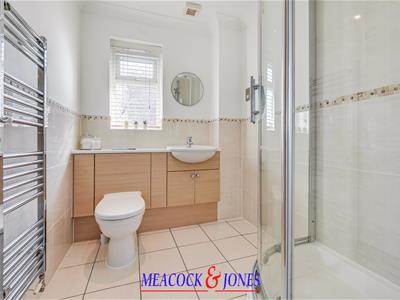
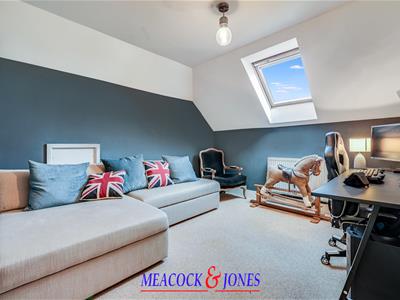
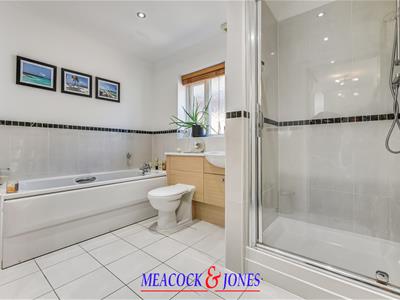
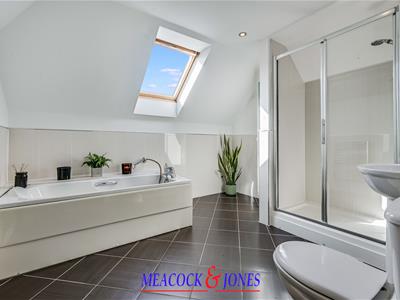
The second floor is accessed via a turned staircase and features Bedroom Five, a good-sized room ideal for a teenage suite or guest accommodation, with a rear-facing Velux window. A four-piece bathroom completes this floor.
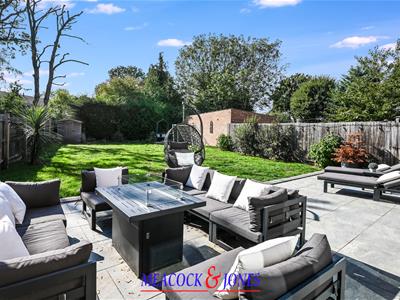
Externally, the unoverlooked south-west facing garden features a large paved patio leading to a lawned area with fenced boundaries and storage shed. Side access leads to the front, where a spacious block-paved driveway provides parking for 4–5 cars, an electric charging point and access to the garage.
Accommodation Comprises of:-
Entrance Hall
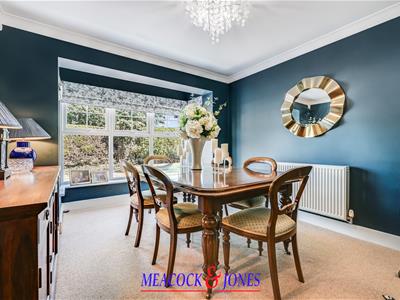
Dining Room
4.04m x 3.20m (13'3 x 10'6)
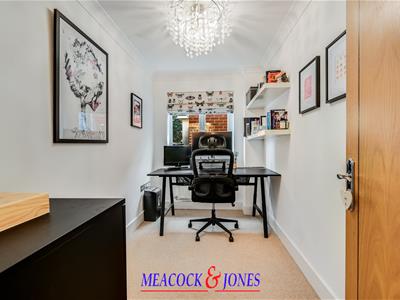
Study
1.85m x 3.20m (6'1 x 10'6)
Ground Floor Cloakroom
Sitting Room
6.63m x 3.84m (21'9 x 12'7)
Kitchen/Family Room
7.67m x 4.06m (25'2 x 13'4)
Utility Room
2.01m x 2.64m (6'7 x 8'8)
First Floor
Bedroom One
5.74m x 3.81m (18'10 x 12'6)
En-suite Shower Room
Bedroom Two
4.06m x 4.39m (13'4 x 14'5)
En-suite Shower Room
Bedroom Three
4.65m x 4.09m (15'3 x 13'5)
Bedroom Four
4.06m x 3.48m (13'4 x 11'5)
Family Bathroom
Second Floor
Bedroom Five
3.40m x 3.30m (11'2 x 10'10)
Bathroom
3.00m x 3.30m (9'10 x 10'10)
Rear Garden
Front Garden - Off Street Parking
Garage

Energy Efficiency and Environmental Impact
Although these particulars are thought to be materially correct their accuracy cannot be guaranteed and they do not form part of any contract.
Property data and search facilities supplied by www.vebra.com