
Brimstage Road, Heswall, Wirral
£750,000
4 Bedroom House - Detached
- Four Bedrooms
- Two Bathrooms
- Three Reception Rooms
- Open Plan Kitchen Diner
- Large Garden
- Scope to extend - *STPP
- Council Tax Band - G
- Must View
Four Bedroom Detached Home – Beautifully Renovated – Stunning Open-Plan Kitchen/Diner – Three Further Reception Rooms – High Specification – Generous Plot
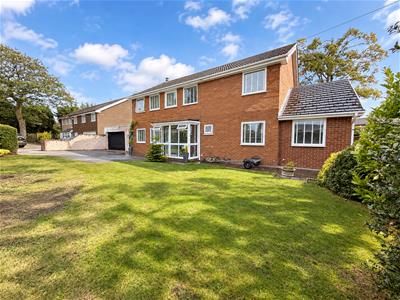
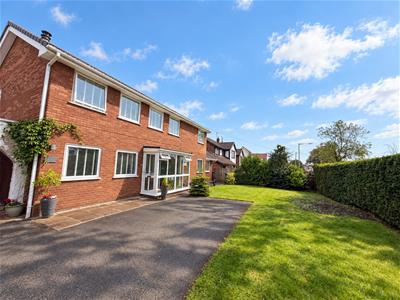
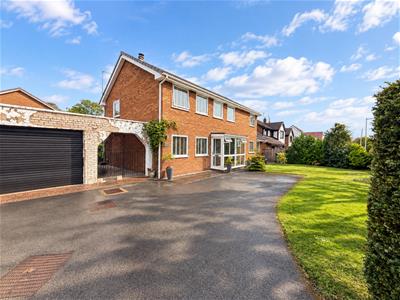
Hewitt Adams is delighted to offer to the market this beautifully presented and extensively modernised four-bedroom detached family home, occupying a generous plot on the highly sought-after Brimstage Road in Heswall, close to Heswall town centre and within the catchment area for Barnston Primary School.
The current owners have comprehensively improved the property, creating a stylish and versatile family home where the quality of finish is immediately apparent. Features include seamless Amtico-style flooring throughout the ground floor, a new central heating system and a superb contemporary kitchen with premium integrated appliances.
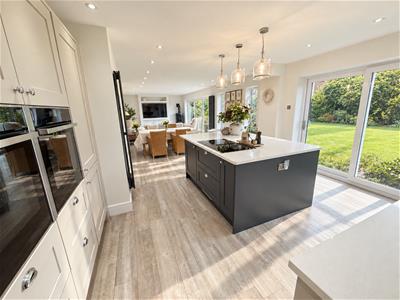
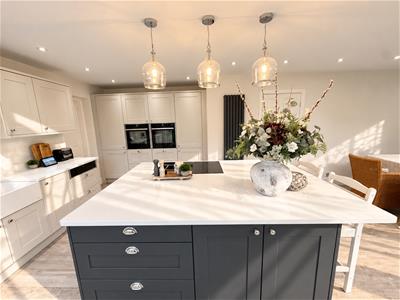
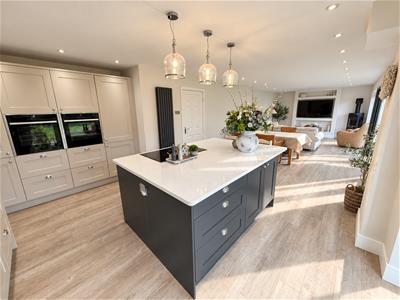
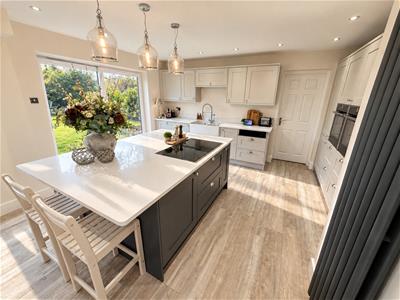
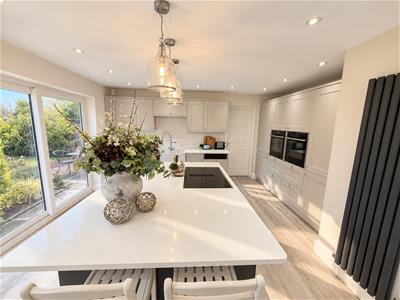
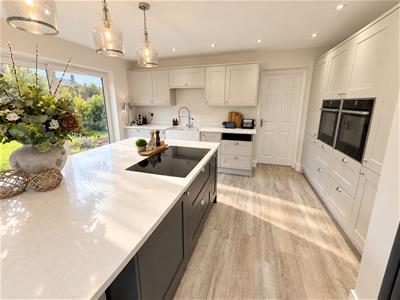
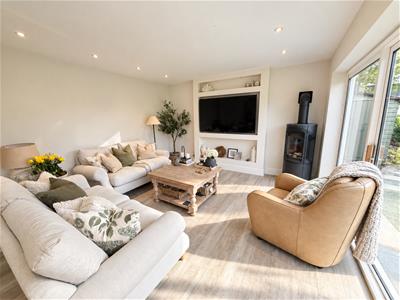
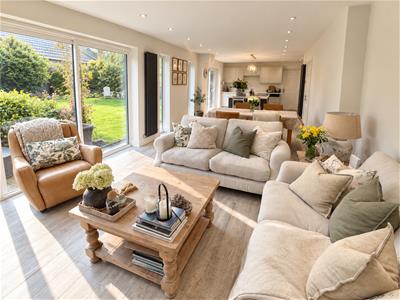
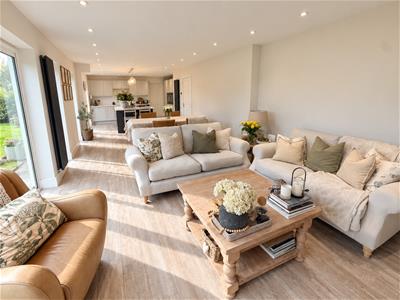
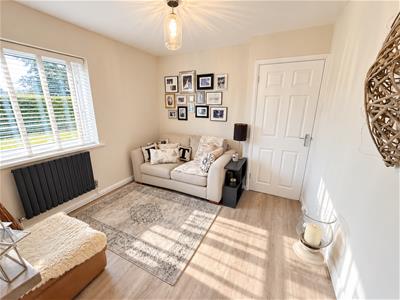
At the heart of the home is the impressive open-plan kitchen, dining and living space – a fantastic room for modern family life and entertaining. A major advantage is the wealth of additional living accommodation, with three further reception rooms including an attractive main front lounge, separate snug/sitting room and dedicated study.
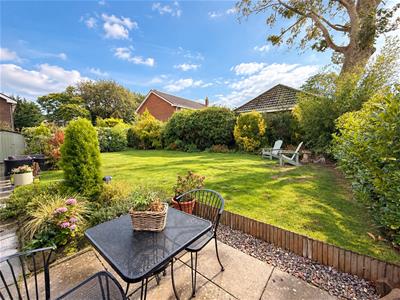
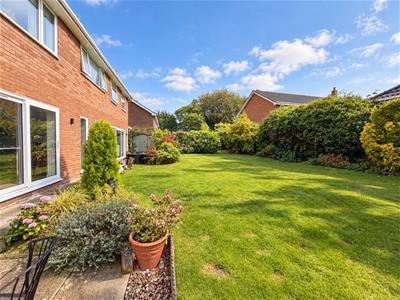
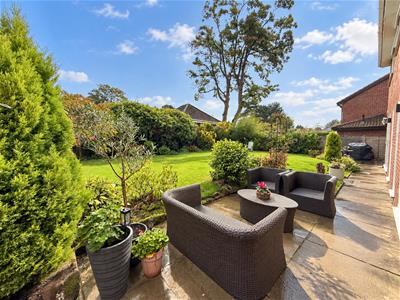
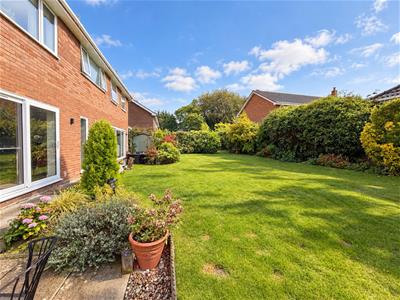
The accommodation comprises: entrance porch, hallway, lounge, open-plan kitchen/dining/living room, utility, snug, study and WC. Upstairs are four double bedrooms, with the principal bedroom enjoying an en-suite, plus the family bathroom. Externally, the property occupies a generous plot with a substantial driveway, garage and car port, while the sizeable rear garden offers both patio and lawned areas.
In the agent's opinion there is also considerable potential to extend to the side and rear, subject to the necessary consents.
A superb, high-quality family home where internal viewing is essential to fully appreciate the space, specification and finish on offer.
Call Hewitt Adams on 0151 342 8200 to arrange your viewing.
Front Entrance
Into;
Porch
Door into;
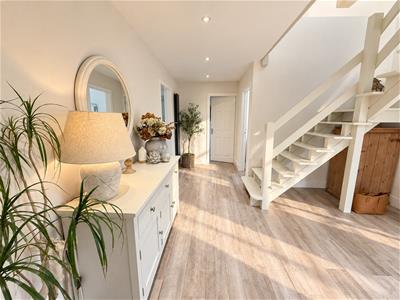
Hall
Staircase, radiator
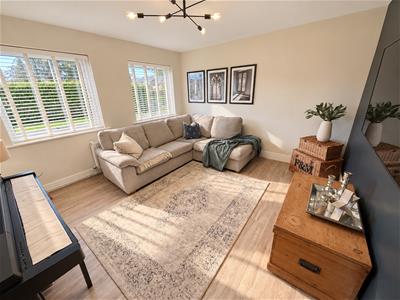
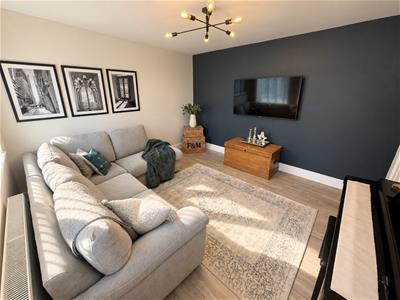
Lounge
4.0 x 3.9 (13'1" x 12'9")Double glazed window, radiator, power points
Kitchen Dining Living Room
11.6 x 3.50 (38'0" x 11'5")High specification modern kitchen diner with shaker style fitted kitchen with wall and base units, quartz worktops, integrated double ovens, integrated fridge, integrated dishwasher, instant hot water tap, double glazed sliding doors to garden, gas-fired modern burner, power points, radiator
Utility
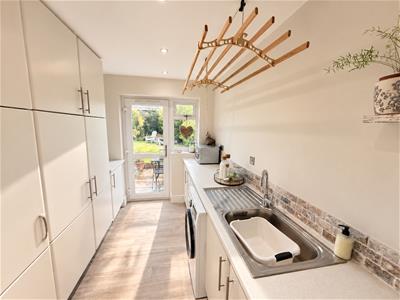
Wall and base units, inset sink, space and plumbing for washing machine, integrated freezer.
Sitting Room
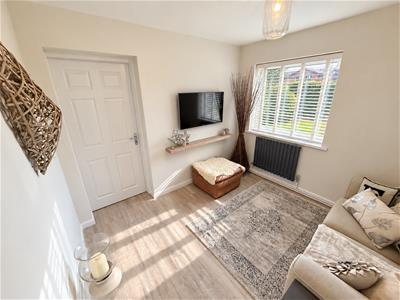
3.5 x 3.00 (11'5" x 9'10")Double glazed window, radiator, power points
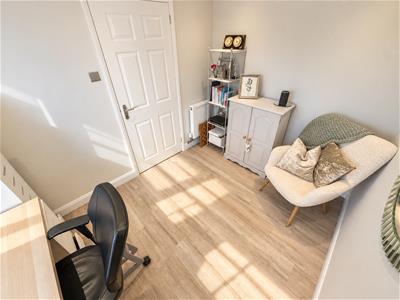
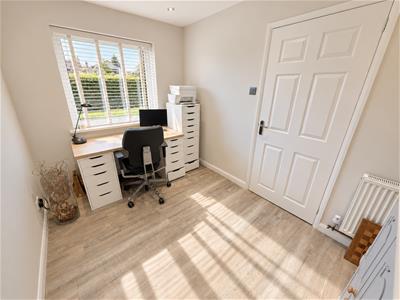
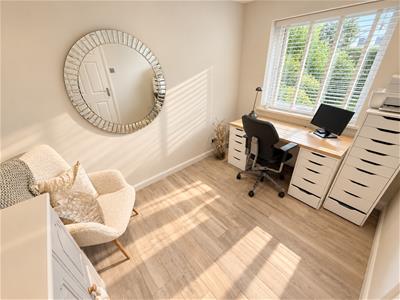
Study
3.00 x 2.50 (9'10" x 8'2")Double glazed window, radiator, power points
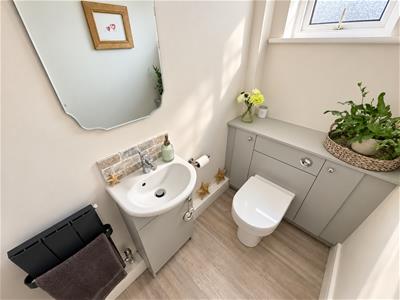
W.C
W.C, wash hand basin
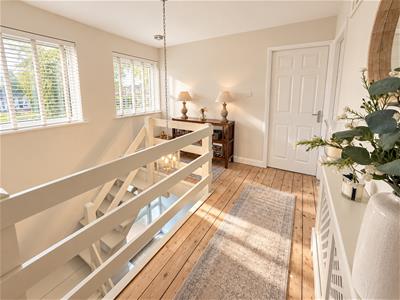
UPSTAIRS
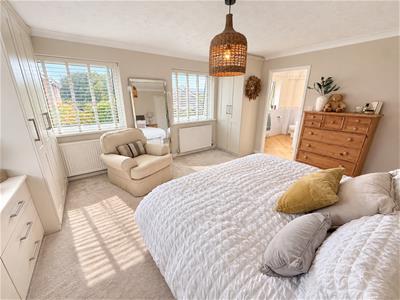
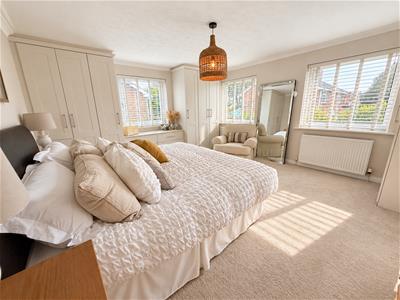
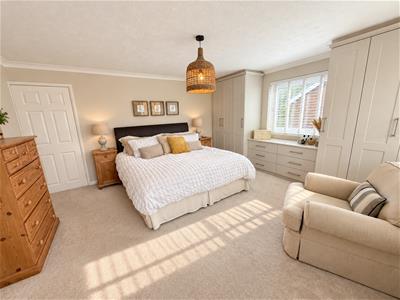
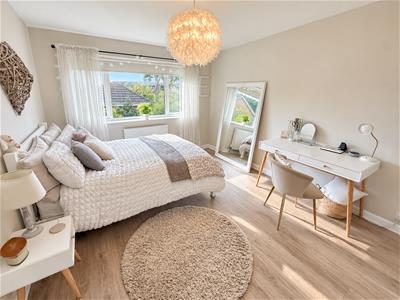
Bedroom One
4.5 x 4.00 (14'9" x 13'1")Double glazed window, radiator, power points, wardrobes, door into;
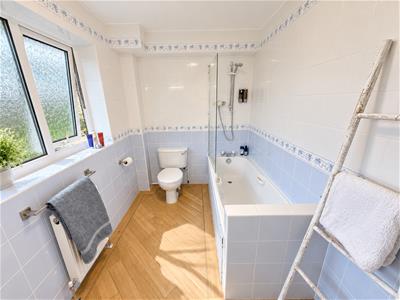
En-Suite
Comprising bath with shower above, low level w.c, wash hand basin, double glazed window
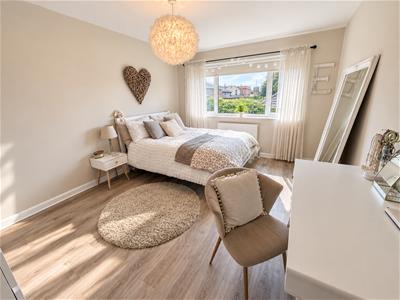
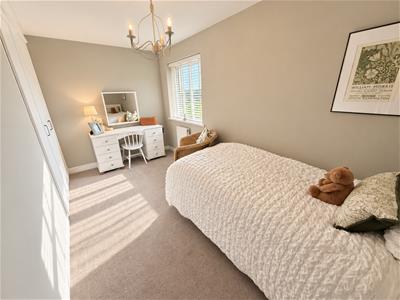
Bedroom Two
4.0 x 3.5 (13'1" x 11'5")Double glazed window, radiator, power points, wardrobes
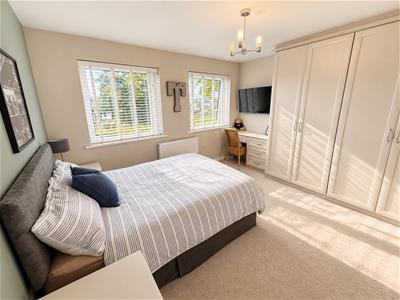
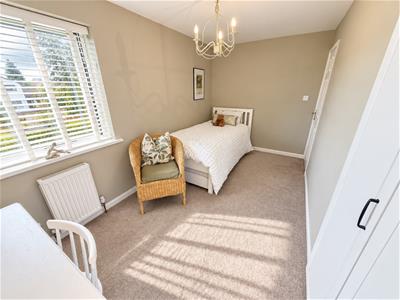
Bedroom Three
3.5 x 3.5 (11'5" x 11'5")Double glazed window, radiator, power points, wardrobes
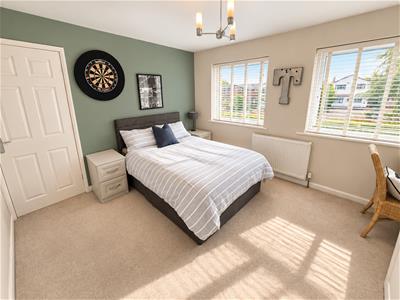
Bedroom Four
4.5 x 2.5 (14'9" x 8'2")Double glazed window, radiator, power points, wardrobes
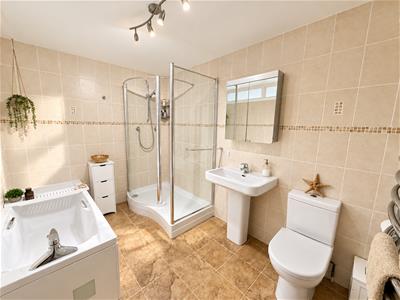
Bathroom
Comprising bath, shower, low level w.c, wash hand basin, heated towel radiator
EXTERNALLY
Externally the property sits within a generous plot with a large driveway, garage and car-port. The rear garden is a great size with patio and lawned areas.
Although these particulars are thought to be materially correct their accuracy cannot be guaranteed and they do not form part of any contract.
Property data and search facilities supplied by www.vebra.com