.png)
Cambrian House,
Cambrian Place
Carmarthen
SA31 1QG
Llysmorfa, Carmarthen
Offers in the region of £295,000
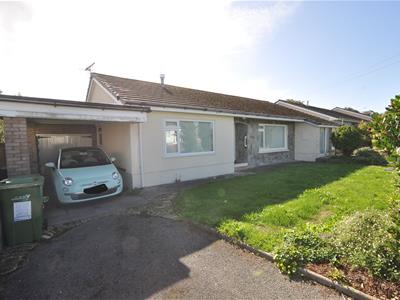
3 Bedroom Bungalow - Detached
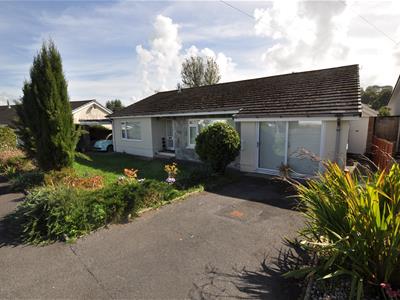
Situated in the sought-after area of Llysmorfa, Carmarthen, this spacious detached bungalow offers well-proportioned accommodation comprising three bedrooms, two reception rooms and two bathrooms. The generous layout provides plenty of flexibility for family living, with good-sized living areas and ample bedroom accommodation.
The property occupies a pleasant position with surrounding countryside and benefits from being within easy reach of Carmarthen and its wide range of everyday amenities, schools and transport links. The combination of spacious accommodation, a detached layout and two bathrooms makes this an appealing home for families, those looking for additional space or buyers seeking single-level living.
An internal viewing is recommended to fully appreciate the size, layout and position of this detached bungalow.
Entrance Porch & Hallway
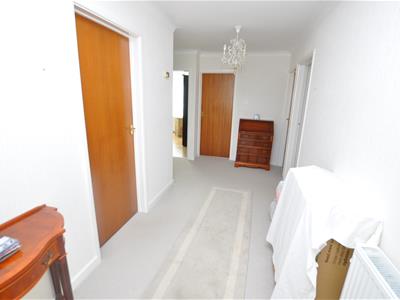 4.97m x 1.83m (16'3" x 6'0" )An open storm porch with terrazzo flooring and entrance door leads into the L-shaped hallway.
The inner hallway provides a built-in airing cupboard housing the oil-fired Worcester boiler, which serves the central heating system and heats the domestic hot water, together with a pre-lagged copper hot water cylinder fitted with immersion heater. Panelled radiator with thermostatic control.
Bedroom One
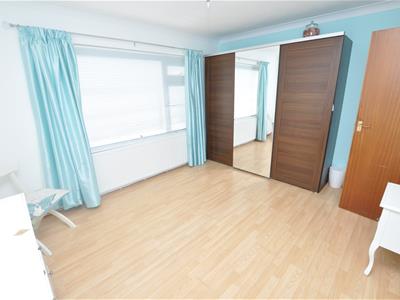
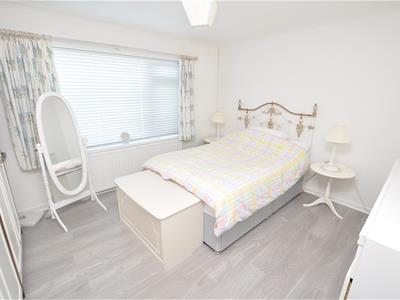 3.96m x 3.45m (12'11" x 11'3" )The front bedroom is a spacious double bedroom with grey wood-effect flooring, a single panel radiator with thermostatic control and a uPVC double glazed window to the front.
Bedroom Two
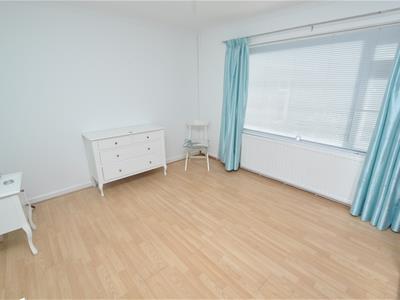 3.90m x 3.29m (12'9" x 10'9" )A further well-proportioned bedroom with wood-effect flooring, single panel radiator with thermostatic control and a uPVC double glazed window to the rear.
Bedroom Three
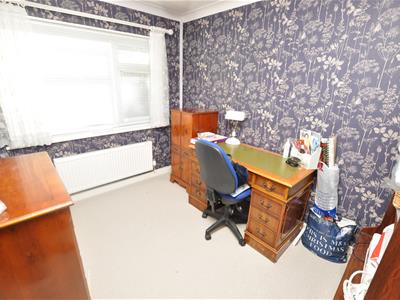 2.41m x 3.01m (7'10" x 9'10" )The third bedroom is positioned to the rear and has a single panel radiator with thermostatic control and a uPVC double glazed window overlooking the rear garden.
Lounge
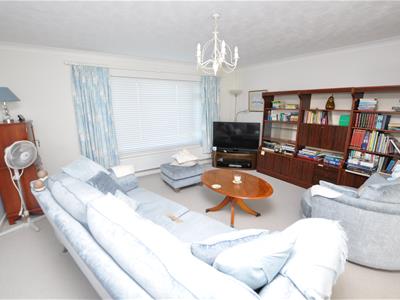
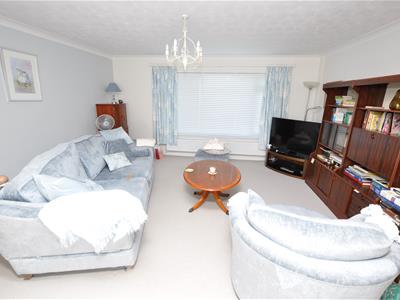 4.73m x 4.67m (15'6" x 15'3" )The lounge forms part of a spacious through lounge/diner and features a uPVC double glazed window to the front, panel radiators with thermostatic control and an opening through to the dining room.
Dining Room
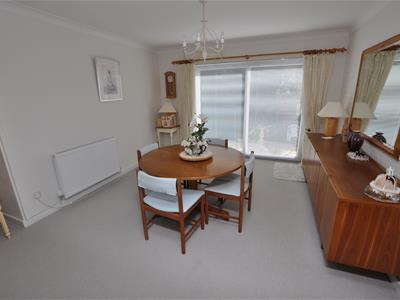 3.62m x 3.96m ( 11'10" x 12'11" )The dining room provides a good-sized additional reception space, with panel radiator with thermostatic control and uPVC double glazed patio doors opening onto the rear patio and gardens. A door leads through to the kitchen.
Kitchen
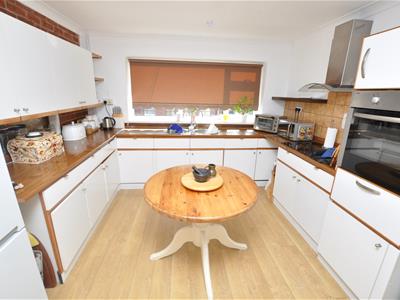 3.90m x 3.42m (12'9" x 11'2")Fitted with a range of base units having wood-effect work surfaces over, incorporating two circular stainless steel sinks with mixer tap fitment. There is a four-ring Logic electric hob with stainless steel chimney-style extractor over, together with a Logic oven and grill. Further features include a double panel radiator with thermostatic control, a multi-glazed door leading to the side entrance porch and space for a freezer. A door leads through to an inner lobby.
Inner lobby
The inner lobby has a multi-glazed door leading through to the sitting room and a further door to the cloakroom WC.
Cloakroom WC
The cloakroom is fitted with a low-level WC and wall-mounted wash hand basin with tiled splash back, together with a uPVC double glazed window to the side.
Sitting Room
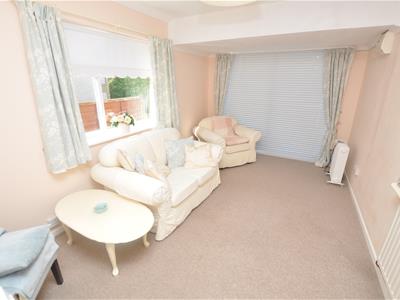 4.74m x 2.81m (15'6" x 9'2" )A further versatile reception room having uPVC double glazed patio doors opening onto the front, a uPVC double glazed window to the side and a single panel radiator with thermostatic control.
Bathroom
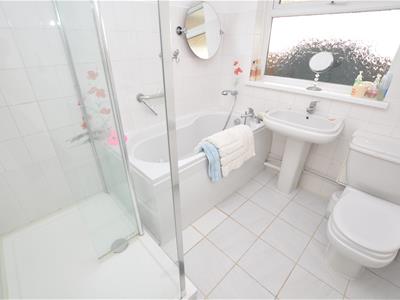 The bathroom has a four-piece white suite comprising low-level WC, pedestal wash hand basin, space-saving panel bath and generous walk-in shower cubicle with Mira mixer shower fitment. The walls are tiled with floral and patterned inserts, complemented by a ceramic tiled floor. There is a uPVC double glazed window to the side and a single panel radiator with thermostatic control.
Side Entrance Porch
The side entrance hallway has a quarry tiled floor, ledge-braced entrance door to the front and an aluminium-framed double glazed door leading out to the rear garden.
Rear Garden
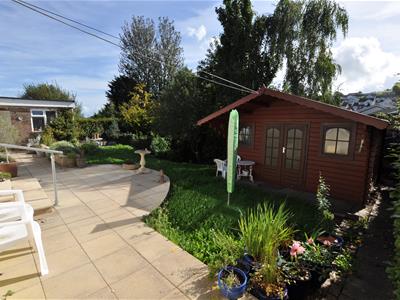
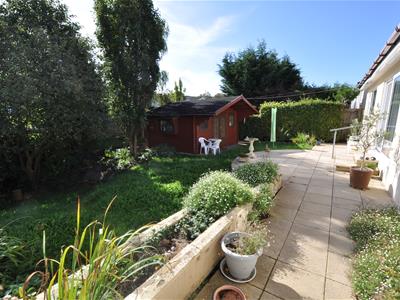 The rear garden is accessed directly from the dining room and sitting room and begins with a paved patio area leading onto a centrally positioned lawn, with further paved areas, shrubbery and foliage to the borders. There is also a timber summer house measuring approximately 12ft x 10ft, having double doors.
Utility Room
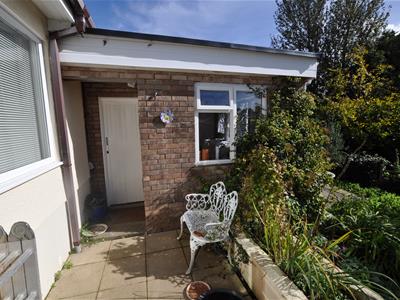 3.35m x 2.06m (10'11" x 6'9" )Adjoining the property is a useful separate utility room, with double glazed windows to the side and rear, quarry tiled floor, plumbing for a washing machine, space for a tumble dryer and a stainless steel sink unit.
Single Garage
5.19m x 2.82m (17'0" x 9'3" )The adjoining single garage measures internally 5.19m x 2.82m and benefits from double doors, power and lighting.
Outside
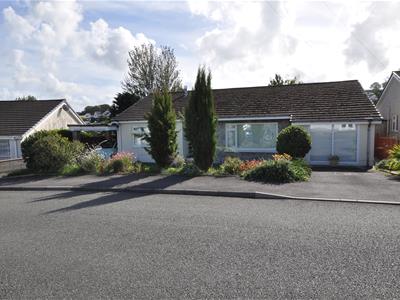 The property stands within a generously sized plot, with lawned garden areas, established shrubbery and foliage to the borders. A tarmacadam driveway provides off-road parking for approximately three vehicles. The property also benefits from a carport and adjoining single garage with utility room to the rear.
Although these particulars are thought to be materially correct their accuracy cannot be guaranteed and they do not form part of any contract.
Property data and search facilities supplied by www.vebra.com