
126 Bolling Road
Ben Rhydding
Ilkley
LS29 8PN
Grange Avenue, Ilkley
Guide Price £725,000
4 Bedroom House - Semi-Detached
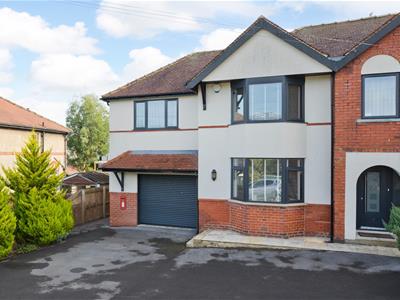
- Stunning Extended Four Bedroom Semi detached House
- Quiet Cul de Sac Location in Ben Rhydding
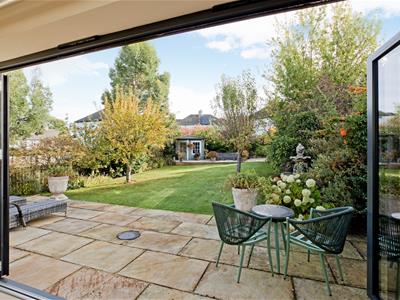
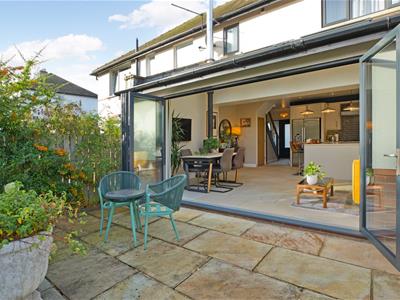
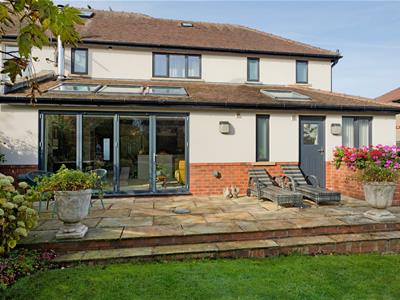
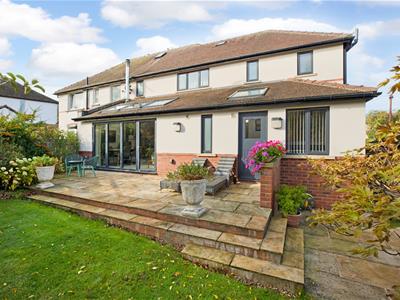
- Living Dining Kitchen With Bifolding Doors To A Large Level Garden
- Downstairs Shower Room And Utility Room
- Two Reception Rooms
- Master Suite With Dressing Room And En Suite Shower Room
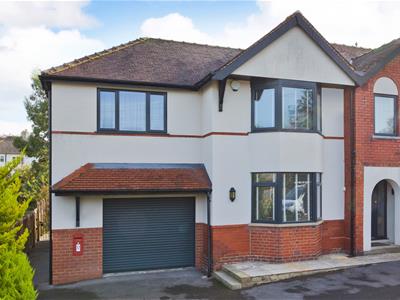
- Integral Garage With Electric Door
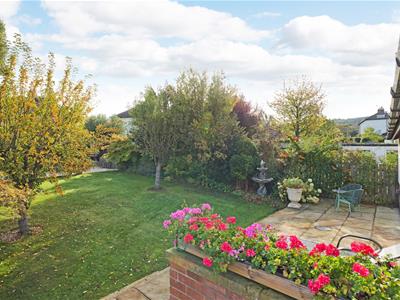
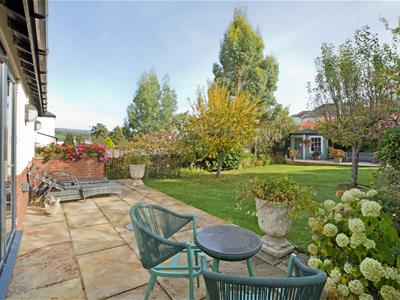
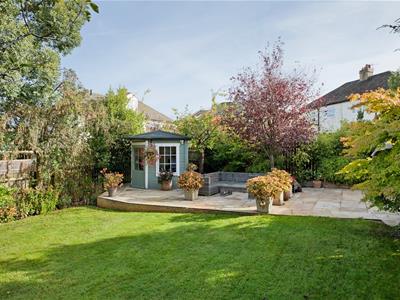
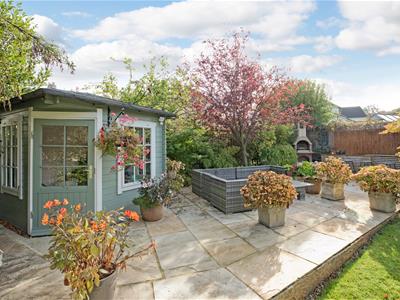
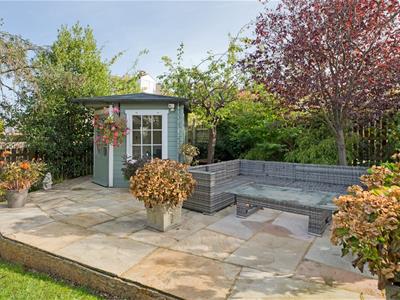
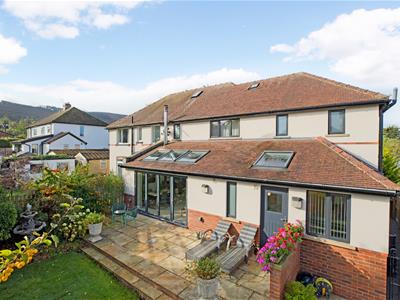
- Superb Large Level Lawned Garden With Outdoor Kitchen
- Walking Distance To Train Station And Excellent Schools
- Council Tax Band D
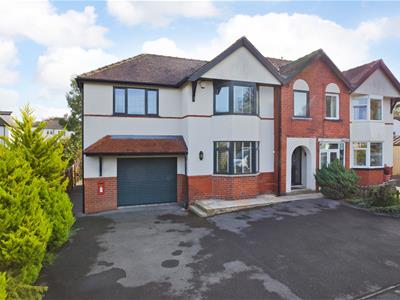
A stunning, extended, four bedroom semi-detached house with a large, level garden, spacious living dining kitchen with log burning stove and beautiful master suite. Enjoying a beautiful, recently installed, four-piece house bathroom, driveway parking for up to four vehicles and an integral garage this really is a superb family home in ready to move in condition.
The property enjoys spacious living accommodation on both floors, ideal for family living. On the ground floor there is a welcoming entrance hall, leading into a generously proportioned living dining kitchen with log burning stove, ample room for comfortable furniture and bifolding doors leading out to the large, level garden. The kitchen is fitted with a range of Shaker style cabinetry with a large island and a range of high quality appliances. A comfortable lounge with bay window with window seat, a utility room, shower room and home office complete the accommodation on this floor. An integral garage with electric door provides excellent storage. To the first floor one finds four bedrooms, the master enjoying a vaulted ceiling, dressing room and en suite shower room, and a beautifully presented, recently added four-piece house bathroom. Outside the property enjoys a larger than average garden with level lawn, mature borders and two, large patio areas with an outdoor kitchen and barbecue, ideal for entertaining and relaxing. A paved pathway leads round the house to a spacious driveway providing parking for up to four vehicles.
Ben Rhydding has good local amenities including various shops, a primary school, church and train station. The newly refurbished Wheatley Arms Pub offers good food and hostelry. Ilkley town centre is approximately a mile away and offers more comprehensive shops, restaurants, cafes and everyday amenities including two supermarkets, health centre, playhouse and library. The town benefits from high achieving schools for all ages including Ilkley Grammar School. There are excellent sporting and recreational facilities. Situated within the heart of the Wharfe Valley, surrounded by the famous Moors to the south and the River Wharfe to the north, Ilkley is regarded as an ideal base for the Leeds/Bradford commuter. A regular train service runs from Ben Rhydding to both cities in around 30 minutes.
With GAS FIRED CENTRAL HEATING, UNDERFLOOR HEATING TO GROUND FLOOR and DOUBLE GLAZING THROUGHOUT and with approximate room sizes the property comprises:
GROUND FLOOR
Entrance Hall
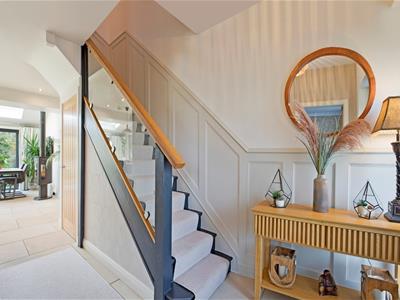
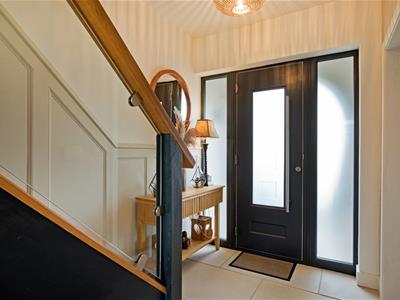
A smart, composite entrance door with obscure glazed pane and tall, obscure glazed side windows opens into a beautifully presented entrance hall with attractive stone flooring with underfloor heating which is open into the beautiful living dining kitchen. An oak panelled door opens into the lounge. A staircase with carpet runner, wall panelling and timber and glass balustrading leads to the first floor of the property.
Lounge
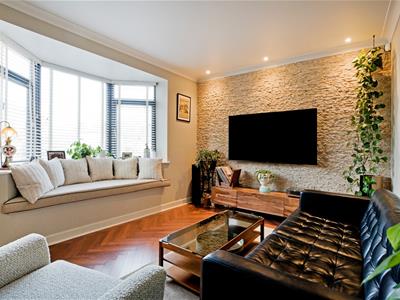
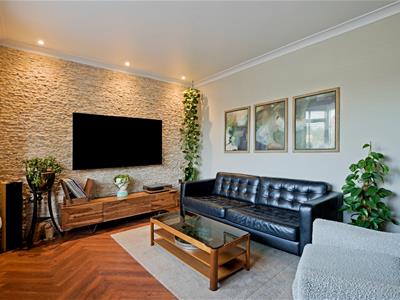
4.1 x 3.8 (13'5" x 12'5")A delightful, comfortable room with herringbone style flooring with underfloor heating, double glazed bay window with charming window seat with storage beneath and ample room for comfortable furniture. Feature, stone effect tiling to one wall, recessed ceiling lights.
Living Dining Kitchen
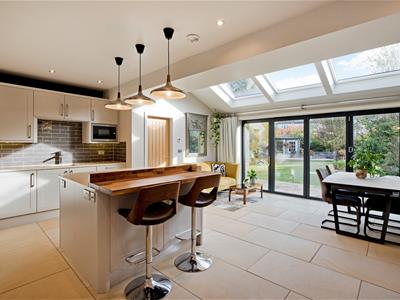
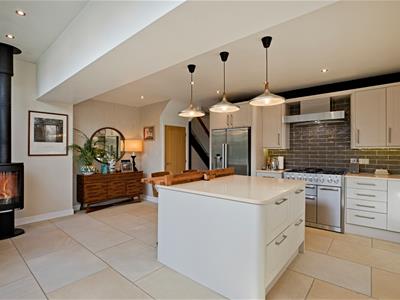
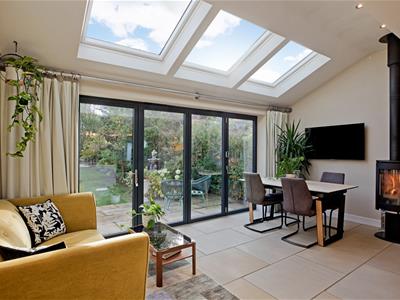
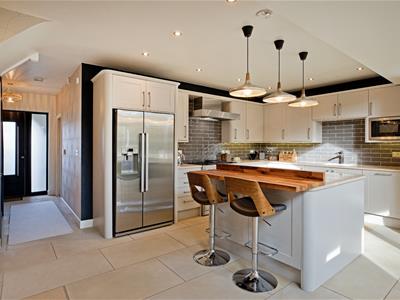
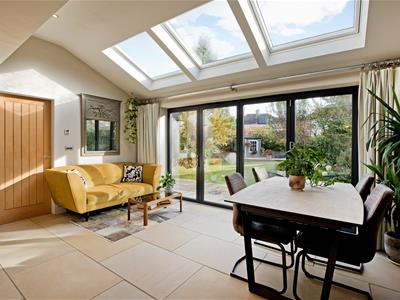
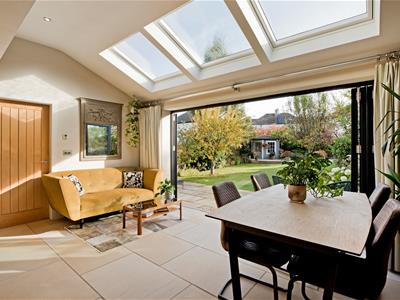
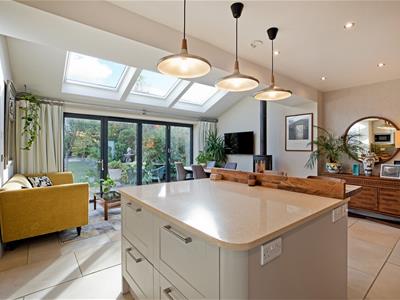
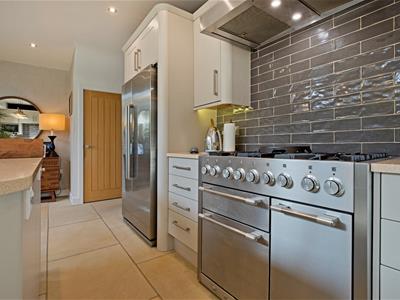
6.2 x 6.2 (20'4" x 20'4")A beautiful room, the real hub of this family home, fitted with a range of Shaker style cabinetry with stainless steel handles and undercabinet lighting, Quartz worksurfaces and attractive tiling to splashbacks, incorporating a good sized island providing storage and with a solid wood surface providing a seating area for two people. Appliances include American style fridge freezer, Mercury, electric range cooker with five ring gas hob with large extractor over, microwave and dishwasher. Inset stainless sink with mixer tap, useful walk-in storage cupboard. A log burning stove creates a fabulous focal point and there is ample room for a family dining table and comfortable sofa. The bifolding doors opening out to the level garden brings the outside in in warmer months making this a most sociable room. Three, large Veluxes provide further natural light. Beautiful stone flooring with underfloor heating, recessed ceiling lights. Door to:
Utility Room
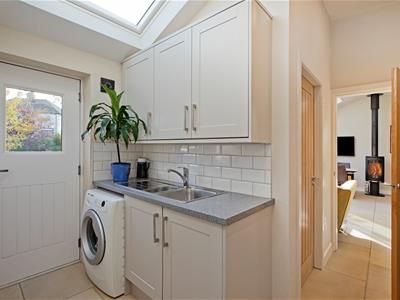
With Shaker style cabinetry with stainless steel handles, complementary worksurface with space and plumbing for a washing machine beneath and a one and a half bowl stainless steel sink with mixer tap. Continuation of the stone flooring, a composite door with glazed pane lead leads out to the rear garden. A large Velux allows natural light, extractor, recessed ceiling lights. Doors from here open into the home office and the garage.
Study / Snug
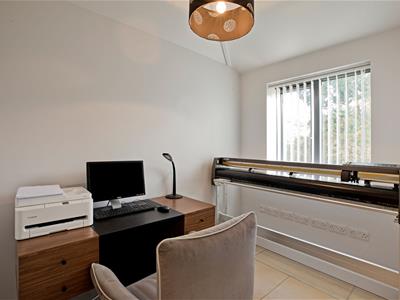
2.6 x 1.8 (8'6" x 5'10")A most useful room to the rear of the house, currently arranged as a home office, which would work equally well as a playroom or snug with continuation of the stone flooring with underfloor heating, double glazed window to the rear overlooking the garden and high ceiling.
Shower Room
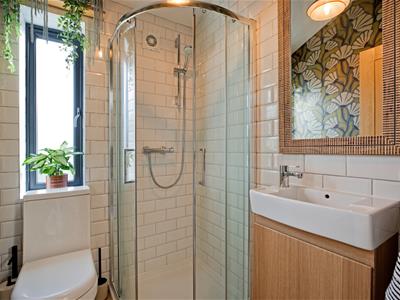
With low-level W.C., handbasin with mixer tap set in a vanity cupboard and corner shower cubicle with thermostatic shower, curved glazed doors and attractive, white Metro tiling to walls. Continuation of the stone flooring, obscure double glazed window to rear, extractor.
Garage
5.5 x 4 (18'0" x 13'1")With electric roller door, radiator, power, plumbing and lighting housing the gas central heating boiler and water tank and with a composite door with obscure glazed pane leading to the side path.
FIRST FLOOR
Landing
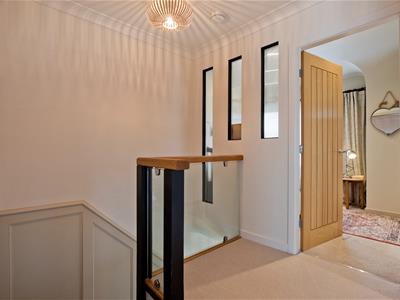
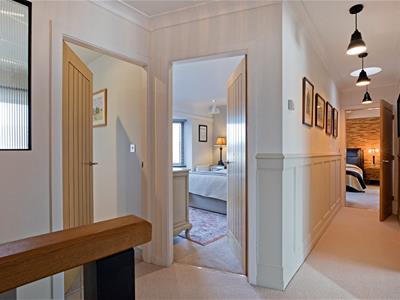
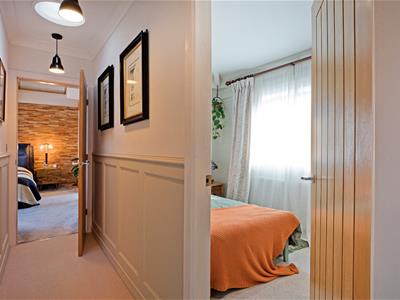
A return staircase with carpet runner, wall panelling to half height and beautiful glass and timber balustrading leads to the spacious first floor landing, where doors open into four bedrooms and the stunning, recently added, four-piece house bathroom. A ceiling light allows natural light and a hatch with fitted, pull down ladder gives access to the insulated and boarded loft area. Carpeted flooring, wall panelling to half height.
Bedroom One
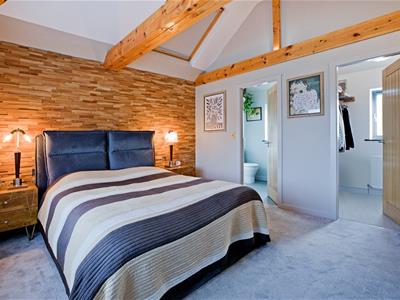
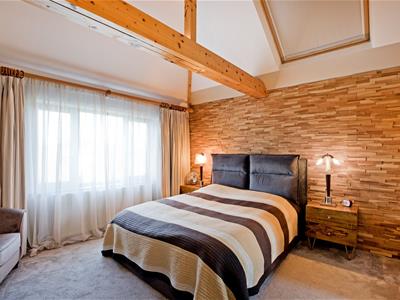
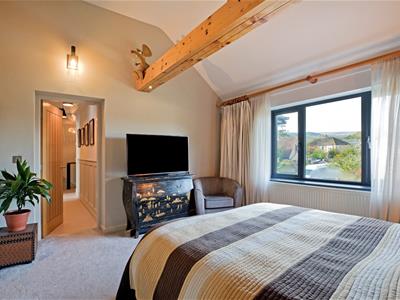
3.9 x 3.7 (12'9" x 12'1")A beautifully presented master bedroom with carpeted flooring, large double glazed window enjoying far reaching views with radiator beneath and vaulted ceiling with Velux with fitted blind and exposed timber beams. One wall has attractive wooden cladding, adding to the character of this room. Oak panelled doors open into a well presented ensuite shower room and dressing room.
En Suite
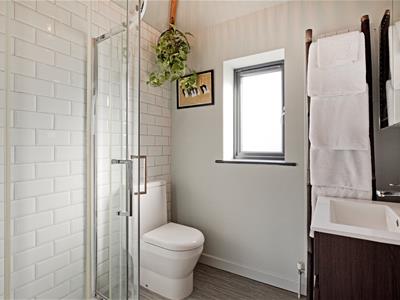
With low-level W.C., handbasin with mixer tap set in a vanity unit with mirrored, vanity cupboard over, and corner shower cubicle with thermostatic drench shower plus additional attachment, curved glazed doors and attractive Metro tiling to walls. Exposed beam, extractor, vinyl flooring, tall, contemporary style radiator. Obscure, double glazed window to rear.
Dressing Room
A great room with hanging rails and shelving, carpeted flooring, radiator and obscure double glazed window to rear.
Bedroom Two
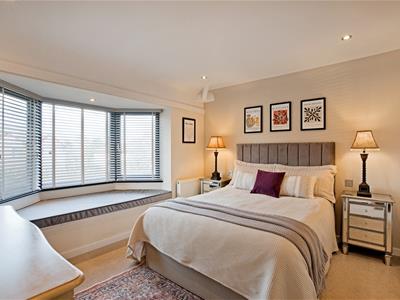
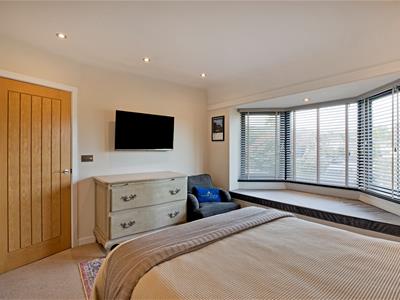
4 x 3.7 (13'1" x 12'1")A spacious, very well presented double bedroom to the front of the house with carpeted flooring, radiator and double glazed bay window with lovely window seat with storage beneath, enjoying long distance, countryside views.
Bedroom Three
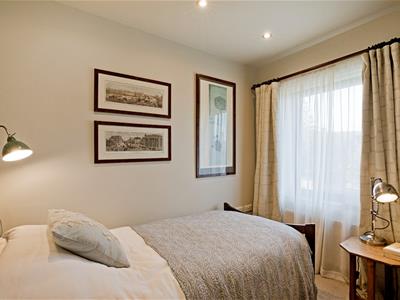
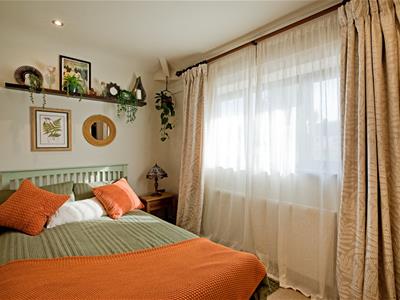
3.3 x 2.1 (10'9" x 6'10")A double room to the rear of the house with carpeted flooring, radiator and double glazed window overlooking the rear garden with glimpses of hills in the distance.
Bedroom Four
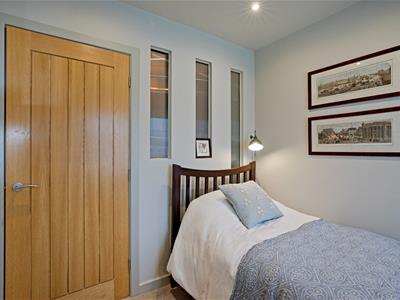
2.7 x 2.3 (8'10" x 7'6")A good sized single bedroom to the front of the house with double glazed window, carpeted flooring and radiator. Obscure glazed panes to the landing and staircase allow further natural light.
House Bathroom
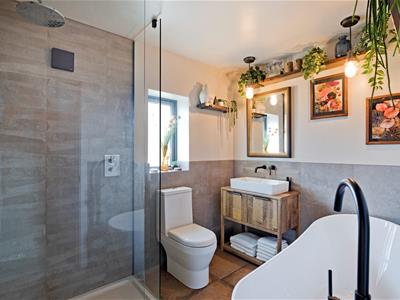
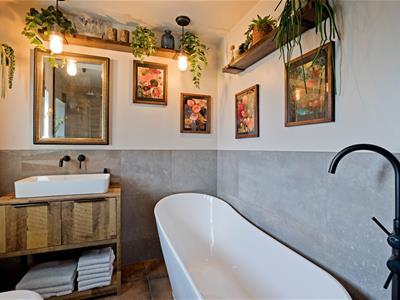
A recently added, beautifully presented, four-piece house bathroom with low-level W.C., deep-fill bath with freestanding, black mixer tap and shower attachment and handbasin set in a bespoke wooden vanity unit with wall mounted tap and controls. Walk-in shower cubicle with thermostatic drench shower, fixed glazed screens, wall mounted controls and attractive, slate effect wall tiling. Extractor, black, traditional style radiator, beautiful, complementary floor tiles, obscure double glazed window to rear.
OUTSIDE
Garden
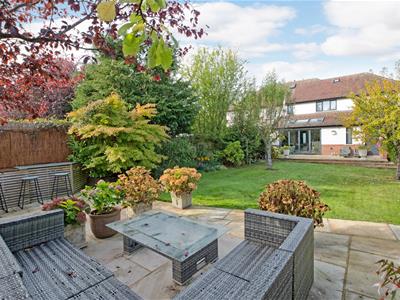
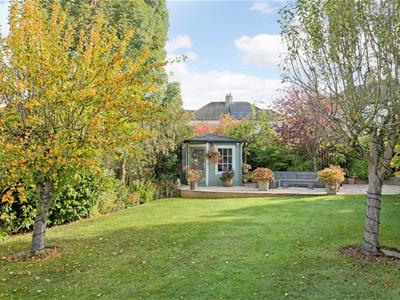
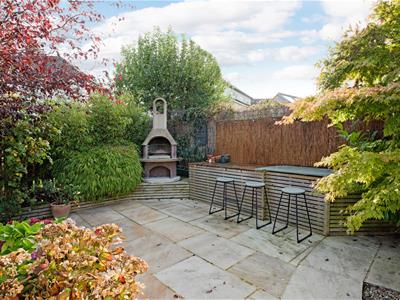
A standout feature of this family home is the fantastic, large, level, lawned garden with two, beautiful, large patio areas with ample room for outdoor furniture to relax and enjoy al fresco dining. There are pretty borders housing attractive plants, shrubs and trees with fencing also maintaining privacy. Outdoor kitchen area, stone built barbecue, timber summerhouse. Direct views up to the iconic Cow and Calf Rocks.. A metal gate gives access to a pathway to the side of the house with security lighting. Outdoor tap to front and rear, power socket, garden lighting.
Driveway Parking
A tarmacadam driveway provides off road parking for up to four vehicles.
UTILITIES AND SERVICES
The property benefits from mains gas, electricity and drainage.
There is Ultrafast Fibre Broadband shown to be available to this property.
Please visit the Mobile and Broadband Checker Ofcom website to check Broadband speeds and mobile phone coverage.
We are required by HMRC to undertake Anti Money Laundering checks on all prospective buyers once the purchase price and terms have been agreed. The non refundable cost payable by the successful buyer is £42 (inclusive of VAT) per named buyer.
We will undertake a search with Experian for the purposes of verifying your identity. We will also request proof of funding. Please note that the property will not be marked as SSTC (sold subject to contract) until the checks have been satisfactorily completed so we therefore ask buyers for their prompt cooperation so that there is no delay.
An invoice will be issued to you once the sale has been agreed to be paid by bank transfer to Harrison Robinson.

Energy Efficiency and Environmental Impact
Although these particulars are thought to be materially correct their accuracy cannot be guaranteed and they do not form part of any contract.
Property data and search facilities supplied by www.vebra.com