
County Estate Agents
Tel: 01253 711511
7 Orchard Road
St Annes On Sea
Lancashire
FY8 1RY
North Clifton Street, Lytham St. Annes
Per month £900 p.c.m. To Let
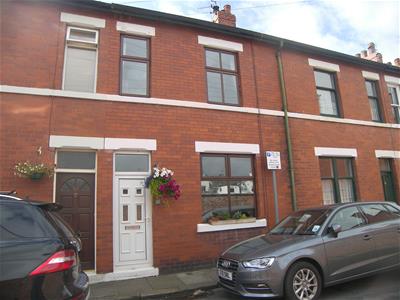
2 Bedroom House - Mid Terrace
- IMMACULATE UNFURNISHED 2 BEDROOM FAMILY HOME IN THE CENTRE OF LYTHAM
- WITHIN EASY REACH OF SHOPS, RESTAURANTS AND LYTHAM GREEN
- 2 DOUBLE BEDROOMS - OPEN PLAN LOUNGE/DINING ROOM - KITCHEN AND BATHROOM
- SMALL REAR COURTYARD GARDEN - Energy Rating - D - AVAILABLE MID OCTOBER 26
****IMMACULATE UNFURNISHED 2 BEDROOM FAMILY HOME IN THE CENTRE OF LYTHAM - WITHIN EASY REACH OF SHOPS, RESTAURANTS AND LYTHAM GREEN - 2 DOUBLE BEDROOMS - OPEN PLAN LOUNGE/DINING ROOM - KITCHEN AND BATHROOM - SMALL REAR COURTYARD GARDEN****Energy Rating - D - AVAILABLE MID OCTOBER 26
Entrance
UPVC door with opaque double glazed glass inserts leads into;
Hallway
Wood effect laminate flooring, radiator with radiator cover, recessed halogen spotlights, staircase leading to first floor landing, door to;
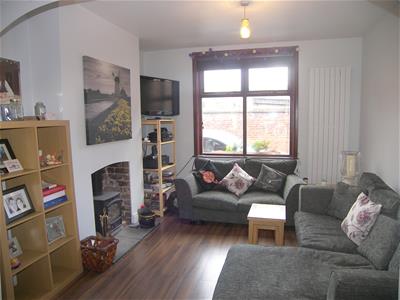
Lounge
3.53m (into alcove) x 3.30m (11'7 (into alcove) xWindow to front, multi fuel fireplace, wood effect laminate flooring, television and telephone points, wall mounted vertical radiator, open archway leads into;
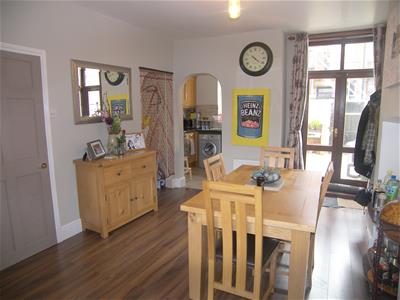
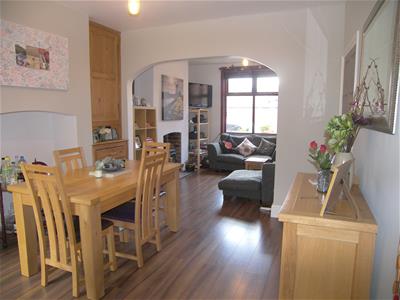
Dining Room
3.56m (into alcove) x 3.48m (11'8 (into alcove) xTimber door with glazed inserts and windows to side and above lead to rear garden, wood effect laminate flooring, built in storage cupboard and drawers, pantry area, radiator, open archway leads into;
Kitchen
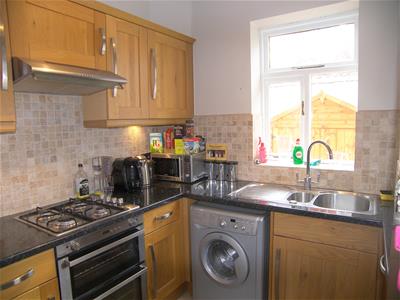
2.54m x 2.01m (8'4 x 6'7)Windows to side and rear allowing plentiful light, comprehensive range of contemporary wall and base units with laminate work surfaces and under unit lighting, splash back tiling, integral electric oven, four ring gas hob with overhead illuminated extractor, one and a half bowl stainless steel sink and drainer with mixer tap, plumbed for washing machine, space for fridge freezer, tiled flooring;
First Floor Landing
Aforementioned staircase leads to first floor landing, loft hatch with pull down ladder leads to boarded loft room providing excellent storage space, doors lead to all first floor rooms;
Bathroom
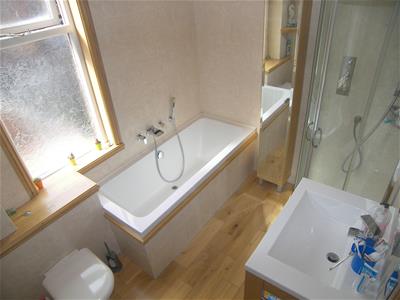
2.54m x 2.06m (8'4 x 6'9)Opaque window to rear elevation, four piece white suite comprising; bath with shower attachment, wash hand basin with shelf underneath and wall mounted mirror with light above, WC, shower cubical with mains powered drench shower and further shower attachment, solid wood flooring, fully tiled walls, wall mounted chrome towel heater, recessed halogen spotlights, shaver point;
Bedroom One
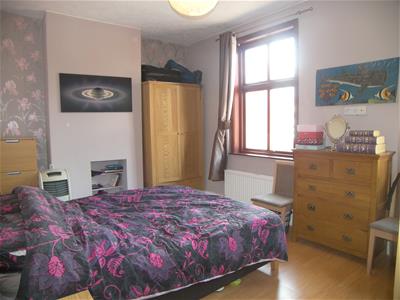
4.62m (into alcove) x 3.30m (15'2 (into alcove) xTwo sets of windows to front allowing plentiful light, wood effect laminate flooring, telephone point, double radiator;
Bedroom Two
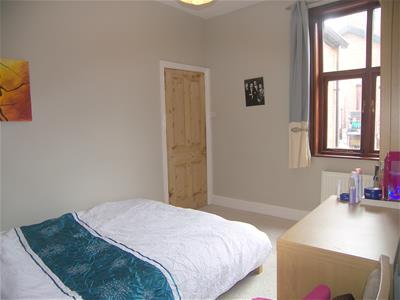
3.53m x 3.02m (11'7 x 9'11)Window to rear, double radiator;
Outside
Paved courtyard rear garden with new shed;
Other Details
Tax Band - B (£1,197.87 per annum)
Energy Efficiency and Environmental Impact

Although these particulars are thought to be materially correct their accuracy cannot be guaranteed and they do not form part of any contract.
Property data and search facilities supplied by www.vebra.com