
94, King Street, Thorne
Doncaster
South Yorkshire
DN8 5BA
Langrick Avenue, Howden, Goole
£220,000
3 Bedroom House - Semi-Detached
- Three bedroom semi-detached property
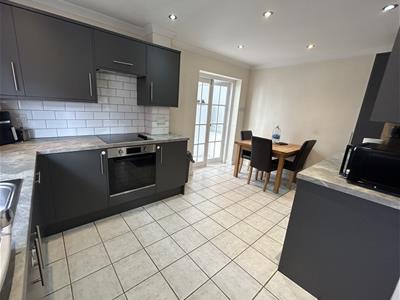
- Modern Kitchen with integrated appliances
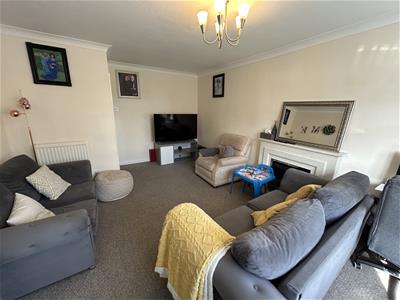
- Spacious sitting room
- Enclosed rear paved garden
- Sought-after location that is close to local amenities
- Off-Street Parking
- Detached single garage
- Viewing Highly Recommended
- IDEAL FOR FIRST TIME BUYERS
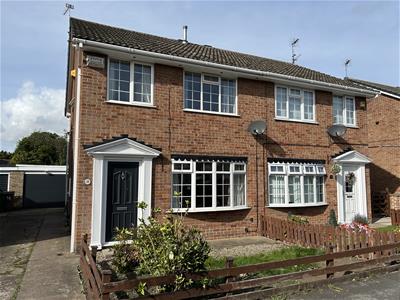
We are delighted to bring to the market this well-presented three-bedroom semi-detached home, situated in the sought-after market town of Howden.
Ideally located within walking distance of the town centre, the property is conveniently placed for a range of local amenities, including doctors, dentists, shops and schools, making it an ideal choice for first-time buyers and families alike.
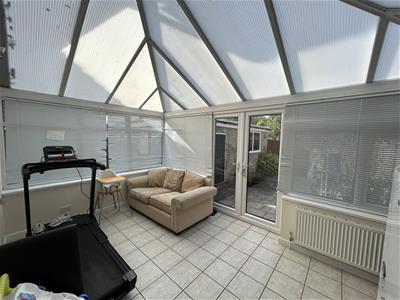
The accommodation briefly comprises a spacious sitting room, a contemporary kitchen with integrated appliances, and a conservatory accessed via patio doors, which in turn provides direct access to the rear garden. To the first floor are three well-proportioned bedrooms and a modern house bathroom. Externally, the property benefits from off-street parking, with a gated driveway leading to a detached single garage complete with an electric door. The rear garden is fully enclosed, providing an attractive and private outdoor space.
Viewing is highly recommended to fully appreciate the accommodation, location and features this property has to offer.
Entrance
1.30m x 2.03m (4'3" x 6'8")Stairway to first floor. One central heating radiator.
Sitting Room
3.71m x 5.11m max (12'2" x 16'9" max)Marble effect fire surround and hearth with electric fire. Two central heating radiators.
Kitchen / Dining Room
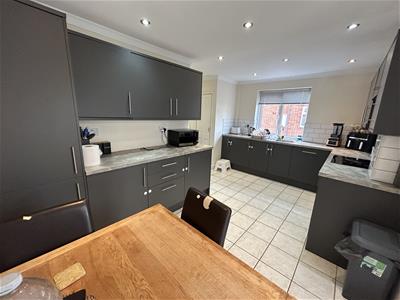
2.67m x 4.65m max (8'9" x 15'3 max)Range of fitted base and wall units in dark grey. Laminate worktops and tiled wall surrounds. One and a half bowl single drainer stainless steel sink. Four ring ceramic hob, built under electric oven and concealed extractor fan. Integrated fridge, freezer, washing machine and dish washer. Under stairs cupboard. Inset ceiling lights. Double doors leading to conservatory.Ceramic tile flooring.
Conservatory
2.64m x 4.32m (8'8" x 14'2")uPVC. One central heating radiator. Ceramic tile flooring.
Landing
Timber effect laminate floor. Built in storage cupboard. One central heating radiator.
Bathroom
1.93m x 1.63m (6'4" x 5'4")White suite comprising panel bath, mains shower over, pedestal wash hand basin and low flush W.C. Fully tiled walls. Timber effect laminate flooring. Chrome heated towel rail.
Bedroom One
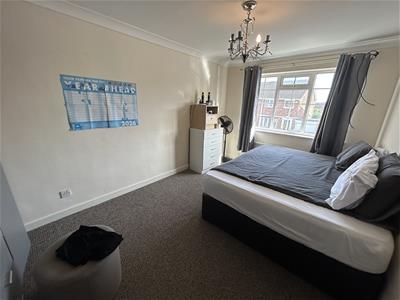
2.74m x 4.27m (9' x 14')To the front elevation. One Central heating radiator.
Bedroom Two
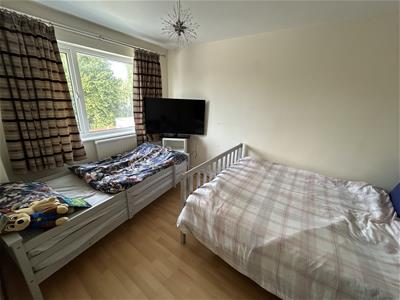
To the rear elevation. Timber effect laminate flooring. One central heating radiator.
Bedroom Three
1.83m x 2.74m (6' x 9')To the front elevation. Timber effect laminate flooring. One central heating radiator.
Outside
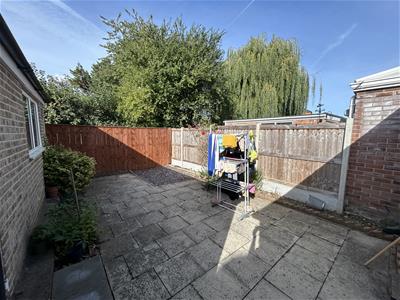
To the rear, fully enclosed paved garden. Driveway to the side of the property and open plan to the the front.
Garage
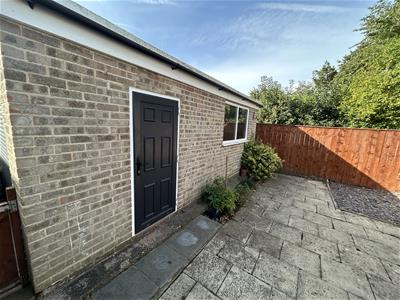
2.87m x 5.66m (9'5" x 18'7")Side door access. Electric roller shutter door. Power and lighting.
Although these particulars are thought to be materially correct their accuracy cannot be guaranteed and they do not form part of any contract.
Property data and search facilities supplied by www.vebra.com