.png)
125 St. Georges
Jesmond
NE2 2DN
Coast Road, Newcastle Upon Tyne
Offers Over £200,000
3 Bedroom House - Semi-Detached
- THREE-BEDROOM SEMI-DETACHED HOME
- PRIVATE DRIVE PROVIDING OFF-STREET PARKING
- SUBSTANTIAL LOUNGE AREA
- SEPARATE DINING ROOM
- NATURALLY BRIGHT KITCHEN
- THREE SPACIOUS AND VERSATILE BEDROOMS
- WELL-APPOINTED FAMILY BATHROOM
- REAR GARDEN WITH EXCELLENT POTENTIAL
- SINGLE GARAGE WITH ELECTRIC SHUTTER
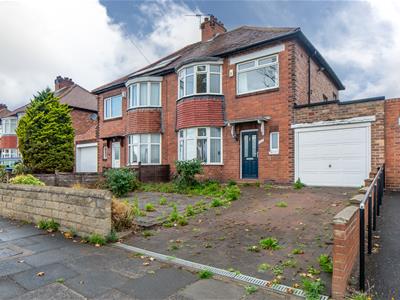
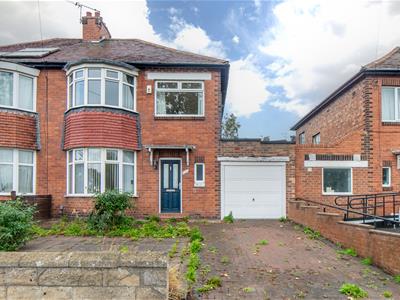
Three-Bedroom Semi-Detached Property Occupying a Generous Plot in Popular Residential Position on Coast Road, Providing an Ideal Setting for Family Living.
The property benefits from generous reception rooms, a substantial sized kitchen, three spacious and versatile bedrooms and a well-appointed family bathroom, providing excellent potential to create a fantastic modern family home. Externally, a private driveway allows for off-street parking, while a enclosed rear garden and single garage adds to the attraction of this home.
While requiring some renovation, the underlying accommodation is well-proportioned and provides a strong opportunity for a buyer looking to put their own stamp on a property and create a substantial family home.
The location is particularly convenient, with the Coast Road providing excellent access to Newcastle City Centre, The Coast, Tyne Tunnel, A19 and Newcastle Airport as well as a choice of metro stations with car parking facilities within a short drive and local buses within walking distance. A selection of nearby schools, including Ravenswood Primary School and Benfield Secondary School offer options for families with children at schooling age, while further amenities such as shops, cafes and restaurants are also readily accessible.
The property is accessed via an entrance hallway providing access to the principal rooms and stairs to the first floor.
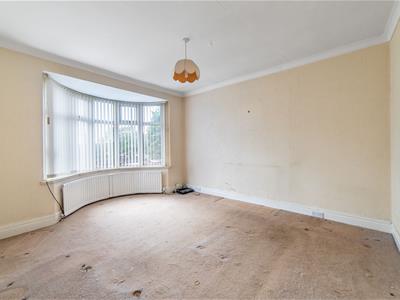
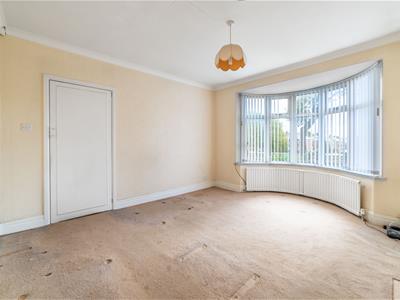
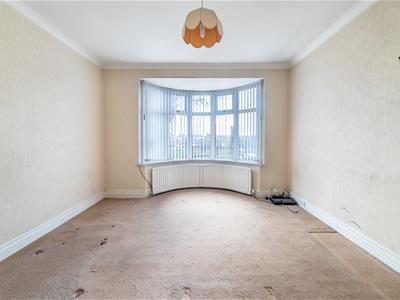
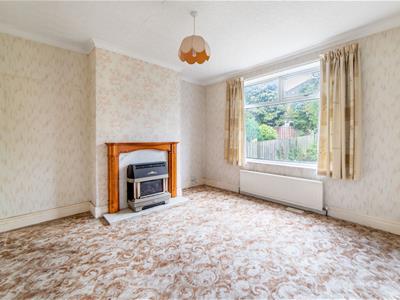
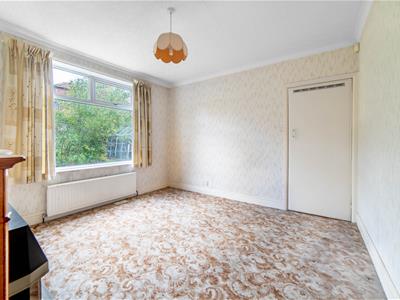
To the front of the property is a substantial lounge featuring a particularly attractive large bay window, providing excellent natural light and retaining the property's original character. The dining room is located beyond and is a generous reception room with a large window looking directly onto the rear garden.
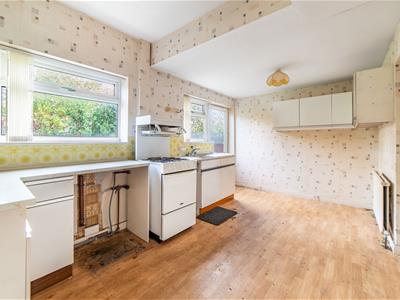
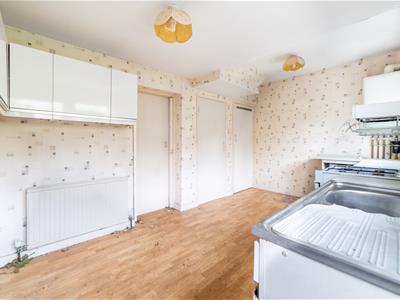
The kitchen is positioned to the rear and looks onto the garden, while it does require renovation, it offers a spacious and bright area that could be transformed into a fantastic family kitchen and heart of the home. Off of the kitchen is access to the rear garden and the garage. The single garage is electrically powered and provides useful additional storage, particularly as the property already has a driveway.
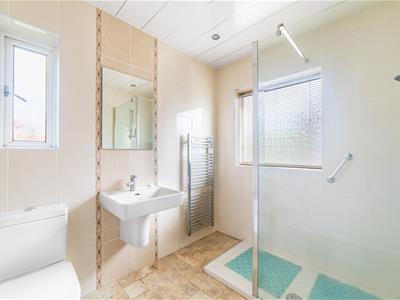
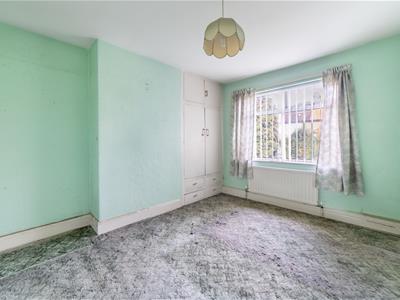
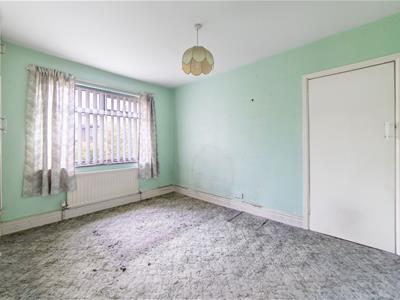
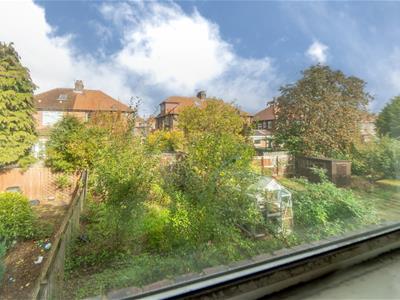
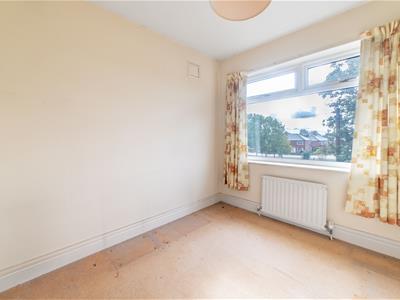
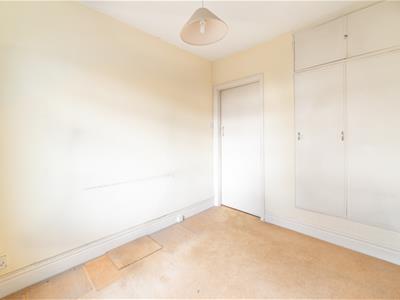
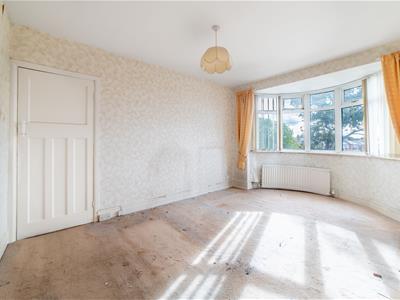
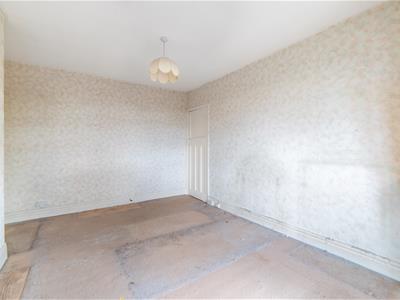
To the first floor are three bedrooms, all of a good size. Two are particularly generous double bedrooms, with the front bedroom benefiting from a bay window and the rear bedroom overlooking the garden. The third bedroom is smaller but remains well proportioned. The family bathroom is functional and well-appointed, further renovation would bring it into line with modern expectations. There is also access to the loft, providing potential for additional storage.
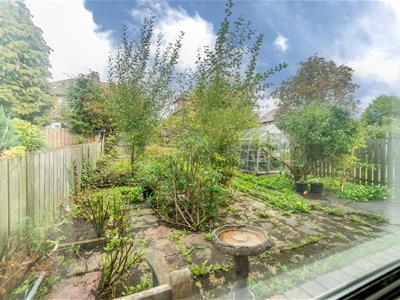
Externally, the property benefits from a generous rear garden which, with some landscaping and gardening, would provide an ideal relaxing or entertaining area. The combination of the garden, driveway and substantial garage provides excellent external space and further enhances the property's potential.
There may also be scope for future extension, subject to the necessary permissions and regulations, with similar properties nearby having extended above the garage to create additional bedroom and en-suite accommodation. This could provide an attractive opportunity for an expanding family.
ON THE GROUND FLOOR
Hall
Living Room
3.78m x 3.50m (12'5" x 11'6")MEASUREMENTS TAKEN AT WIDEST POINTS
Kitchen
2.74m x 4.72m (9'0" x 15'6")MEASUREMENTS TAKEN AT WIDEST POINTS
Dining Room
3.80m x 3.50m (12'6" x 11'6")MEASUREMENTS TAKEN AT WIDEST POINTS
Store
Garage
3.38 x 4.9 (11'1" x 16'0")MEASUREMENTS TAKEN AT WIDEST POINTS
ON THE FIRST FLOOR
Landing
Bedroom
3.90m x 3.17m (12'10" x 10'5")MEASUREMENTS TAKEN AT WIDEST POINTS
Bedroom
3.68m x 3.17m (12'1" x 10'5")MEASUREMENTS TAKEN AT WIDEST POINTS
Bedroom
2.74m x 2.33m (9'0" x 7'8")MEASUREMENTS TAKEN AT WIDEST POINTS
Bathroom
2.00m x 2.33m (6'7" x 7'8")MEASUREMENTS TAKEN AT WIDEST POINTS
Disclaimer
The information provided about this property does not constitute or form part of an offer or contract, nor may be it be regarded as representations. All interested parties must verify accuracy and your solicitor must verify tenure/lease information, fixtures & fittings and, where the property has been extended/converted, planning/building regulation consents. All dimensions are approximate and quoted for guidance only as are floor plans which are not to scale and their accuracy cannot be confirmed. Reference to appliances and/or services does not imply that they are necessarily in working order or fit for the purpose.
Although these particulars are thought to be materially correct their accuracy cannot be guaranteed and they do not form part of any contract.
Property data and search facilities supplied by www.vebra.com