
Crowther House
The Quadrant
Buxton
Derbyshire
SK17 6AW
Horseshoe Avenue, Dove Holes
£280,000
2 Bedroom Bungalow - Detached
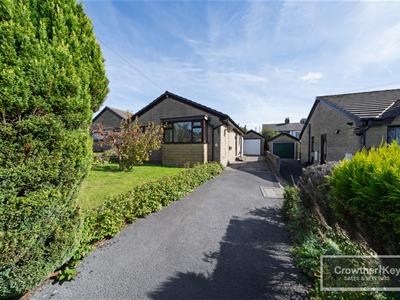
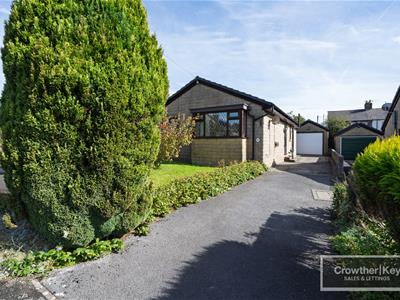
NO ONWARD CHAIN!! A well-proportioned two-bedroom detached bungalow occupying a quiet cul-de-sac position, set off the main road in the popular Peak District village of Dove Holes. Offering comfortable single-storey accommodation, the property comprises two reception rooms, a fitted kitchen and a large conservatory, together with two bedrooms and a bathroom. Complemented by front and rear gardens, a driveway and a detached garage, it makes an ideal home for a wide range of buyers, including downsizers, retirees and families.
Location
The property is situated in a quiet cul-de-sac in Dove Holes, a popular and friendly village on the edge of the Peak District National Park, approximately three miles north of the celebrated spa town of Buxton. The village offers a good range of everyday amenities within easy reach, including Dove Holes Church of England Primary School, village shops, public houses, a church and a community village hall, with Chapel-en-le-Frith and its secondary schooling around three miles to the north. Excellent transport links are close at hand, with the A6 providing road access towards Buxton, Stockport and Manchester, and Dove Holes railway station offering direct services to both Buxton and Manchester, while the surrounding open countryside of the Peak District is right on the doorstep.
Accommodation
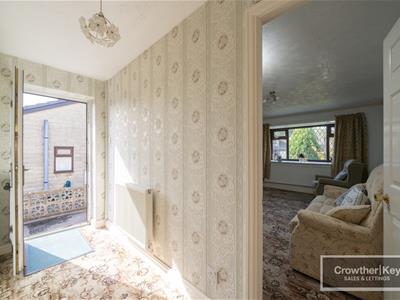
Entrance Hall
A central hallway providing access to the accommodation.
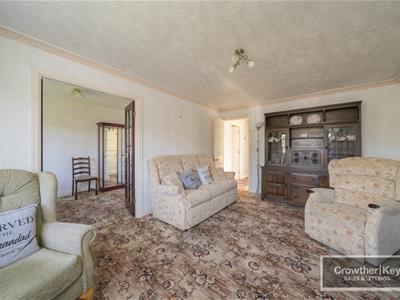
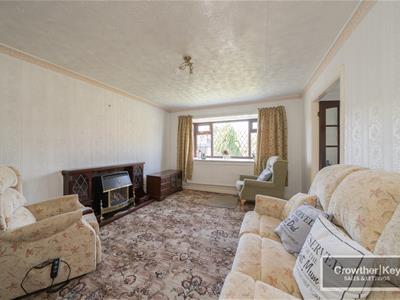
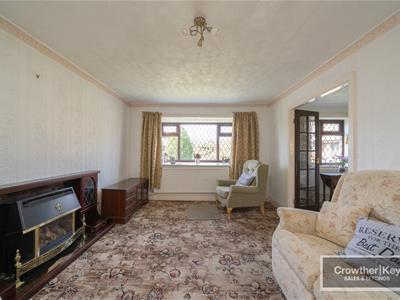
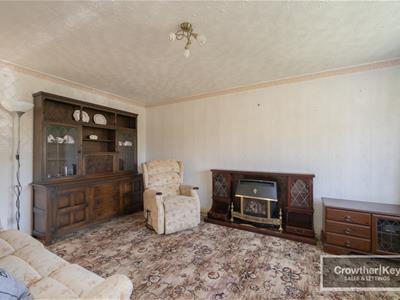
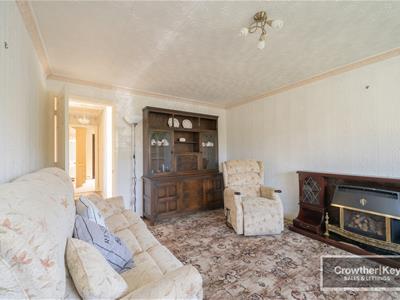
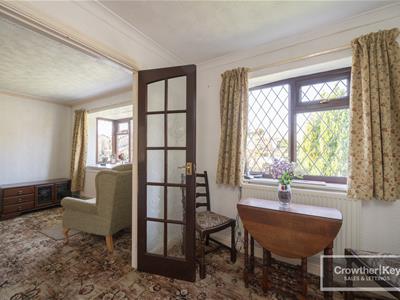
Lounge — 18'0" × 11'3" (5.49m × 3.42m)
A generous principal reception room with a bay window to the front.
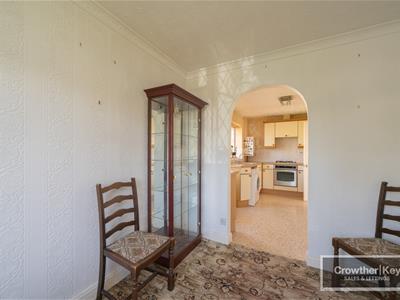
Dining Room — 9'9" × 7'9" (2.98m × 2.35m)
A separate dining room.
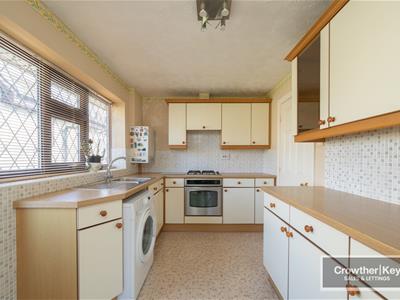
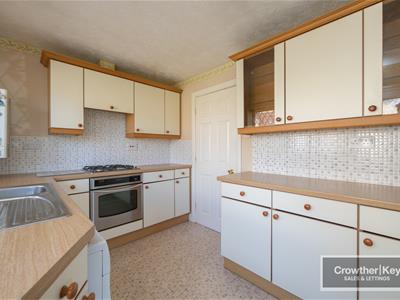
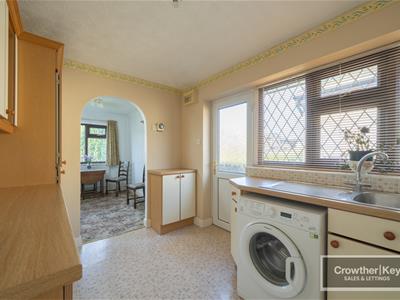
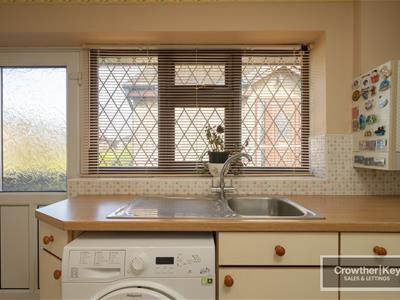
Kitchen — 12'4" × 7'9" (3.75m × 2.35m)
A fitted kitchen with a sink unit and hob.
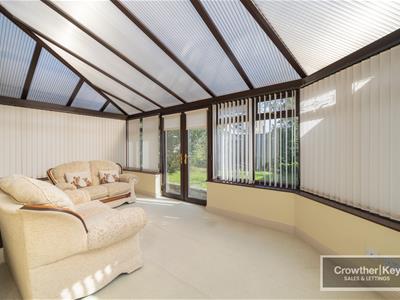
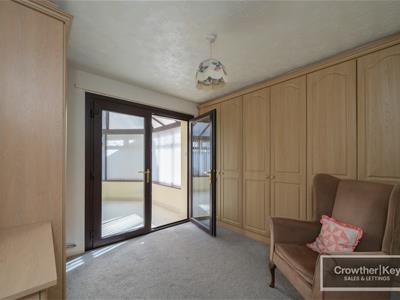
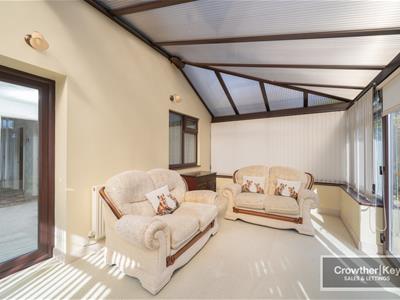
Conservatory — 17'5" × 9'9" (5.31m × 2.97m)
A large conservatory overlooking the garden.
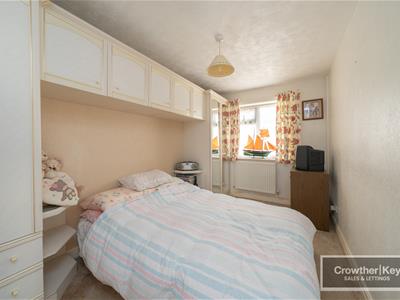
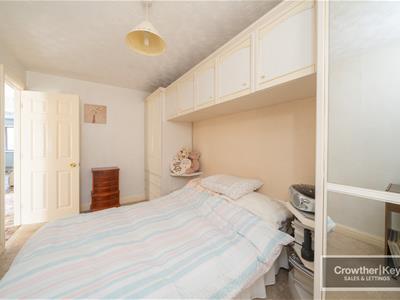
Bedroom One — 11'3" × 9'11" (3.42m × 3.03m)
A double bedroom.
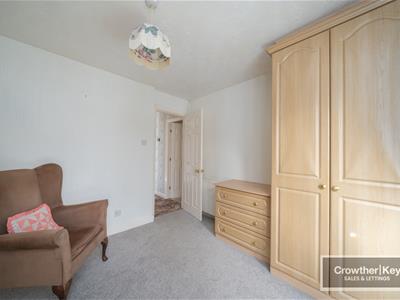
Bedroom Two — 13'1" × 7'9" (3.98m × 2.35m)
A second bedroom.
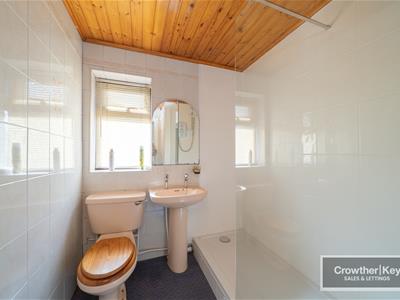
Bathroom — 7'11" × 5'10" (2.41m × 1.78m)
Fitted with a bath, a wash basin and a WC, together with an airing cupboard.
Outside
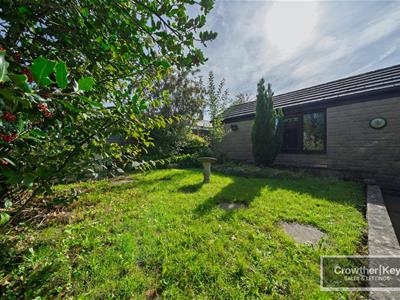
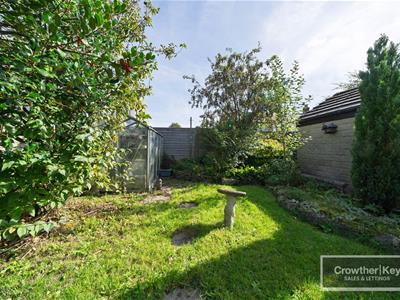
To the front, a driveway provides off-road parking, leading to a detached garage measuring 20'0" × 9'9" (6.09m × 2.97m). The property benefits from gardens to both the front and rear.
Important Notice
These particulars are intended as a general guide only and do not form any part of an offer or contract. While every care has been taken in their preparation, their accuracy is not guaranteed and they should not be relied upon as statements of fact. All measurements are approximate and given as a guide only. None of the services, appliances or fittings have been tested and no warranty is given as to their condition or working order. Prospective purchasers must satisfy themselves by their own enquiries or inspection. The vendor has confirmed and approved these details prior to publication. These particulars are produced in accordance with the Consumer Protection from Unfair Trading Regulations 2008 (which replaced the Property Misdescriptions Act 1991).
Energy Efficiency and Environmental Impact

Although these particulars are thought to be materially correct their accuracy cannot be guaranteed and they do not form part of any contract.
Property data and search facilities supplied by www.vebra.com