
21 - 22 Warwick Row
Coventry
Warwickshire
CV1 1ET
Jefferson Way, Bannerbrook Park, Coventry
Asking Price £370,000




3 Bedroom House - Detached
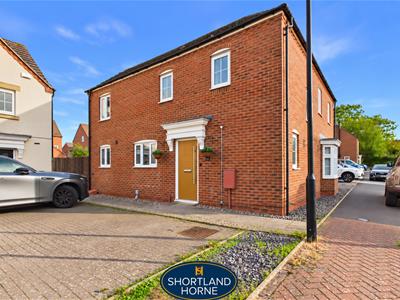
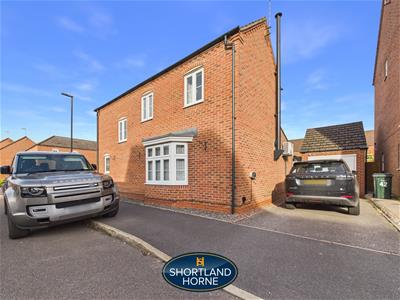
A well-presented three-bedroom detached home situated within the popular Bannerbrook Park development, offering approximately 1,130 sq ft of accommodation, a generous rear garden, driveway and garage to the side, and the added benefit of no onward chain.
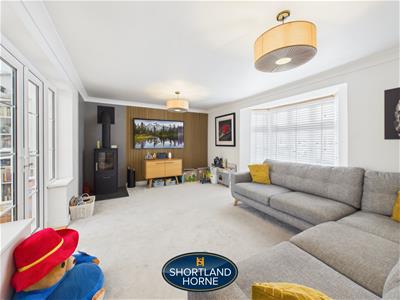
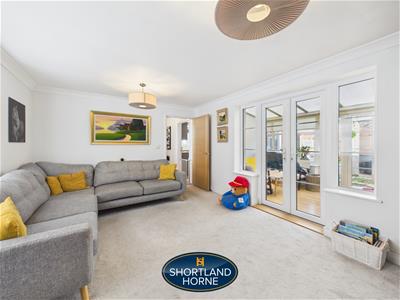
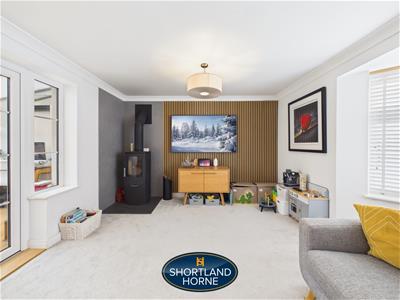
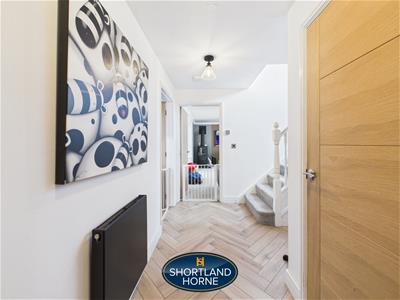
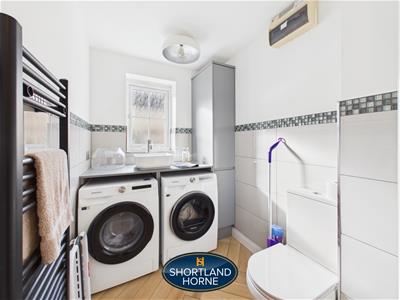
The property opens into a welcoming entrance hallway with access to a useful ground-floor utility/WC. To the front is a spacious living room, centred around a contemporary wood-burning stove which provides an attractive focal point to the room.
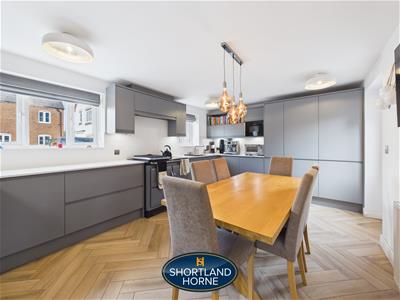
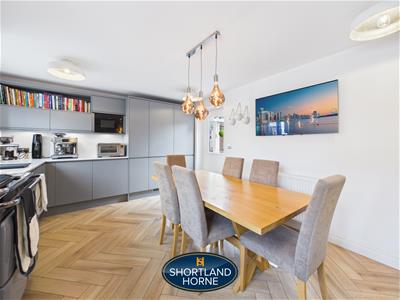
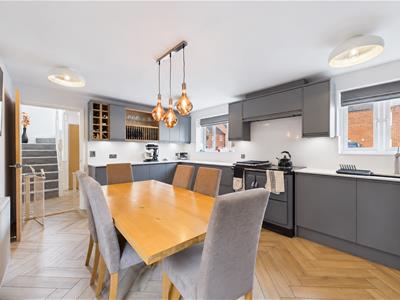
One of the standout features of the home is the impressive kitchen/dining room, fitted with a comprehensive range of modern units, generous worktop space and a selection of integrated appliances, including a wine cooler, with dedicated space for a freestanding cooker. There is ample room for a full-size dining table, creating an excellent everyday family and entertaining space.
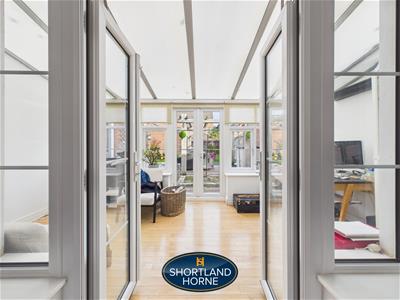
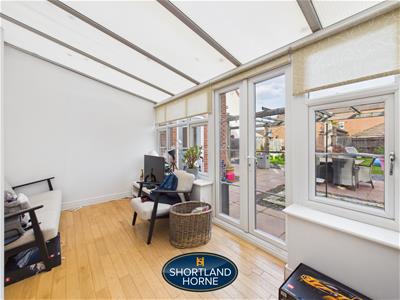
Leading from the kitchen is the sunroom/conservatory, currently providing an additional reception area overlooking the garden. The layout also offers interesting future potential, with scope for a purchaser to consider replacing the existing conservatory with a more permanent extension running in line with the kitchen, subject to the necessary planning permissions and building regulations, which could create an impressive open-plan kitchen, dining and family space.
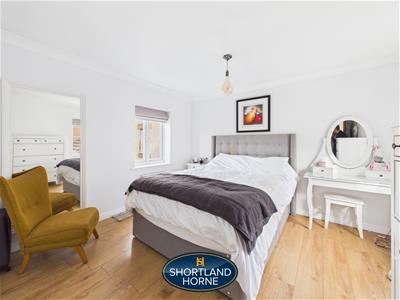
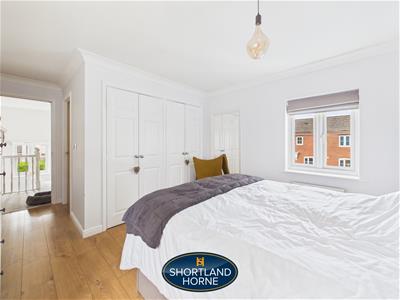
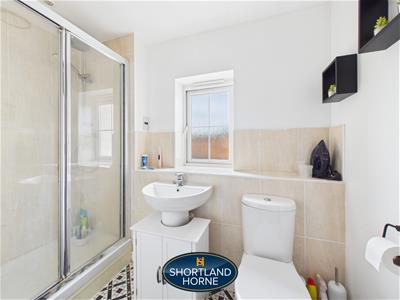
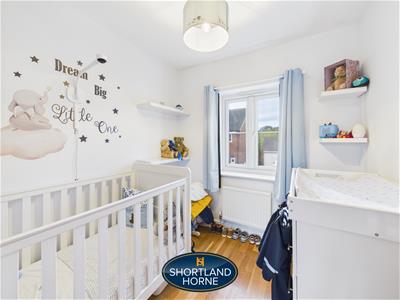
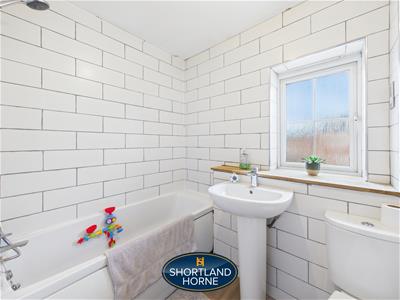
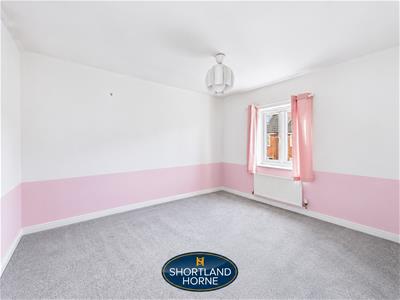
Upstairs, the principal bedroom is a generous double room with fitted wardrobes and its own en-suite shower room. There are two further bedrooms, together with the family bathroom.
Outside, the rear garden is a particularly good size and has been designed for relatively low maintenance, with a large artificial lawn, paved entertaining area and timber pergola providing an excellent space for outdoor seating and family use. To the side of the property is the driveway and garage, providing off-road parking and useful additional storage.
Jefferson Way forms part of the established and sought-after Bannerbrook Park development, well positioned for local shops, schools and everyday amenities, while also offering convenient access towards Coventry city centre, Warwick University, Tile Hill railway station and the A45 road network.
The property is offered with no onward chain, with the sellers purchasing a new-build property scheduled to be ready towards the end of October, making this an attractive option for buyers looking for a well-proportioned family home in a popular west Coventry location.
Entrance Hallway
2.26m x 3.61m (7'5" x 11'10")
Living Room
3.51m x 5.08m (11'6" x 16'8")
Kitchen
5.08m x 3.45m (16'8" x 11'4")
Sun Room
2.36m x 5.00m (7'9" x 16'5")
Utility/WC
GROUND FLOOR
Bedroom One
3.23m x 3.51m (10'7" x 11'6")
En-Suite
2.54m x 1.17m (8'4" x 3'10")
Bedroom Two
3.45m x 2.84m (11'4" x 9'4")
Bedroom Three
2.34m x 2.13m (7'8" x 7'0")
Bathroom
2.11m x 1.65m (6'11" x 5'5")
Garage

Energy Efficiency and Environmental Impact
Although these particulars are thought to be materially correct their accuracy cannot be guaranteed and they do not form part of any contract.
Property data and search facilities supplied by www.vebra.com