
Oxford House, Stanier Way, Wyvern Business Park
Derby
DE21 6BF
Caernarvon Close, Spondon, Derby
£175,000
2 Bedroom Bungalow
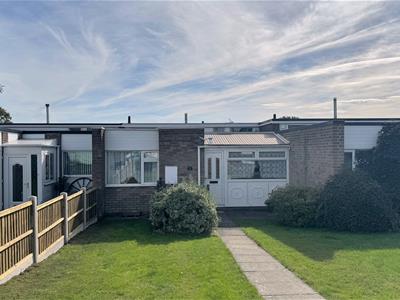
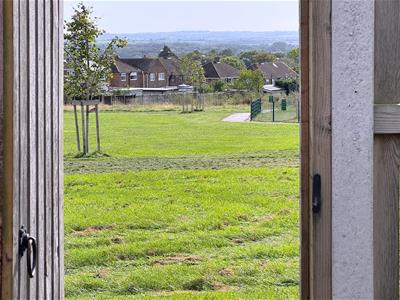
Offered for sale with no chain and immediate vacant possession, this is a deceptively spacious two bedroom mid-terraced bungalow with pleasant rear garden backing onto a park, distant views, parking space and garage.
Internally the hot-air heated and double glazed accommodation which would benefit from a scheme of modernisation comprises, entrance porch, internal hallway with a store, airing cupboard and gas boiler cupboard, large living room leading into an enclosed rear porch, a fitted kitchen with pantry, main bedroom with fitted wardrobes and sliding doors into the rear porch, double bedroom two with built-in wardrobe and finally a bathroom with electric shower over bath.
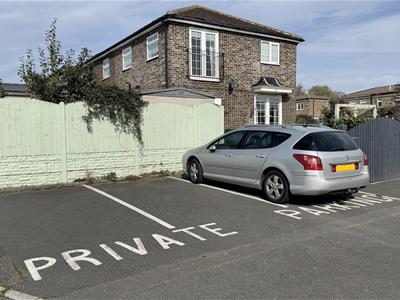
Externally there is a deep lawned frontage leading to the front door and useful store cupboard. Opposite the bungalow is a single car parking space. A brick built garage with up and over door and with tandem driveway to the front is located a short distance away on Sandringham Drive.
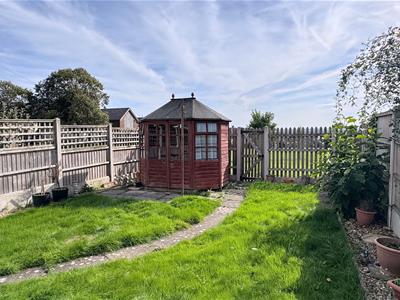
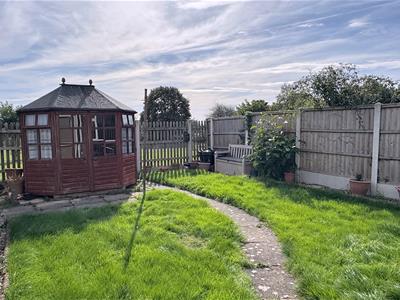
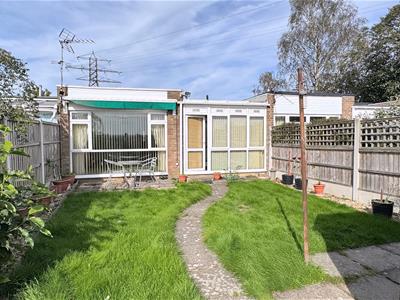
To the rear is a very pleasant enclosed garden with patio, lawn, summerhouse and gate leading onto a local park.
Spondon is a popular Derby suburb having an impressive range of local shopping amenities and services, a local public transport service connects to Derby and Ilkeston. The nearby A52 also connects Derby and Nottingham.
An ideal property to downsize into and personalise.
ACCOMMODATION
ENCLOSED PORCH
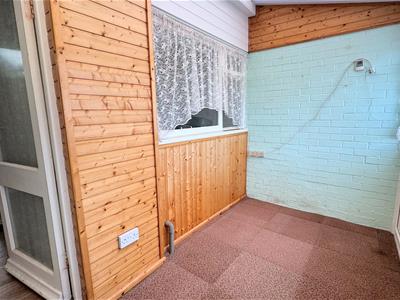 3.25m x 1.73m (10'8" x 5'8")Main UPVC double glazed front door and window, plentiful storage space for coats and shoes etc, inner door into:
HALLWAY
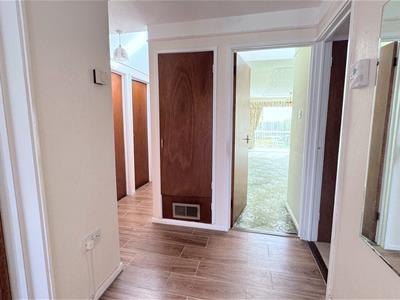 Providing access to all principal rooms, high-level UPVC double glazed window, tiled floor flooring, boiler cupboard, airing cupboard and store.
LIVING ROOM
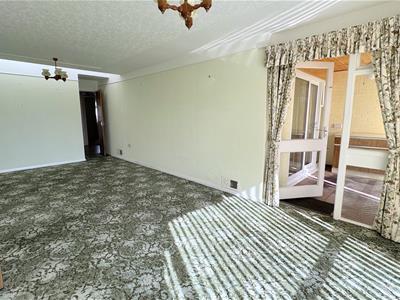
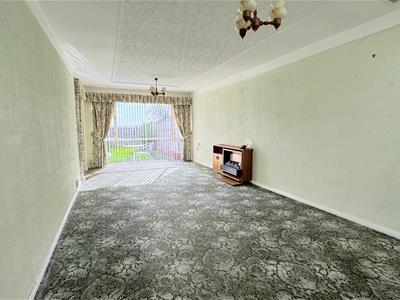 6.91m x 3.20m (22'8" x 10'6")A spacious reception room having a high-level UPVC double glazed window and a large window overlooking the rear garden with distant views, media connections and access into the:
REAR PORCH
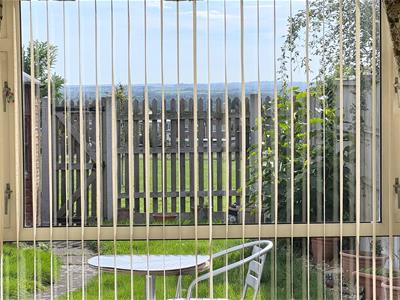
3.05m x 2.13m (10' x 7")A further useful space with UPVC double glazed windows and door to garden.
KITCHEN
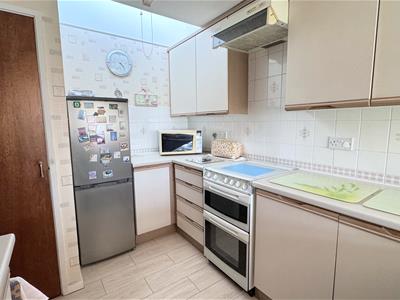
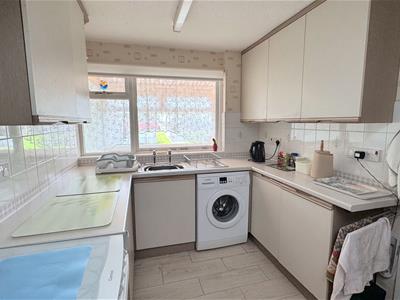
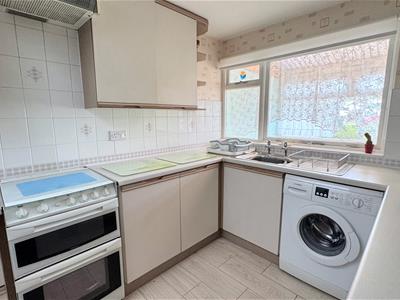 3.38m x 2.29m (11'1" x 7'6")Appointed with a range of fitted wall and base units with matching cupboard and drawer fronts, laminate work surfaces, tiled walls, stainless steel sink and drainer, space for all appliances, front facing window, high-level UPVC double glazed window, tiled floor, built-in pantry.
BEDROOM ONE
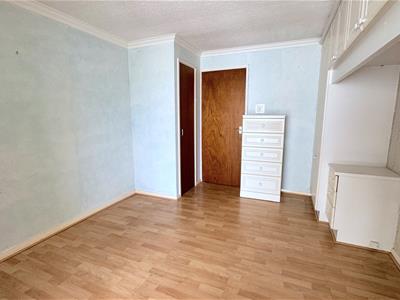
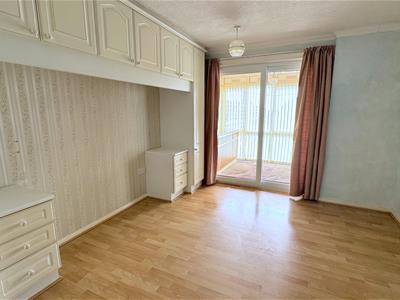 3.86m x 3.18m (12'8" x 10'5")Having fitted wardrobes, over bed cabinets and matching bedside cabinets, laminate floor covering, further built-in cupboard, UPVC glazed sliding doors lead into the rear porch.
BEDROOM TWO
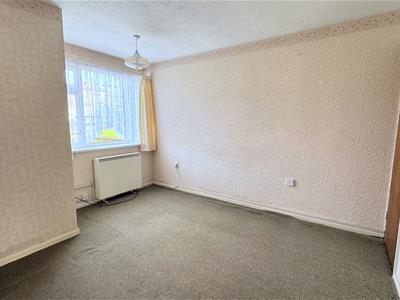 3.48m x 3.00m (11'5" x 9'10")A generously proportioned second bedroom having a front facing double glazed window, built-in wardrobe, electric storage heater.
BATHROOM
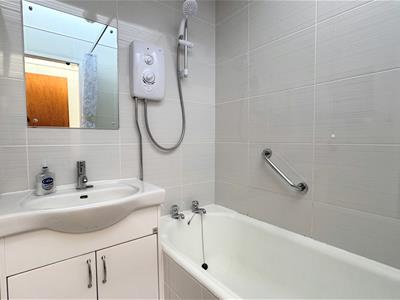
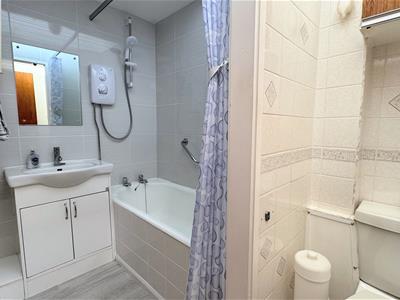 2.46m x 1.47m (8'1" x 4'10")Appointed with a white three-piece suite comprising a bath with an electric shower over, wash hand basin sat on a vanity unit and low level WC, tiled floor and walls, high-level UPVC double glazed window, extractor fan.
OUTSIDE
PARKING
Single owned car parking space opposite the bungalow.
GARAGE
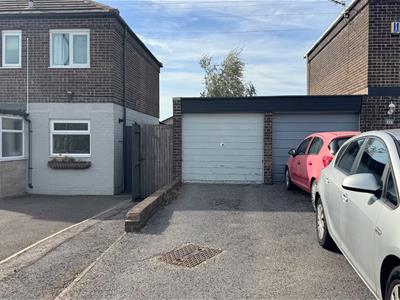 4.88m x 2.44m (16' x 8')Brick built positioned away from the bungalow (separate deed) located between 111 and 113 Sandringham Drive.
Tandem length driveway to front.
Although these particulars are thought to be materially correct their accuracy cannot be guaranteed and they do not form part of any contract.
Property data and search facilities supplied by www.vebra.com