
Bramleys
Tel: 01484 530361
14 St Georges Square
Huddersfield
West Yorkshire
HD1 1JF
Burn Road, Huddersfield
Per Month £1,350 p.c.m. To Let
2 Bedroom House - Semi-Detached
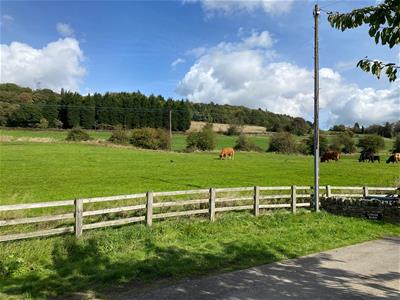
- CHARACTER PROPERTY IN A RURAL SETTING
- RECENTLY UNDERGONE REFUBISHMENT
- CLOSE TO MOTORWAY NETWORKS
- NEWLY FITTED DINING KITCHEN & UTILTY ROOM
- LOUNGE
- BEDROOM 3/DINING ROOM
- TWO DOUBLE BEDROOMS
- BATHROOM
- OFF ROAD PARKING
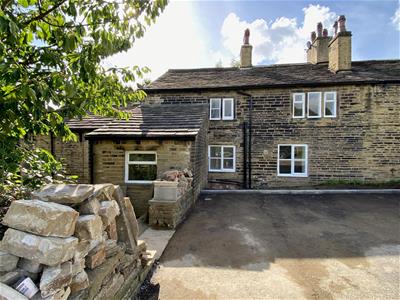
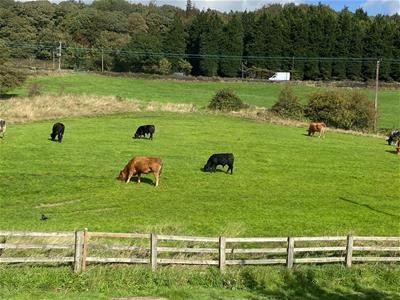
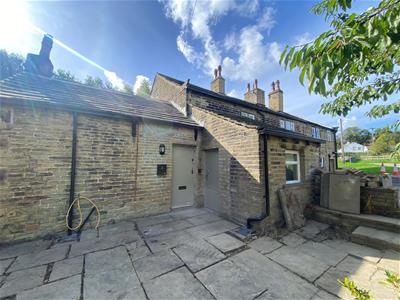
This character 2/3 bed semi-detached cottage has recently undergone a programme of refurbishment and re-decoration, being tucked away from main flow of traffic, enjoying a rural setting with lovely views yet still conveniently located within close proximity to motorway links and approximately 3 miles from Huddersfield town centre. This period property offers deceptively spacious accommodation which comprises :- newly fitted dining kitchen with integrated appliances, utility room, bedroom 3/dining room, spacious lounge and ground floor wc, first floor landing, 2 further double bedrooms and newly fitted four piece bathroom. Externally there is off road parking, attached store which houses the boiler, two further additional garden stores and a good size corner garden plot. Bond £1555.00
Any applicants will be required to pay a holding deposit equivalent to one weeks rent should the landlord decide to proceed with their application.
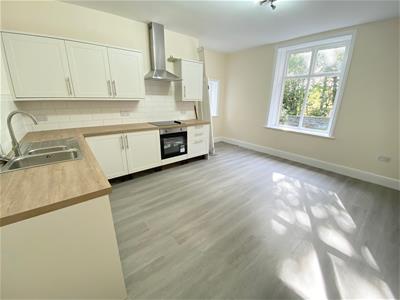
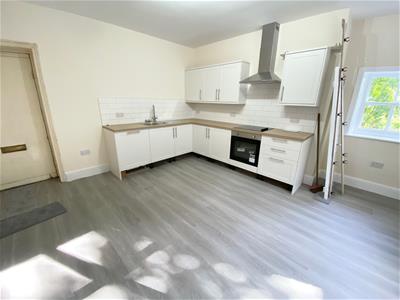
Kitchen diner
4.60m x 3.99m (15'1 x 13'1)Having newly fitted wall and base units with working surfaces over and inset stainless steel sink unit. Integrated appliances include oven, electric hob, dishwasher and extractor hood. Also having modern LVT flooring, a central heating radiator, space for a tall fridge freezer and access to the utility room. The kitchen has a window to the side and rear elevations.
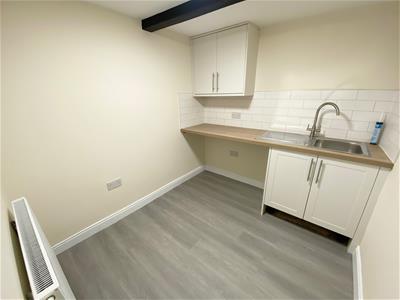
Utility room
2.44m x 2.21m (8'0 x 7'3)Also having modern LVT flooring, additional sink unit, wall cupboard, work surface and space and plumbing for a washing machine. There is also a central heating radiator.
Lounge
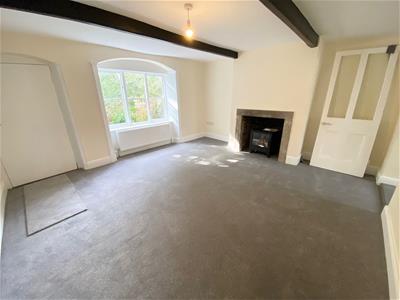
4.60m x 4.14m (15'1 x 13'7)Having feature beams to the ceiling and chimney breast, external door and a central heating radiator. The lounge has a window to the rear.
WC
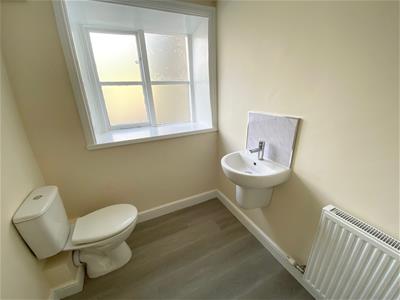
Having modern LVT flooring, wc, hand wash basin, a central heating radiator and window to the front.
Bedroom 3/Dining Room
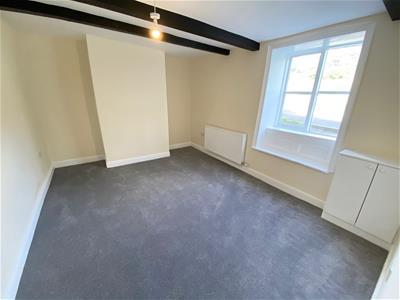
4.19m x 3.15m (13'9 x 10'4)This versatile room has feature beams, a central heating radiator and window to the front. A cupboard houses the gas meter.
First floor landing
Bedroom One
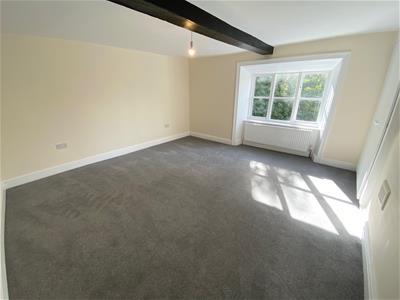
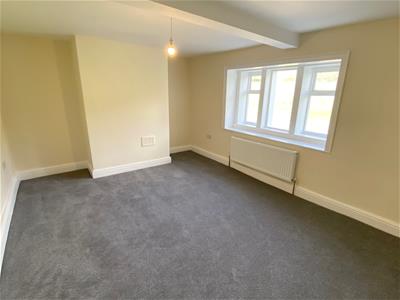
4.09m x 4.04m (13'5 x 13'3)Having a feature beam to the ceiling, a central heating radiator and fitted wardrobe within the alcove. There is a window to the rear elevation
Bedroom Two
4.22m x 3.23m (13'10 x 10'7)Having a central heating radiator and window to the front elevation.
Bathroom
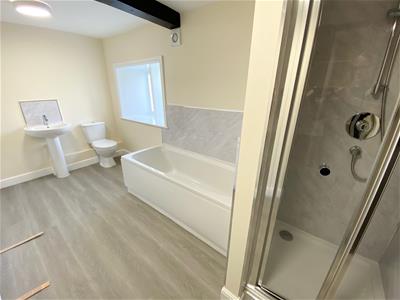
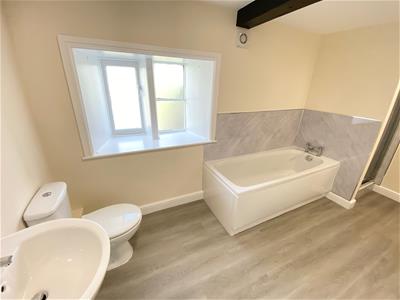
Having a four piece newly installed suite comprising bath, separate shower enclosure, wc, pedestal wash hand basin, modern LVT flooring, a central heating radiator and window the front elevation.
Outside
To the front of the property is a large stone store 10’0 x 7’5 which houses the central heating boiler and fusebox. The store has internal power and lighting. The property has tarmacadam off road parking to the front and a good size corner plot which has stone flagging to the front, external water tap, gravelled side section and lawn. There are two additional brick built garden stores and a greenhouse.
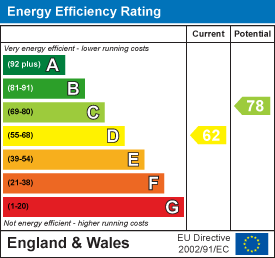
Energy Efficiency and Environmental Impact
Although these particulars are thought to be materially correct their accuracy cannot be guaranteed and they do not form part of any contract.
Property data and search facilities supplied by www.vebra.com